
Search results for "Accomplished" in Home Design Ideas
 NARI of Minnesota
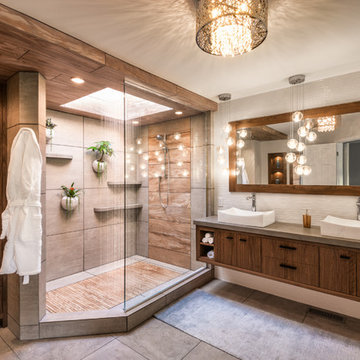
Residential Bath $50,001 to $75,000 (Mantis Design Build)
Bathroom - contemporary gray floor bathroom idea in Minneapolis with flat-panel cabinets, dark wood cabinets, a vessel sink and gray countertops
Bathroom - contemporary gray floor bathroom idea in Minneapolis with flat-panel cabinets, dark wood cabinets, a vessel sink and gray countertops


 About Space Studios

Example of a contemporary spa inspired master bathroom with Asian overtones.
Trendy bathroom photo in Los Angeles
Trendy bathroom photo in Los Angeles
Find the right local pro for your project
 Rachel Loewen Photography
Photo: Rachel Loewen © 2018 Houzz

Design: Chi Loft Style
Inspiration for an eclectic open concept light wood floor and beige floor living room remodel in Chicago with white walls
Inspiration for an eclectic open concept light wood floor and beige floor living room remodel in Chicago with white walls


 Design Directives, LLC
Fabulous 17' tall fireplace with 4-way quad book matched onyx. Pattern matches on sides and hearth, as well as when TV doors are open.
venetian plaster walls, wood ceiling, hardwood floor with stone tile border, Petrified wood coffee table, custom hand made rug,
Slab stone fabrication by Stockett Tile and Granite
Architecture: Kilbane Architects, Scottsdale
Contractor: Joel Detar
Sculpture: Slater Sculpture, Phoenix
Interior Design: Susie Hersker and Elaine Ryckman
Project designed by Susie Hersker’s Scottsdale interior design firm Design Directives. Design Directives is active in Phoenix, Paradise Valley, Cave Creek, Carefree, Sedona, and beyond.
For more about Design Directives, click here: https://susanherskerasid.com/

 Bellingham Bay Builders
We feel fortunate to have had the opportunity to work on this clean NW Contemporary home. Due to its remote location, our goal was to pre-fabricate as much as possible and shorten the installation time on site. We were able to cut and pre-fit all the glue-laminated timber frame structural elements, the Douglas Fir tongue and groove ceilings, and even the open riser Maple stair.
The pictures mostly speak for themselves; but it is worth noting, we were very pleased with the final result. Despite its simple modern aesthetic with exposed concrete walls and miles of glass on the view side, the wood ceilings and the warm lighting give a cozy, comfy feel to the spaces.
The owners were very involved with the design and build, including swinging hammers with us, so it was a real labor of love. The owners, and ourselves, walked away from the project with a great pride and deep feeling of satisfied accomplishment.
Design by Level Design
Photography by C9 Photography
 The Place for Kitchens and Baths
Ed Butera | ibi Designs

Example of a huge trendy l-shaped dark wood floor and brown floor enclosed kitchen design in Miami with an undermount sink, glass-front cabinets, white cabinets, blue backsplash, stainless steel appliances, an island, granite countertops, glass tile backsplash and white countertops
Example of a huge trendy l-shaped dark wood floor and brown floor enclosed kitchen design in Miami with an undermount sink, glass-front cabinets, white cabinets, blue backsplash, stainless steel appliances, an island, granite countertops, glass tile backsplash and white countertops

 Jennifer Gilmer Kitchen & Bath
Nantucket, Massachusetts - Transitional - Sophisticated Kitchen.
Designed by #JenniferGilmer
Photography by Bob Narod
http://www.gilmerkitchens.com/

Trendy seated home bar photo in New Orleans with an undermount sink, flat-panel cabinets, dark wood cabinets, multicolored backsplash and mosaic tile backsplash
 Penelope Daborn Ltd.
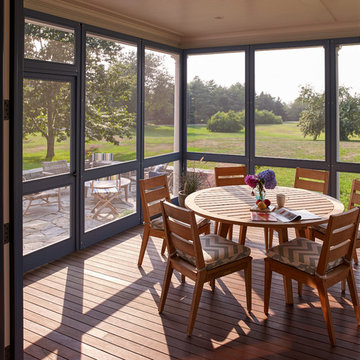
The interior details are simple, elegant, and are understated to display fine craftsmanship throughout the home. The design and finishes are not pretentious - but exactly what you would expect to find in an accomplished Maine artist’s home. Each piece of artwork carefully informed the selections that would highlight the art and contribute to the personality of each space.
© Darren Setlow Photography


 Rocky Mountain Homes/Rocky Mountain Log Homes

Mid-sized mountain style single-wall slate floor and beige floor dedicated laundry room photo in Seattle with a drop-in sink, raised-panel cabinets, dark wood cabinets, tile countertops, beige walls, a side-by-side washer/dryer and brown countertops

 Wanda Ely Architect Inc.
The kitchen is laid out to be comfortable for two people to cook simultaneously. A wide gas range is integrated in the island with a discreet downdraft hood.

 Colossus Mfg.
Hollywood regency meets beach bungalow in this living room. Natural wood and greenery comes together with gold accents and light neutral tones.
Example of a beach style open concept light wood floor and beige floor living room design in Sacramento with white walls, a standard fireplace and a wood fireplace surround
Example of a beach style open concept light wood floor and beige floor living room design in Sacramento with white walls, a standard fireplace and a wood fireplace surround
 Stuart Nordin Design
Matthew Kleinrock

Powder room - traditional powder room idea in DC Metro with multicolored walls and an undermount sink
Powder room - traditional powder room idea in DC Metro with multicolored walls and an undermount sink
 Jason Thomas Architect

Home gym - huge contemporary gray floor home gym idea in New York with white walls
 Sims Luxury Builders
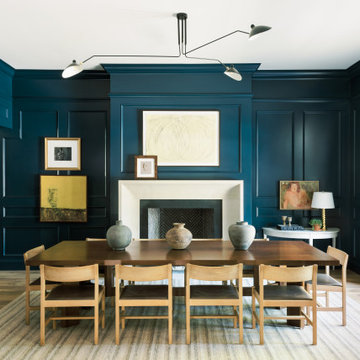
Example of a transitional light wood floor dining room design in Houston with blue walls and a standard fireplace
 Michael Humphrey/Humphrey Construction Company

Example of a transitional wood gable roof design in Boston with a shingle roof
 Eric Trabert & Associates

Inspiration for a large mediterranean master carpeted bedroom remodel in Orange County with beige walls
50