
Search results for "Accomplished" in Home Design Ideas

 Usable Space Interiors, LLC
Another angle.
Inspiration for a mid-sized transitional medium tone wood floor and brown floor eat-in kitchen remodel in Nashville with an undermount sink, shaker cabinets, black cabinets, granite countertops, gray backsplash, limestone backsplash, stainless steel appliances, an island and multicolored countertops
Inspiration for a mid-sized transitional medium tone wood floor and brown floor eat-in kitchen remodel in Nashville with an undermount sink, shaker cabinets, black cabinets, granite countertops, gray backsplash, limestone backsplash, stainless steel appliances, an island and multicolored countertops
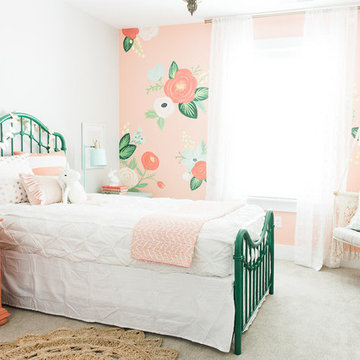
 Design Loves Detail
Travis J Photography
Example of a transitional kids' room design in Salt Lake City
Example of a transitional kids' room design in Salt Lake City

 Duet Design Group
A contemporary mountain home: Powder Bathroom, Photo by Eric Lucero Photography
Inspiration for a small contemporary medium tone wood floor and brown floor powder room remodel in Denver with multicolored walls, a vessel sink and white countertops
Inspiration for a small contemporary medium tone wood floor and brown floor powder room remodel in Denver with multicolored walls, a vessel sink and white countertops
Find the right local pro for your project

 Western Window Systems
This Marmol Radziner–designed prefab house in Northern California features multi-slide doors from Western Window Systems.
Patio - modern concrete patio idea in San Francisco with a roof extension
Patio - modern concrete patio idea in San Francisco with a roof extension

 Elizabeth Hand-Fry, Landscape Architect
Inspiration for a large traditional backyard formal garden in New York for summer.

 Gilbertson Photography
Gilbertson Photography
Example of an arts and crafts beige two-story exterior home design in Minneapolis with a hip roof
Example of an arts and crafts beige two-story exterior home design in Minneapolis with a hip roof
 May Construction, Inc.
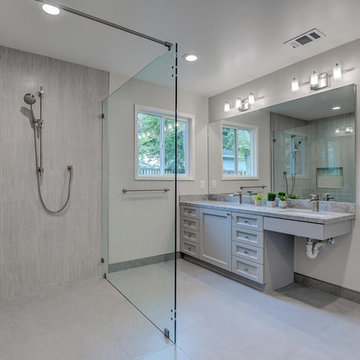
To accommodate grandma and grandpa, the master bathroom now includes a curbless shower and a convenient spot for the wheel chair under the sink. A ramp out front for wheelchair access and hardwood floor throughout.
Budget analysis and project development by: May Construction


 Jennifer Gustafson Interior Design
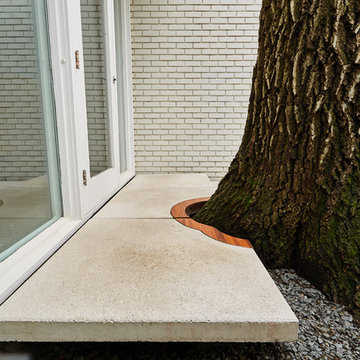
This eclectic dining room mixes modern and vintage pieces to create a comfortable yet sophisticated space to entertain friends. The salon style installation feature the client's favorite family photos.
Photo Credit - Christopher Stark

 Lumar Interiors
This couple’s main request was for a calming spa like ensuite bath.
The original floor plan was not changed but all the finishes and fixtures were replaced. Porcelain tile, glass and stone mosaic tile, custom vanities, new plumbing fixtures, shower and mirrors and lights replaced the builder grade materials. The new spa-like colour scheme and custom vanity table finished the room off – mission accomplished!
Photographer:
Jason Hartog
Project by Richmond Hill interior design firm Lumar Interiors. Also serving Aurora, Newmarket, King City, Markham, Thornhill, Vaughan, York Region, and the Greater Toronto Area.
For more about Lumar Interiors, click here: https://www.lumarinteriors.com/
To learn more about this project, click here: https://www.lumarinteriors.com/portfolio/richmond-hill-bathroom-renovation/

 KitchenLab Interiors
Coconut Grove is Southwest of Miami beach near coral gables and south of downtown. It’s a very lush and charming neighborhood. It’s one of the oldest neighborhoods and is protected historically. It hugs the shoreline of Biscayne Bay. The 10,000sft project was originally built
17 years ago and was purchased as a vacation home. Prior to the renovation the owners could not get past all the brown. He sails and they have a big extended family with 6 kids in between them. The clients wanted a comfortable and causal vibe where nothing is too precious. They wanted to be able to sit on anything in a bathing suit. KitchenLab interiors used lots of linen and indoor/outdoor fabrics to ensure durability. Much of the house is outside with a covered logia.
The design doctor ordered the 1st prescription for the house- retooling but not gutting. The clients wanted to be living and functioning in the home by November 1st with permits the construction began in August. The KitchenLab Interiors (KLI) team began design in May so it was a tight timeline! KLI phased the project and did a partial renovation on all guest baths. They waited to do the master bath until May. The home includes 7 bathrooms + the master. All existing plumbing fixtures were Waterworks so KLI kept those along with some tile but brought in Tabarka tile. The designers wanted to bring in vintage hacienda Spanish with a small European influence- the opposite of Miami modern. One of the ways they were able to accomplish this was with terracotta flooring that has patina. KLI set out to create a boutique hotel where each bath is similar but different. Every detail was designed with the guest in mind- they even designed a place for suitcases.

 Corsini Stark Architects
A free-standing painting and drawing studio, distinctly contemporary but complementary to the existing historic shingle-style residence. Together the sequence from house to deck to courtyard to breezeway to studio interior is a choreography of movement and space, seamlessly integrating site, topography, and horizon.
Images by Steve King Architectural Photography.

 Melissa Rieser Interiors
This client wanted a spa like retreat, mission accomplished.
Small trendy master blue tile ceramic tile, gray floor, double-sink and vaulted ceiling bathroom photo in Charlotte with medium tone wood cabinets, a bidet, white walls, a vessel sink, quartz countertops, white countertops, a niche and a freestanding vanity
Small trendy master blue tile ceramic tile, gray floor, double-sink and vaulted ceiling bathroom photo in Charlotte with medium tone wood cabinets, a bidet, white walls, a vessel sink, quartz countertops, white countertops, a niche and a freestanding vanity


 ScavulloDesign Interiors

Example of a large classic wooden u-shaped staircase design in San Francisco
 Klopf Architecture
Mariko Reed

Inspiration for a large mid-century modern u-shaped open concept kitchen remodel in San Francisco with an undermount sink, flat-panel cabinets, blue cabinets, brown backsplash, ceramic backsplash, stainless steel appliances and an island
Inspiration for a large mid-century modern u-shaped open concept kitchen remodel in San Francisco with an undermount sink, flat-panel cabinets, blue cabinets, brown backsplash, ceramic backsplash, stainless steel appliances and an island
 The Ranch Mine
Roehner + Ryan

Inspiration for a contemporary concrete floor and gray floor great room remodel in Phoenix with white walls
Inspiration for a contemporary concrete floor and gray floor great room remodel in Phoenix with white walls
 Vail Custom Builders
Kimberly Gavin Photography

Example of a trendy white tile dark wood floor bathroom design in Denver with flat-panel cabinets, white cabinets, an integrated sink, an undermount tub and gray countertops
Example of a trendy white tile dark wood floor bathroom design in Denver with flat-panel cabinets, white cabinets, an integrated sink, an undermount tub and gray countertops
 NARI of Minnesota
Residential Bath $50,001 to $75,000 (Mantis Design Build)
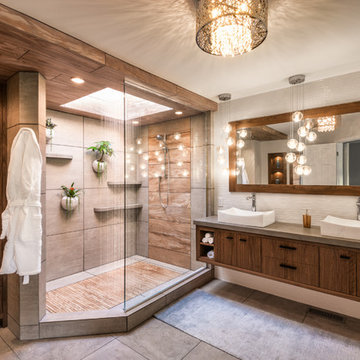
Bathroom - contemporary gray floor bathroom idea in Minneapolis with flat-panel cabinets, dark wood cabinets, a vessel sink and gray countertops
Bathroom - contemporary gray floor bathroom idea in Minneapolis with flat-panel cabinets, dark wood cabinets, a vessel sink and gray countertops
49