
Search results for "According" in Home Design Ideas
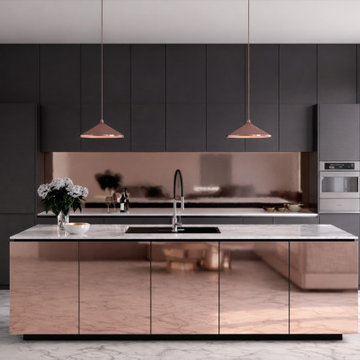
 VelArt Designer Kitchens & Baths
Custom design modern open floor kitchen with island. Premium materials and hardware. Designed according to your life style.
Example of a large trendy single-wall marble floor and white floor open concept kitchen design in Miami with an undermount sink, flat-panel cabinets, gray cabinets, quartz countertops, metallic backsplash, stainless steel appliances, an island and white countertops
Example of a large trendy single-wall marble floor and white floor open concept kitchen design in Miami with an undermount sink, flat-panel cabinets, gray cabinets, quartz countertops, metallic backsplash, stainless steel appliances, an island and white countertops

 MIG Furniture Design, Inc.
877-777-3771 Kitchen Modern Design NYC by Spar, Italy - Miami Composition 10.
Request a free estimate for your Kitchen Design and Remodeling project within NYC, NY, CT, NJ, PA.
You can customize this kitchen according to your space and needs and discover many others proposals.
Visit our retail store or contact us at 877-777-3771, a furniture consultant will design with you your ideal kitchen.

 Symbiotik Walls
n this beautiful house being built according to our clients preferences, we designed a double-height living wall at the entrance, which contrasts with the clarity of its windows.
Find the right local pro for your project
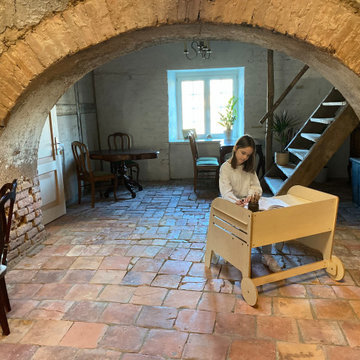
 Luula
Attractive design from Italian designer Ezio Pescarori makes the set a special place for dreams and fantasy adventures!
The main advantage of the Wheel table and chair set is height adjustable. It meets the needs of children from the time the child is ready to sit up to a height of 150 cm (60 in). According to our latest product tester, Kurt, even people under the age of two are entitled to their individual space for creative activities. Comfortable, ergonomic, funny- place for create anything, whatever you want! According to Maria Montessori, the main goal is for the child to learn to learn with interest and joy. Self-motivation, self-discipline, self-discovery - children's ability to develop their potential, independence, systematic approach to problem solving, acquisition of knowledge and skills and at the same time increasing the joy of learning is not possible without an appropriate environment.


 Archadeck of Kansas City
This elevated second story deck in Overland Park Kansas utilizes AZEK low maintenance PVC decking. The white rail contrasts the darker deck beautifully for a stunning overall impression. The bi-directional stairs include a landing to take up less overall space and direct the traffic flow according to how this family uses their yard.
 MIG Furniture Design, Inc.
877-777-3771 Kitchen Design NYC - Modern Kitchen Design by Spar, Italy - Diamante Composition 30.
Request a free estimate for your Kitchen Design and Remodeling project within NYC, NY, CT, NJ, PA.
You can customize this kitchen according to your space and needs and discover many others proposals.
Visit our retail store or contact us at 877-777-3771, a furniture consultant will design with you your ideal kitchen.

 Barkod Interior Design
A unique living space design, where wooden material and white tones are preferred in accordance with the client's taste.
Large minimalist formal and open concept ceramic tile and beige floor dining room photo in London with white walls, no fireplace and a wall-mounted tv
Large minimalist formal and open concept ceramic tile and beige floor dining room photo in London with white walls, no fireplace and a wall-mounted tv

 PlaidFox Studio
Large beach style light wood floor and brown floor enclosed dining room photo in Vancouver with gray walls, a standard fireplace and a brick fireplace

 Moderne Builders
Gorgeous master bath with dramatic retro "wave" tile. Peak Photography
Example of a 1950s bathroom design in Los Angeles
Example of a 1950s bathroom design in Los Angeles

 WorkSpaces Inc.
WorkSpaces’ custom wall units are designed to fit your space and personal preferences. In addition to plenty of adjustable shelving with full ¾”-thick finished back panels for strength, options include a drop leaf desk, hinged doors, storage or file drawers, wire grommets and 3/8” glass shelves. Height and width are designed according to your needs.

 The Collection German Furniture
MAGIC HALLWAY Combination 4001
HOLTKAMP
MAGIC. enchanting design.
The large mirrored surfaces make your hallwayarea appear roomy and bright. Combine different coat rack elements with wardrobe units and dressers as you wish. The dresser with cushioned seat provides a comfortable spot where you can sit while putting on your shoes or talking on the phone. Customize your hall wardrobe combination according to your wishes and avilable space. The option of adding color accents to fronts and rear panels ensures interesting variations in design. A cable flap in the top panel of a dresser allows for perfectly concealed organisation of the cables from your telephones, rechargers or lamps. Coat rack hooks that fold out provide plenty of space for jackets, coats and bags. The wardrobe unit in cutom width provides plenty of space with sidemounted shoe trays. Personalize your wardrobe compartments with interior fittings of your choice. "MAGIC" performs just the way you want it.
MAGIC. MODERN MOOD.
MAGIC COMBINATION 4001
Dimensions: W 212 x H 203 x D 39 cm / W 83" x H 80 " x D 15"
Price: $ 3 200
Wardrobe interior for compartments "6" and "7" are not included into price.
Additional information upon request.
Made in Germany
Custom orders delivery to Miami area within 12-14 weeks.

 Alice Welborn
Made with a synthetic rattan weave and a powder-coated aluminum frame, Convene is a versatile outdoor collection that shifts and combines according to the spontaneous needs of the moment. Outfitted with all-weather fabric cushions, leave a positive impression on friends and family while enhancing your patio, backyard or poolside repast in this series of palpable distinction. This installment of the series is an Outdoor Patio Chaise.

 Closet Factory
A walk-in closet is a luxurious and practical addition to any home, providing a spacious and organized haven for clothing, shoes, and accessories.
Typically larger than standard closets, these well-designed spaces often feature built-in shelves, drawers, and hanging rods to accommodate a variety of wardrobe items.
Ample lighting, whether natural or strategically placed fixtures, ensures visibility and adds to the overall ambiance. Mirrors and dressing areas may be conveniently integrated, transforming the walk-in closet into a private dressing room.
The design possibilities are endless, allowing individuals to personalize the space according to their preferences, making the walk-in closet a functional storage area and a stylish retreat where one can start and end the day with ease and sophistication.

 Marrokal Design & Remodeling
This historic home in North Park had all the charm of the era, but was too small for the young growing family. Keeping in accordance with the requirements of the Historic Preservation Review we were able to give this home a second story featuring a nursery and master suite

 DJ's Home Improvements
Matthew Burdi
Inspiration for a mid-sized contemporary l-shaped vinyl floor and gray floor eat-in kitchen remodel in New York with an undermount sink, raised-panel cabinets, gray cabinets, quartz countertops, white backsplash, marble backsplash, stainless steel appliances and a peninsula
Inspiration for a mid-sized contemporary l-shaped vinyl floor and gray floor eat-in kitchen remodel in New York with an undermount sink, raised-panel cabinets, gray cabinets, quartz countertops, white backsplash, marble backsplash, stainless steel appliances and a peninsula
 Cheery Curtains
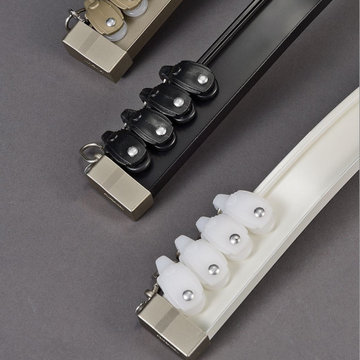
Bendable curtain track for the bay window is the star of our collection. It combines functionality with style, allowing you to effortlessly hang curtains in bay windows. You can bend it to any degree according to your window shapes.

 Tom Curren Companies
This required an EPA lead safety set up. Federal and state law require that work done on homes built before 1978 is done according to EPA guidelines, using protective material and gear.
Our painters are all EPA certified and follow lead paint removal specifications in these circumstances!
The siding, trim, window casings and doors were all scraped, feather sanded, spot primed and painted. Sherwin Williams Carriage Door was the color of choice for this Belmont home!
 Chicago Makers Studio
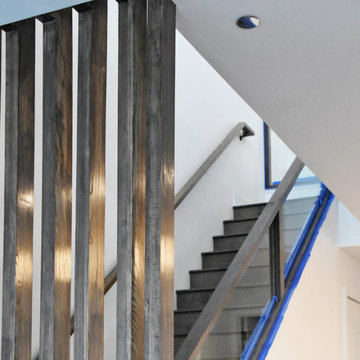
This particular project was designed and implemented in a residential penthouse located in the West Loop of downtown Chicago. We provided a full custom solution and designed and installed the staircase rail along with wooden slats at the end of the staircase. We used custom cut tempered glass in the staircase rail.
The stain used for this project was completely custom to match the rest of the wood in the penthouse. This wood installation was designed according to the dimensions of the space and request by the client to design something that will provide natural light.
125