
Search results for "According" in Home Design Ideas
 Chicago Makers Studio
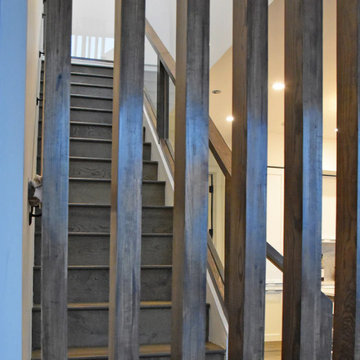
This particular project was designed and implemented in a residential penthouse located in the West Loop of downtown Chicago. We provided a full custom solution and designed and installed the staircase rail along with wooden slats at the end of the staircase. We used custom cut tempered glass in the staircase rail.
The stain used for this project was completely custom to match the rest of the wood in the penthouse. This wood installation was designed according to the dimensions of the space and request by the client to design something that will provide natural light.
 Chicago Makers Studio
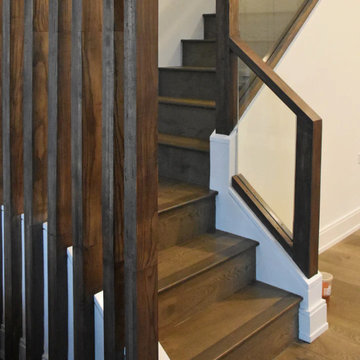
This particular project was designed and implemented in a residential penthouse located in the West Loop of downtown Chicago. We provided a full custom solution and designed and installed the staircase rail along with wooden slats at the end of the staircase. We used custom cut tempered glass in the staircase rail.
The stain used for this project was completely custom to match the rest of the wood in the penthouse. This wood installation was designed according to the dimensions of the space and request by the client to design something that will provide natural light.

 Stylish Floor Coverings
Another tile job finished and in the books with a very happy customer. Over 1200 square feet of Bedrosians Titus 8″x36″ wood looking plank tiles installed all thru out the house. Plus some stock tile installed on the front porch. According to the customer, all she has to do now is paint the cabinets in the kitchen and she’s done… For Now!
Find the right local pro for your project

 JFF Design Architects
Back Porch
This quaint pond side property needs a bit of updating according to our client. This exterior facelift is in schematic design now with a little more finesse. Keep posted for updates....
-JFF Design Architects

 Barkod Interior Design
A unique living space design, where wooden material and white tones are preferred in accordance with the client's taste.
Dining room - large modern formal and open concept ceramic tile and beige floor dining room idea in London with white walls, no fireplace and a wall-mounted tv
Dining room - large modern formal and open concept ceramic tile and beige floor dining room idea in London with white walls, no fireplace and a wall-mounted tv

 Shelter Solutions LLC - ADU Specialist
Home office - farmhouse freestanding desk concrete floor, gray floor, exposed beam, wood ceiling and wood wall home office idea in Portland with beige walls

 Ziman Development Inc
Example of a classic master dark wood floor and brown floor freestanding bathtub design in New York with beaded inset cabinets, white cabinets, white walls, an undermount sink, marble countertops and white countertops

 MIG Furniture Design, Inc.
877-777-3771 Kitchen Modern Design NYC by Spar, Italy - Miami Composition 44.
Request a free estimate for your Kitchen Design and Remodeling project within NYC, NY, CT, NJ, PA.
You can customize this kitchen according to your space and needs and discover many others proposals.
Visit our retail store or contact us at 877-777-3771, a furniture consultant will design with you your ideal kitchen.

 User
Our Oval Double Wall Copper Bathtub by SoLuna (Dark Smoke finish shown above) will keep your luxurious baths warmer for longer periods of time thanks to its insulated double wall. No other copper bathtub in our line retains heat as well as the Oval Double Wall tub. Hand-hammered from 14 gauge copper, this functional piece of rustic art is destined to become more beautiful with age. Relax in a piece of art that adds to any bathroom. Drain placement according to your needs.

 DJ's Home Improvements
Matthew Burdi
Example of a mid-sized trendy l-shaped vinyl floor and gray floor eat-in kitchen design in New York with an undermount sink, raised-panel cabinets, gray cabinets, quartz countertops, white backsplash, marble backsplash, stainless steel appliances and a peninsula
Example of a mid-sized trendy l-shaped vinyl floor and gray floor eat-in kitchen design in New York with an undermount sink, raised-panel cabinets, gray cabinets, quartz countertops, white backsplash, marble backsplash, stainless steel appliances and a peninsula
 Barkod Interior Design
A unique living space design, where wooden material and white tones are preferred in accordance with the client's taste.
Living room - large modern formal and open concept ceramic tile and beige floor living room idea in London with white walls, no fireplace and a wall-mounted tv
Living room - large modern formal and open concept ceramic tile and beige floor living room idea in London with white walls, no fireplace and a wall-mounted tv

 Closet Factory
A walk-in closet is a luxurious and practical addition to any home, providing a spacious and organized haven for clothing, shoes, and accessories.
Typically larger than standard closets, these well-designed spaces often feature built-in shelves, drawers, and hanging rods to accommodate a variety of wardrobe items.
Ample lighting, whether natural or strategically placed fixtures, ensures visibility and adds to the overall ambiance. Mirrors and dressing areas may be conveniently integrated, transforming the walk-in closet into a private dressing room.
The design possibilities are endless, allowing individuals to personalize the space according to their preferences, making the walk-in closet a functional storage area and a stylish retreat where one can start and end the day with ease and sophistication.
 Infinite Audio and Video
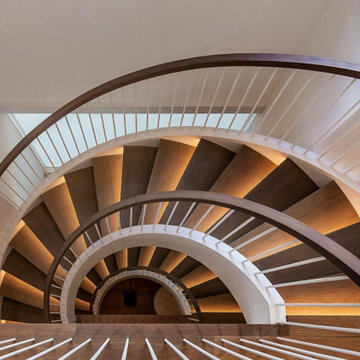
LED lighting creates of rthen just a pathway. These also dim according to keypad presses, selected scenes or levels based on the time at night.
Example of a mid-sized minimalist staircase design in San Francisco
Example of a mid-sized minimalist staircase design in San Francisco
 User
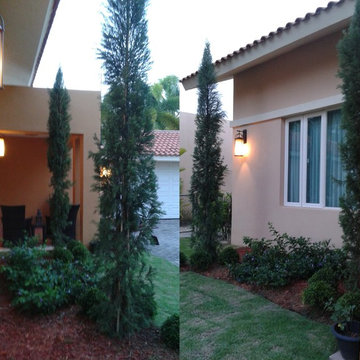
After transplanting the pre-existing vegetation (including three species of palm and ferns) to a more suitable location on the property, MHG Greens&Gardens redesigned and planted the front lawn with two 9 feet tall Italian Cypress (Cupressus sempervirens), rimmed with a single low ball of Eugenia myrtifolium; and three Eugenia myrtifolium topiaries (three balls connected by a central bare stem); and an “Ayer, hoy y siempre” shrub (Brunfelsia (Solanaceae)), a small evergreen shrub with colorful blooms ranging from purple to white according to their stage of development.

 Valentini Kids Furniture Brooklyn NY
Modern Italian Wall Unit VV 3902
Made in Italy
Perfect for both modern and contemporary styled interiors, this modular wall unit line offers lots of customization options so everyone could adjust the composition according to the individual's size and color requirements, creating an entertainment center of the dream. The wall unit line features lots of different units, that are available in several sizes and can wall mounted both vertically and horizontally. All the units from this entertainment center furniture collection are available in walnut, white ash, ivory ash and mink ash wood structure finishes as well as white and mud high gloss lacquers. The structure and the front doors of the same unit can be ordered in different finishes/lacquers to add unique and elegant contrast look to the wall unit design.
Features:
E1-Class ecological panels, which are produced exclusively through a wood recycling production process
The structure and the front in wood finishes are made of chipboard
The lacquered structures and fronts are made of REAL POLISH SCRATCH PROOF LACQUERING, which is non toxic and non allergic products
All the panels are 0.7" thick
Drawers mounted on metal runners with MDF bottom panel, height adjustable and soft-close system
Metal snap-on hinges with adjustable height
The starting price is for the VV Wall Unit Composition 3902 as shown in the main picture in Ivory Ash / Walnut finishes. (Consists of: Two Base Drawer Cabinets W59" x H10.2" each, Horizontal Hanging Unit W35.4", Horizontal Hanging Unit W47.2", Two Vertical Hanging Bookcases H47.2" each).
Dimensions:
Wall Unit: W118" x D18.3" x H79"
Individual Components:
Base Drawer Cabinet H10": W59" x D18.3" x H10.2"
Horizontal Hanging Unit: W35.4" x D13.8" x H13.4"
Horizontal Hanging Unit: W47.2" x D13.8" x H13.4"
Vertical Hanging Bookcase: W13.4" x D13" x H47.2"

 Sandra Hambley
Eat-in kitchen - large traditional l-shaped ceramic tile eat-in kitchen idea in DC Metro with a double-bowl sink, shaker cabinets, white cabinets, beige backsplash, stainless steel appliances and an island

 Jami Abbadessa
This family residing on North Euclid in Upland, requested a living room they could actually live in. A space that was not too formal but nodded toward formality in a subtle way. They wanted a space where many people could gather, converse, watch TV and simply relax. The look I created I call “California French Country”. I achieved this by designing the room in layers. First I started with new dark wood floors to match their staircase. Then I had Board and Batten installed to accentuate ceiling height and give the room more structure. Next, the walls were painted above the Board and Batten Mood Indigo by Behr and the ceiling beams white for a clean, classic, crisp, fresh look. I designed custom inverted pleat drapes with a navy blue band to be installed. A new chandelier in loft area was installed to go with the existing entry chandelier from Restoration Hardware. Then it was time to furnish the space according to my new space plan. I used a mix of new and existing pieces, which most were repurposed and refinished. New furnishings included a goose down sofa, wool rug, tufted navy ottoman. Existing pieces I reused were the armoire which I had finished in a cranberry to match loft chaise. A wing back chair , ottoman, cane back chair and client’s entry bench that was made by her father were all reupholstered. I had a custom marble table top fabricated to sit atop 2 antique Chinese meal box holders that the client has been holding on to, which created the perfect entry table. I accessorized the room with red, blue and white accents to give the room that “lived in” feeling. The loft houses a large antique mirror that I found in a local shop, a velvet chaise to lounge and their daughter’s artwork was hung in the loft area to make the space feel like their own little getaway.

 Acords Home Center
Site was difficult to access and rock base was laid to stabilize land around the home.
Mid-sized rustic multicolored two-story mixed siding gable roof idea in Little Rock with a shingle roof
Mid-sized rustic multicolored two-story mixed siding gable roof idea in Little Rock with a shingle roof

 Urban Bonfire
A cedar cladded cooking island decorates a lush backyard, complementing the natural scenery. Using an ultra-compact Dekton countertop adds a modern and functional touch to this classic kitchen, featuring gas and charcoal grills.

 Oran Remodeling Inc.
We converted a 3 car garage into a stunning ADU (Granny Flat) by getting an architect to plan the foundation and the design of the project according to Los Angeles regulations. In addition- an issued permit by the city hall which we received an approval to start.
We tore down the interior walls, created the foundation, installed plumbing for the bathroom and the kitchen, designed the living room and the common area, added a spacious closet and installed granite countertops in the kitchen. Our team added tiling for the shower, vinyl flooring that is waterproof.
126