
Search results for "According" in Home Design Ideas
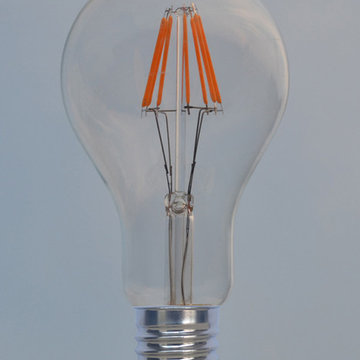
 Venusop-LED Filament bulbs factory
LED replacement bulb, A25 Antique led Reproduction Light Bulbs. 120v, 230v different size, shape, wattage according to your requirement, you are welcome to OEM.

 Arrow Glass and Mirror, Inc.
Custom glass railings and handrails are sleek, modern and very easy to maintain. We offer a wide variety of styles and an extensive selection of architectural systems and hardware allow us to construct beautiful and code compliant railings. Finally, all our glass handrails can be complemented with the inclusion of stainless steel or wood, allowing them to compliment your design aesthetic.
Arrow Glass and Mirror’s Residential Team will design, build and install a beautiful framed or frameless glass handrail and railing system for your home or office. We have the experience and training to ensure that your new glass railing system will be built and installed according to applicable building codes and safety standards. Whether you have detailed architectural plans or just an idea of your preferred design, our team can help you turn your dream into a reality!
For more information on ordering glass handrails and railing, please contact Arrow Glass and Mirror's Residential Team today at 512-339-4888 or email sales@glassgang.com.
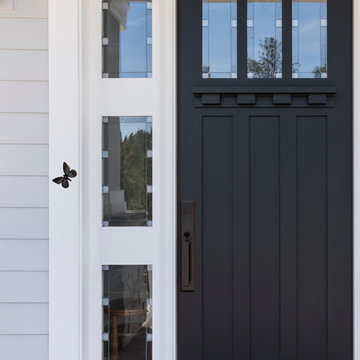
 Michael Healy Designs
Transform your door with this beautiful Butterfly Doorbell Ringer. A symbol of growth, faith, and creativity. According to the teachings of Feng Shui, their positive energy will bring about changes in your life. This whimsical Butterfly Doorbell Ringer is a way of creating a charming, peaceful and natural home environment.
Handcrafted
Illuminated LED Button
Durable protective coating
Elegant gift packaging
Solid cast brass
Mounting hardware included
Find the right local pro for your project
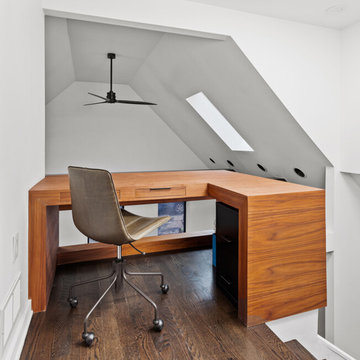
 Chicago Makers Studio
This custom made L shaped desk was built according to customer specifications and design. It's open design gives a fluid and sophisticated feel.
In addition to our other products we also provide custom design as well as commercial design solutions. If you have a project in mind and would like us to consult and design it for you, please contact us with design specifications. Depending on the magnitude and location of the project we can also visit the site to get a better idea of the project and layout.

 Cachet Wine Cellars
Metal cable wine racks allow the storage of more wines in a given space. The cable racks we used are custom-built which means that we make them according to the dimensions of your wine cellar.
Read the full article here: https://www.winecellarsbycoastal.com/modern-wine-cellar-lighting-luxury-cellar.aspx
Coastal Custom Wine Cellars
8 Waltham Road
Ladera Ranch, California 92694
+1 (949) 200 - 8134
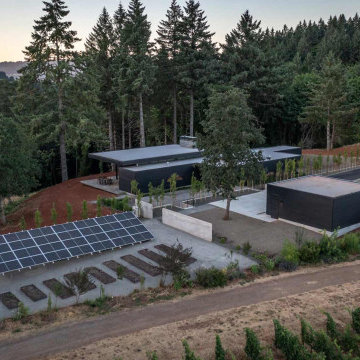
 Scott Edwards Architecture
The design applies passive and active sustainability strategies. Passive strategies include site orientation, concrete floors, efficient circulation, and a well-insulated envelope. The site also includes a 12.64 kW photovoltaic array—according to projections provided by Elemental Energy’s Solar Owner’s Manual, the array is expected to provide a 129% energy offset, saving $49,000 in electrical utility costs over its lifetime. This translates into 218 tons of carbon dioxide offset and 34 cars off the road.
 Chicago Makers Studio
This custom made L shaped desk was built according to customer specifications and design. It's open design gives a fluid and sophisticated feel.
In addition to our other products we also provide custom design as well as commercial design solutions. If you have a project in mind and would like us to consult and design it for you, please contact us with design specifications. Depending on the magnitude and location of the project we can also visit the site to get a better idea of the project and layout.

 Tai Ping Carpets
Pair of paintings above sofa: Terry Winters / Red chairs: Zanuso / Coffee Table: Michel Boyer from Bernd Goeckler Antiques / Leather commode: Adnet, 1955 / Ceramic Lamp: Ulrich / Custom area rug: Tai Ping / Paint: Benjamin Moore – White Satin

 Home Glow Design
This powder room was inspired by our great love for Jane Austen (who would have been around 20 when this 1790 house was built) and a super funky fabric by Root Cellar Designs. We had the fabric customized according to the colors our chosen colors put on wallpaper.
The room is eclectic but somehow fits the architecture perfectly, with apple green zellige tile, Herb Garden trim color, and antique tiger maple Chippendale mirror, and a floating sink to maximize the diminuitive 3' x 6' space.

 MIG Furniture Design, Inc.
Modern Italian Wall Unit 3D 26 by Artigian Mobili. 3D wall unit collection is really everything you need! Featuring an outstanding modern design and great functionality the wall unit is complemented by your creative individuality. These wall unit compositions offer lots of customization options that can only be limited by your imagination! Great variety of units that are available in different sizes as well as can be wall mounted, put on the base or feet according to your preferences. To add, all the units can be ordered in a wood stain finish or ANY RAL COLOR you need, either matt or gloss lacquered! Please, select from our pre-designed compositions or build your own according to your scratches, dimensions or interior design projects.
Please contact our office regarding customization of this wall unit composition.
MATERIAL/CONSTRUCTION:
Structure, Doors and Drawers - 18 mm thick wooden particles panels melamine wood finished, matt or gloss lacquered
Sides and internal shelves - 14 mm thick panels
The lacquered structure and front panels are E1 and made of REAL POLISH LACQUERING, which is non toxic and non allergic products
Push-Pull slow-motion opening mechanisms
The starting price is for the Wall Unit Composition as shown in the main picture in Gray Matt Lacquered / Oak Ash Finished (Structure) and Oak Ash Finished (Fronts).
Dimensions:
Wall Unit: W100.8" x D16" x H60.4"


 Herval Furniture
Wall unit composed of aerial bar, shelf, hanging cabinet w/ two glass front drawers and TV unit w/ sliding glass front doors that slides over a platform by adjusting its length.
All the pieces can be sold separately to design the unit according your needs.
Items available in white (as shown in this picture) and in wengue with black glass fronts.
Other colors and combinations upon request

 Darlene Chimaliro Interior Design
Looks familiar? We used similar patterns in varying color ways and materials to create cohesiveness within this fab condo. We designed a space where our client- a hip, young, artistic couple- can chillax stylishly.
According to the man of the house “it’s a real pad!”….kudos to the client always being right!
Photo Credit: Misheck Chimaliro
 DK Studio
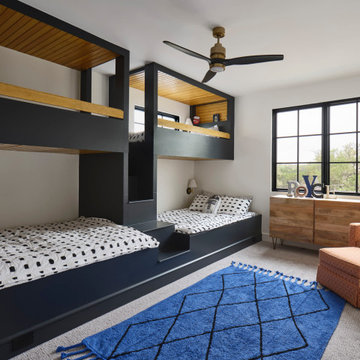
The Ranch Pass Project consisted of architectural design services for a new home of around 3,400 square feet. The design of the new house includes four bedrooms, one office, a living room, dining room, kitchen, scullery, laundry/mud room, upstairs children’s playroom and a three-car garage, including the design of built-in cabinets throughout. The design style is traditional with Northeast turn-of-the-century architectural elements and a white brick exterior. Design challenges encountered with this project included working with a flood plain encroachment in the property as well as situating the house appropriately in relation to the street and everyday use of the site. The design solution was to site the home to the east of the property, to allow easy vehicle access, views of the site and minimal tree disturbance while accommodating the flood plain accordingly.

 Ehrlich Yanai Rhee Chaney Architects
The house harmonizes with its natural habitat and echoes the subtle beauty of its desert location, and accordingly will have low impact in its remote location.

 MEC
'Fading Backsplash by Sarah Ryan' - What better way to have a kitchen backsplash than this wonderful glass tile mosaic. Colors and style may be changed according to your preferences. | Have a custom mosaic idea? We can help, with our brilliant Italian-trained mosaicists and easy-to-install tiled masterpieces. Worldwide shipping available on the complete range of quality handcrafted marble & glass mosaic products. For inquires and more info, contact us: http://mecartworks.com

 Torrco Design Center
Four body sprays are accordingly placed to the individual to perform the best functioning hydrotherapy spa treatment. A hand bar on the wall provides support while entering and leaving the shower.

 Bayberry Cottage
A neutral background is a great place to start when you're after high impact color. The bed in the wall is original to the home and sits between this guest room and the living room. It's the very best spot in the house, according to the grand kids! This Saugatuck home overlooking the Kalamazoo River was featured in Coastal Living's March 2015 Color Issue!
 EcoSmart Fire
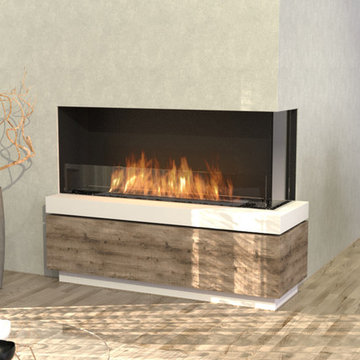
Transparent glass on the right corner of this EcoSmart Flex Firebox enables interior designers, homeowners, architects and builders to customise their fire solution according to a specific floor plan.

 WorkSpaces Inc.
WorkSpaces’ custom wall units are designed to fit your space and personal preferences. In addition to plenty of adjustable shelving with full ¾”-thick finished back panels for strength, options include a drop leaf desk, hinged doors, storage or file drawers, wire grommets and 3/8” glass shelves. Height and width are designed according to your needs.
127