
Search results for "According" in Home Design Ideas

 Jenni Leasia Interior Design
After living in their 1966 SW Portland home for more than 30 years, our clients were ready to rethink the best use of their space and furnish accordingly. We converted the barely used living room to a light and modern media room with a custom wall-mounted bamboo cabinet that provides a clean solution for hiding the tv. The furniture is a mix of modern classic design and custom solutions tailored to the specific needs of this couple. We added the expansive three-panel slider door to the garden, plus skylights, lighting, paint, and refinished floors.
Project by Portland interior design studio Jenni Leasia Interior Design. Also serving Lake Oswego, West Linn, Vancouver, Sherwood, Camas, Oregon City, Beaverton, and the whole of Greater Portland.
For more about Jenni Leasia Interior Design, click here: https://www.jennileasiadesign.com/
To learn more about this project, click here:
https://www.jennileasiadesign.com/sw-portland-midcentury
 Southern Places, Inc.
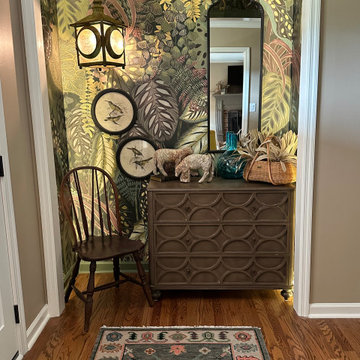
This beautiful botanical mural was installed in the foyer area of our client's home outside of Columbia.
This area is now more open to another natural world. A take on biophilic design, the space frees you as soon as you walk in the front door!
According to this article from Science Direct, the effects of the biophilic indoor environment has a more restorative impact especially when it comes to stress and anxiety.
https://www.sciencedirect.com/science/article/pii/S0160412019336347
 Treelline Woodworks
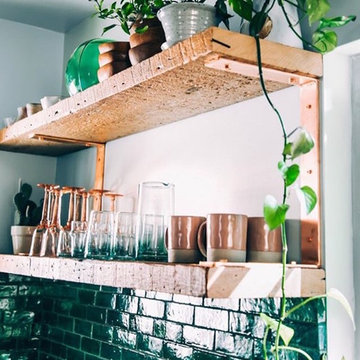
Carefully crafted in our workshop in Los Angeles with 100% reclaimed lumber according to a client's design.
Type of wood: Reclaimed Douglas Fir
Age of wood: 60+ years
Salvaged from: Southern California
Finish: Brush sanded with clear coat on wood
Copper plating on steel
Photos by The Jungalow.
Please contact us to request pricing, variations or other questions.
Find the right local pro for your project

 DJ's Home Improvements
Matthew Burdi
Inspiration for a mid-sized contemporary l-shaped vinyl floor and gray floor eat-in kitchen remodel in New York with an undermount sink, raised-panel cabinets, gray cabinets, quartz countertops, white backsplash, marble backsplash, stainless steel appliances and a peninsula
Inspiration for a mid-sized contemporary l-shaped vinyl floor and gray floor eat-in kitchen remodel in New York with an undermount sink, raised-panel cabinets, gray cabinets, quartz countertops, white backsplash, marble backsplash, stainless steel appliances and a peninsula

 Paragon Kitchens
A divider is made to fit each drawer accordingly. This provides a space for all your cutlery needs, separating them to allow for easy access and visual appeal. A drawer is better used when its organized!
 FormLA Landscaping
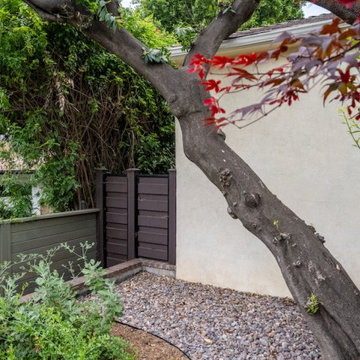
During the January 2025 LA Fires, wood fences were one of the top 2 sources for home ignition, according to a CAL FIRE + IBHS after-fire assessment. Should the wood fence here ignite, this metal portion would not transfer fire to the home.

 Landis Architects | Builders
Photo: Michael K. Wilkinson
The space needed some detailing to balance the large volume. The open plan also required a visual delineation of the different areas. Our designer added three beams across the ceiling over the bed to define the master bedroom. The beams were finished with the same dark stain used to refinish the attic’s original pine flooring. Dimmable recessed lights in the ceiling are placed in accordance with the beams location
The bathroom was a challenge because it has privacy walls. Our designer opted to use continuous clerestory glass panels that wrap around the corner of the bathroom enclosure. These custom glass pieces allow light to flow from the dormers and skylight into the bathroom.
There are two good-size closets for the owners in the eaves, and additional storage, as well as the HVAC system is also located in the eaves and access through two doors—one next to the bed and one in the bathroom.

 Cervo Design
The design that creates space.
Furniture systems that became architectural structures usable in all areas of the house according to new housing schemes
Often multifunctional storage elements,
increasingly dynamic and reduced, to meet
the needs of contemporary living.

 California Closets NY
Incorporating an open shelf system creates extensive sightlines. Sightlines decrease the amount of time spent on choosing outfits because you can clearly see everything you have and dress accordingly. A jewelry drawer keeps your accessories from tangling. This closet is organization-oriented by design.


 Kate DollarDesign
These clients have a busy life with three little boys. They needed an office space for both of them as they have separate careers and work out of their home. With space at a premium for this growing family, we took a small bedroom and built in everything according to the client's specifications. The custom cabinets, work surfaces and cabinet interiors help them use the space and keep it organized and visually attractive.
 Green Owl Design
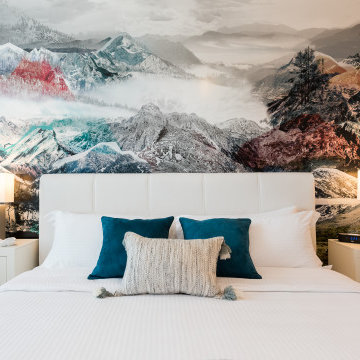
This luxury suite offers a spin on timeless mid-century design. Organic influences are expressed through clean lines that can be seen in the tulip cocktail table, locally sourced art, and other features that each tell their own story. Unconventional wallpaper and color saturation provide playful juxtaposition within the space, in addition to the contrasting materials and colors that fashion themselves into accordance. In the master bedroom stretches a mystical mountain mural that contrasts Florida's warm weather while, in the adjacent guest bedroom, a deep sea scene complete with fish are a nod to Florida beaches!

 designstiles
California Coastal Play Room
Color and Pattern are the theme of the space.
One of the reasons I love doing kid spaces is that you can go a little wild with color!
We had floor cushions made according to the dimensions of twin beds. Kids love to be on the floor, and this is a way to create a fun, cozy reading and playing area. The kids also sometimes put sleeping bags on top of the mini mattresses for sleepovers!
For dimension, walls are painted a beachy-aqua hue on the lower half and white above. Some of the throw pillows pick up the same aqua tone, as does the rug, which grounds the space and exudes a bit of a bohemian flair.
Photo Credit: Amy Bartlam

 Veneta Cucine Coral Gables
VINTAGE
The Vintage collection of Italian Kitchens are inspired by imagery which comes from modern new trends in exploration and taste. Intended for people with a fresh, nostalgia-free outlook regarding the shapes of the recent past. Veneta Cucine's Vintage Italian style kitchens reinterprets the door according to a broader, design oriented decorative concept in which kitchen furnishings are blended into the living area

 MIG Furniture Design, Inc.
877-777-3771 Kitchen Modern Design NYC by Spar, Italy - Merano Composition 32.
Request a free estimate for your Kitchen Design and Remodeling project within NYC, NY, CT, NJ, PA.
You can customize this kitchen according to your space and needs and discover many others proposals.
Visit our retail store or contact us at 877-777-3771, a furniture consultant will design with you your ideal kitchen.
 MIG Furniture Design, Inc.
877-777-3771 Kitchen Modern Design NYC by Spar, Italy - Merano Composition 34.
Request a free estimate for your Kitchen Design and Remodeling project within NYC, NY, CT, NJ, PA.
You can customize this kitchen according to your space and needs and discover many others proposals.
Visit our retail store or contact us at 877-777-3771, a furniture consultant will design with you your ideal kitchen.

 Darlene Chimaliro Interior Design
Looks familiar? We used similar patterns in varying color ways and materials to create cohesiveness within this fab condo. We designed a space where our client- a hip, young, artistic couple- can chillax stylishly.
According to the man of the house “it’s a real pad!”….kudos to the client always being right!
Photo Credit: Misheck Chimaliro

 Transition I Space
The corner window was designed to capture the view of the rocks in the garden and the birch tree, which provides a hand location for the bird feeders in the winter. Watching the birds feed in the winter is "better than TV" according to the owner.
D. Bentley
 A & WEZ CONSTRUCTION
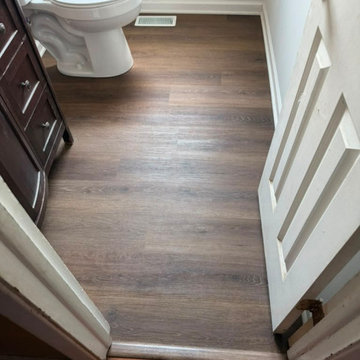
The project was completed in accordance with the agreed scope of work and all communications established with the client. All installations and finishing work were completed professionally, and the project was delivered to the client's satisfaction.

 JFF Design Architects
Exterior Rendering
This quaint pond side property needs a bit of updating according to our client. This exterior facelift is in schematic design now with a little more finesse. Keep posted for updates.... JFF Design Architects
-JFF Design Architects
131