
Search results for "According" in Home Design Ideas
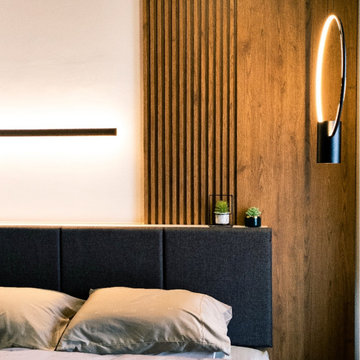
 Red Land Design
Nothing cooler than having a stylish floating bed for a modern bedroom. According to study from Huffington Post, the sensation of floating bed capable in sending calm signal to our vestibular system that activates a deep relaxation response. That would enhance the objective of a getaway house.
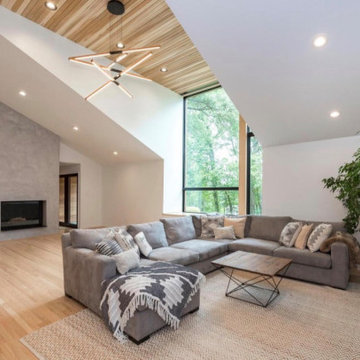
 Cordeiro Construction, Inc
In this Phoenixville project, we undertook a comprehensive renovation to enhance the property's appeal and functionality. We constructed new walls, installed vaulted ceilings, and updated beams and posts according to plans. Windows, doors, and moldings were replaced, while flooring was repaired and refreshed with new ceramic and tile installations. Plumbing and electrical systems were overhauled, including the installation of new fixtures and wiring throughout the house. In the kitchen, we installed new cabinets and countertops, and in the living room, we added cedar tongue and groove walls. The interior and exterior were painted to complete the renovation, providing the client with a refreshed and modernized home.

 Home Glow Design
This powder room was inspired by our great love for Jane Austen (who would have been around 20 when this 1790 house was built) and a super funky fabric by Root Cellar Designs. We had the fabric customized according to the colors our chosen colors put on wallpaper.
The room is eclectic but somehow fits the architecture perfectly, with apple green zellige tile, Herb Garden trim color, and antique tiger maple Chippendale mirror, and a floating sink to maximize the diminuitive 3' x 6' space.
Find the right local pro for your project


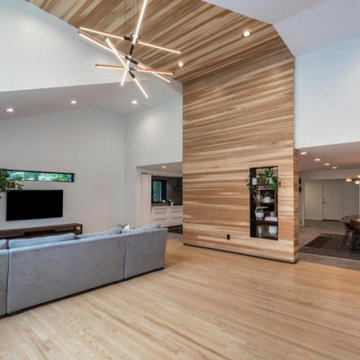 Cordeiro Construction, Inc
In this Phoenixville project, we undertook a comprehensive renovation to enhance the property's appeal and functionality. We constructed new walls, installed vaulted ceilings, and updated beams and posts according to plans. Windows, doors, and moldings were replaced, while flooring was repaired and refreshed with new ceramic and tile installations. Plumbing and electrical systems were overhauled, including the installation of new fixtures and wiring throughout the house. In the kitchen, we installed new cabinets and countertops, and in the living room, we added cedar tongue and groove walls. The interior and exterior were painted to complete the renovation, providing the client with a refreshed and modernized home.
 Home Glow Design
This powder room was inspired by our great love for Jane Austen (who would have been around 20 when this 1790 house was built) and a super funky fabric by Root Cellar Designs. We had the fabric customized according to the colors our chosen colors put on wallpaper.
The room is eclectic but somehow fits the architecture perfectly, with apple green zellige tile, Herb Garden trim color, and antique tiger maple Chippendale mirror, and a floating sink to maximize the diminuitive 3' x 6' space.
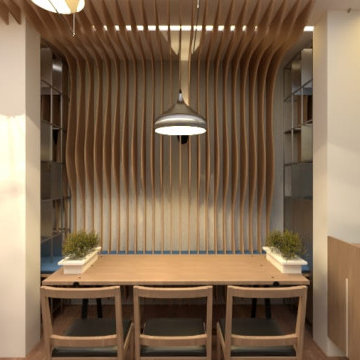
 Ontogenesis Design Studio
Everything about the project was 'tiny' except the scope for us, which led us to think very much out of the box to make the small volume feels more.
The vision was to create a special feature which led us to design a parametric enclosure along with multi-level seating which indeed made the whole cafe feels like a special featurette.
The curvilinear panels act as a polarising element for making the volume feels larger. The multi-level seating provides the user a luxury for modular seating layout which can contract and merge according to the need.
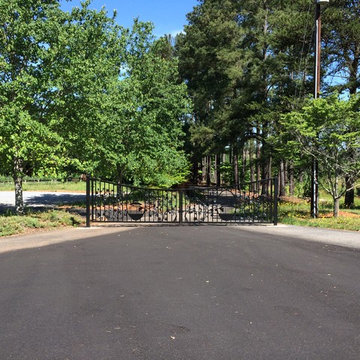
 Ornametals and Finer Welding, Inc.
Our company designs builds and installs custom driveway and entry gates for homes and businesses alike. Every gate is handmade from the highest quality steel and are made according to our highest fabrication standards. We also build amazing signage to go along with your business or community.
 Cordeiro Construction, Inc
In this project in Merion Station, we completed a comprehensive renovation of the master bathroom and stacked laundry room. We framed and installed drywall to create new layouts for both spaces. For the master bathroom, we installed new fixtures including a vanity, mirror, faucet, toilet, and shower head, along with tile flooring and walls. Recessed lights, an exhaust fan, and shower fixtures were also installed, and the room was painted according to the owner's choice. Similar upgrades were made to the hallway bathroom, with new vanity, mirror, faucets, toilet, bathtub/shower, tile, lighting, and paint applied to refresh the space.
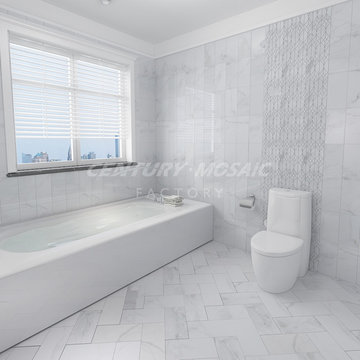
 centurymosaic
Bathroom also needs decoration.
You can get a unique and beautiful bathroom. Also you can choose materials you like to match this pattern. We can provide pictures for you according to your needs.
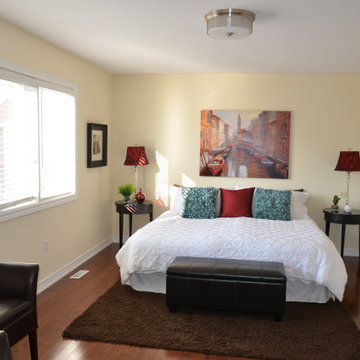
 Atlas Renovations
 completed this full home remodel under budget and according to the timeline. Our dedicated project manager regularly communicated to the homeowner and the construction team to ensure the correct decisions were made, in time!
Here we completed the:
Kitchen Renovation
Bathroom Renovation
Painting
Flooring
Electrical
Plumbing
#renovation #houserenovation #renovationideas #torontoreno #atlasrenovations #torontohomeadditions #renovationproject #homedecor #homereno #atlasreno #designinspiration
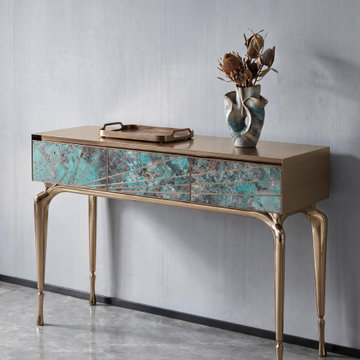
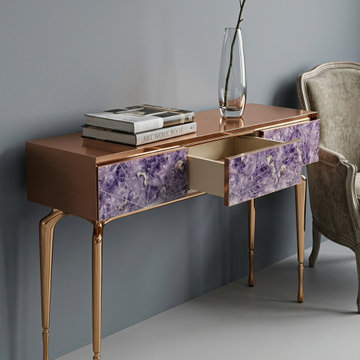
 Fanstonefurniture
==Product Type: Luxury Console Table / Entryway Table
==Material Options: Agate / Amethyst / Verde Amazonite
==Structure: Wood, Stainless Steel & Cast Aluminum
==Customization: Natural stone and metal finishes can be customized according to project requirements.
 Fanstonefurniture
==Product Type: Luxury Console Table / Entryway Table
==Material Options: Agate / Amethyst / Verde Amazonite
==Structure: Wood, Stainless Steel & Cast Aluminum
==Customization: Natural stone and metal finishes can be customized according to project requirements.

 Designer Appliances
This ultra modern kitchen and bar combo was inspired by Florida & the Miami scene, according to the homeowner. The cabinets were beautifully crafted by Creative Cabinet Designs, LLC which carefully integrates and compliments all of the appliances. From the sleek paneling and concealed handles on the SubZero freezer and refrigerator columns to the double Wolf ovens and Miele coffee system and steam oven. Everything ties together with color-changeable accent lighting, creating endless moods for your guests.
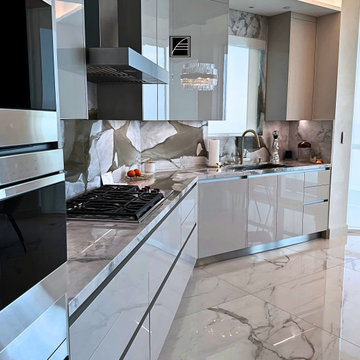
 VelArt Designer Kitchens & Baths
Custom design modern white kitchen by VelArt. Premium construction cabinets and countertops designed according to your needs and budget. Free professional consultations.

 La Jolie Muse
Enjoy an aromatic sensory journey for 45-55 hours from the natural wax and lead-free cotton wick that is vegan, cruelty and paraben-free, to guarantee a clean and even burn.
The Citron Mint scent exudes a refreshing blend of mint and a citrus accord of mandarin peel, lemon, orange and lime to help inspire a mellow mood and deliver comforting coziness.
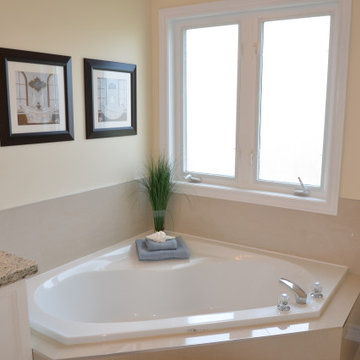 Atlas Renovations
 completed this full home remodel under budget and according to the timeline. Our dedicated project manager regularly communicated to the homeowner and the construction team to ensure the correct decisions were made, in time!
Here we completed the:
Kitchen Renovation
Bathroom Renovation
Painting
Flooring
Electrical
Plumbing
#renovation #houserenovation #renovationideas #torontoreno #atlasrenovations #torontohomeadditions #renovationproject #homedecor #homereno #atlasreno #designinspiration
 Designer Appliances
This ultra modern kitchen and bar combo was inspired by Florida & the Miami scene, according to the homeowner. The cabinets were beautifully crafted by Creative Cabinet Designs, LLC which carefully integrates and compliments all of the appliances. From the sleek paneling and concealed handles on the SubZero freezer and refrigerator columns to the double Wolf ovens and Miele coffee system and steam oven. Everything ties together with color-changeable accent lighting, creating endless moods for your guests.
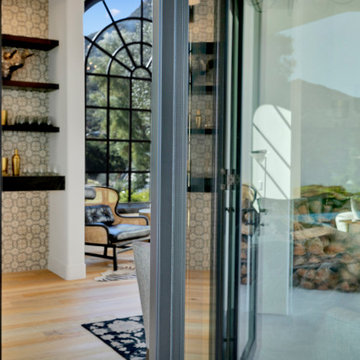
 AG Millworks
This detailed shot highlights the elegance of the stiles and rails on the stunning bi-fold door, showcasing the exquisite craftsmanship behind each one. Our doors are pre-assembled and hung in the factory, ensuring a smoother and more efficient installation process.

 Streamline Interiors, LLC
 - A mirror by the front door is always a good idea. This one has a beautiful reflection!
Example of a small trendy open concept porcelain tile and brown floor family room design in Phoenix with gray walls, no fireplace and a media wall
Example of a small trendy open concept porcelain tile and brown floor family room design in Phoenix with gray walls, no fireplace and a media wall
135