
Search results for "According" in Home Design Ideas
 Green Owl Design
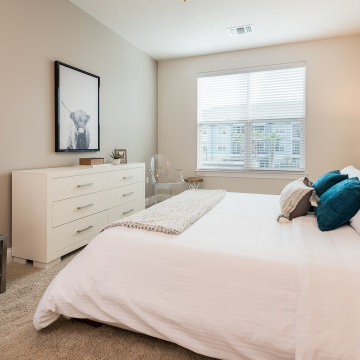
This luxury suite offers a spin on timeless mid-century design. Organic influences are expressed through clean lines that can be seen in the tulip cocktail table, locally sourced art, and other features that each tell their own story. Unconventional wallpaper and color saturation provide playful juxtaposition within the space, in addition to the contrasting materials and colors that fashion themselves into accordance. In the master bedroom stretches a mystical mountain mural that contrasts Florida's warm weather while, in the adjacent guest bedroom, a deep sea scene complete with fish are a nod to Florida beaches!
 AP Painting
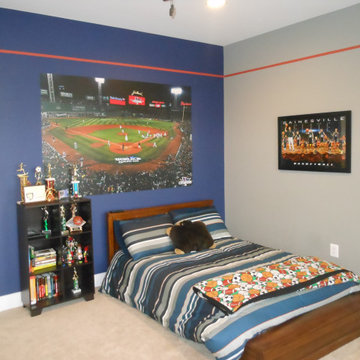
Painted blue accent wall to enhance poster, painted orange stripe around the room and gray walls according to designer plans.
Bedroom - traditional carpeted and beige floor bedroom idea in DC Metro with gray walls and no fireplace
Bedroom - traditional carpeted and beige floor bedroom idea in DC Metro with gray walls and no fireplace
 A & WEZ CONSTRUCTION
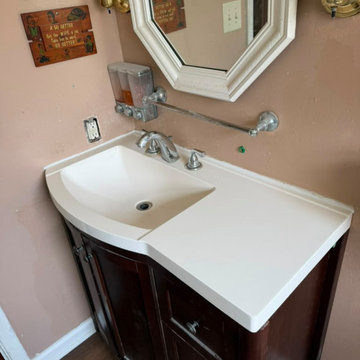
The project was completed in accordance with the agreed scope of work and all communications established with the client. All installations and finishing work were completed professionally, and the project was delivered to the client's satisfaction.
Find the right local pro for your project

 Stressless®
The Stressless Metropolitan has a traditional yet modern and trendy look. The innovative BalanceAdapt™ system, is a newly developed function that provides an added dimension to the comfort experience. The chair's back and seat automatically adjust the seated position according to the movements of the body. The Stressless Metropolitan is a perfect match for the Stressless Skyline.

 Truitt and White Window and Door Showroom
This 264 square foot prefab home was packaged and brought to the client’s property as just 64 flatpacked components, and assembled from start to finish in six weeks.
AVAVA believes that beautiful design and a commitment to sustainability can work together with the efficiency of prefab to deliver the highest quality housing that the average citizen can afford. This project is intended as a future retirement retreat for a professional couple currently living in San Francisco. It was permitted as a residential secondary dwelling unit according to the planning code in the city of Livermore.
Named Britespace, our prefab models feature a 12’x16’ window wall, and a 14’ ceiling that fills the home with natural light. The interior can be fitted with a full kitchen or simple counter and wetbar, and a full or half bath – or left open for office or guest bedroom use. The Britespace is available in 264, 352, and 480 square foot sizes, and comes in a limited number of design options for interior and exterior finishes.
AVAVA Systems is a full-service prefab flatpack home provider specializing in Accessory Dwelling Unit (ADU) products, and delivering projects from planning and permitting through construction.
 DK Studio
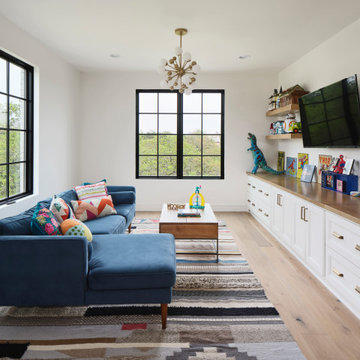
The Ranch Pass Project consisted of architectural design services for a new home of around 3,400 square feet. The design of the new house includes four bedrooms, one office, a living room, dining room, kitchen, scullery, laundry/mud room, upstairs children’s playroom and a three-car garage, including the design of built-in cabinets throughout. The design style is traditional with Northeast turn-of-the-century architectural elements and a white brick exterior. Design challenges encountered with this project included working with a flood plain encroachment in the property as well as situating the house appropriately in relation to the street and everyday use of the site. The design solution was to site the home to the east of the property, to allow easy vehicle access, views of the site and minimal tree disturbance while accommodating the flood plain accordingly.

 MIG Furniture Design, Inc.
877-777-3771 NY, New York - Modern Kitchen Design by Spar, Italy - Valencia Composition 20.
Request a free estimate for your Kitchen Design and Remodeling project within NYC, NY, CT, NJ, PA.
You can customize this kitchen according to your space and needs and discover many others proposals.
Visit our retail store or contact us at 877-777-3771, a furniture consultant will design with you your ideal kitchen.
 EcoSmart Fire
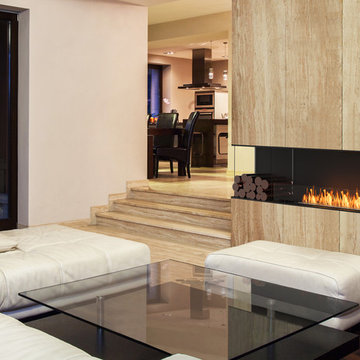
This EcoSmart Flex Firebox features transparent glass on the left corner, enabling interior designers, homeowners, architects and builders to customise their fire solution according to a specific floor plan.

 Goldenline Remodeling
You can emphasize the individuality of your project and add luxury elements to it by purchasing decor and other designer interior items from us.
Goldenline Remodeling bathroom remodeling company
has its own construction teams that work flawlessly and strictly according to the deadline. In our practice, there have been no cases of failure to meet deadlines or poor quality work. We are proud of this and give guarantees for our work.
Our interior designers are ready to help you with the design of your kitchen and bathroom. Whether it is producing the 3-D design of your new kitchen and bathroom, cooperating with our architects to create a plan according to your ideas or implementing the newest trends and technologies to make your everyday life easier and more enjoyable. Our comprehensive service means that you don't have to look elsewhere for help.


 California Closets NY
Incorporating an open shelf system creates extensive sightlines. Sightlines decrease the amount of time spent on choosing outfits because you can clearly see everything you have and dress accordingly. A valet rod helps you visualize your outfit before making the final decision. This closet is organization-oriented by design.


 Landis Architects | Builders
Photo: Michael K. Wilkinson
The original attic had wood paneling on the walls and ceiling and was mostly used for storage and as a retreat for the cats. The 7-foot walls did not capture the volume of the roof line, nor did it take advantage of the square footage. We removed the existing paneling and pushed the existing walls back so they had a lower height around the perimeter. This provides a dramatic contrast to the new high ceiling and dramatic angles of the roofline. We maintained an open floor plan and used glass panels and doors for privacy and separation of different functions. The finished square footage is 650 sq.ft. There is about 350 sq.ft. of unfinished the storage area.
The space needed some detailing to balance the large volume. The open plan also required a visual delineation of the different areas. Our designer added three beams across the ceiling over the bed to define the master bedroom. The beams were finished with the same dark stain used to refinish the attic’s original pine flooring. Dimmable recessed lights in the ceiling are placed in accordance with the beams location.
There are two good-size closets for the owners in the eaves, and additional storage, as well as the HVAC system is also located in the eaves and access through two doors—one next to the bed and one in the bathroom.


 PoolSupplyWorld
-Durable, Rugged, & Light Weight Polyurea Construction
-Recommended for Pool, Pond, or Spa Applications
-Rated at 350 Gallons Per Hour
-Available in 4 Colors; Hues May Vary
-Color is Chemically Bonded to Undercoat
-Fits a Straight Edge Application
-Molded From Actual Rock Outcroppings for Realistic Look
-Available Boulder Accent Packages Matched for an -Extended Natural Landscape Zone
-Dimensions: 36" L X 15" H x 27" W
-Approx. 25 lbs.
-All Sizes +/ - 2"; Weights Vary Accordingly

 Parsons Construction Inc
Inspiration for a large contemporary side yard deck remodel with a fireplace and a roof extension

 freestone llc design-build
This built-in houses family china, electric charging station behind the doors, coffee & entertainment bar, additional storage & an appliance garage. We put power in the cabinets to keep counter tops clear from clutter and can use the built-in according to the event.
 Cordeiro Construction, Inc
In this Phoenixville project, we undertook a comprehensive renovation to enhance the property's appeal and functionality. We constructed new walls, installed vaulted ceilings, and updated beams and posts according to plans. Windows, doors, and moldings were replaced, while flooring was repaired and refreshed with new ceramic and tile installations. Plumbing and electrical systems were overhauled, including the installation of new fixtures and wiring throughout the house. In the kitchen, we installed new cabinets and countertops, and in the living room, we added cedar tongue and groove walls. The interior and exterior were painted to complete the renovation, providing the client with a refreshed and modernized home.

 Manhattan Home Design
Gather stages of sensitivity with the Convene outdoor sectional series. Made with a synthetic rattan weave and a powder-coated aluminum frame, Convene is a versatile outdoor collection that shifts and combines according to the spontaneous needs of the moment. Outfitted with all-weather fabric cushions, leave a positive impression on friends and family while enhancing your patio, backyard or poolside repast in this series of palpable distinction. This installment of the series is an Outdoor Patio Daybed. Set Includes: One - Convene Outdoor Patio Wicker Daybed.

 Streamline Interiors, LLC
 - Schrock, Alder wood cabinetry in a buckskin finish.
Inspiration for a small contemporary open concept porcelain tile and brown floor family room remodel in Phoenix with gray walls, no fireplace and a media wall
Inspiration for a small contemporary open concept porcelain tile and brown floor family room remodel in Phoenix with gray walls, no fireplace and a media wall
132