
Search results for "According" in Home Design Ideas

 Western DuPage Landscaping, Inc.
Since the completion of the home our company has maintained this property. Originally built by a local builder as a speculation home, it was purchased by two busy professionals.
Why is this important? Let's just say the clients are particular and like it when things aren't just so. Both have high level careers, travel often and expect their landscape to be pristine. Year after year our company rises to this challenge.
When originally installed, the builder wanted larger plant material to provide a full and mature look. The continued growth provides a pruning challenge, especially when the client prefers a clean, neat and "compact" landscape. We continually monitor growth and hand prune accordingly, including yearly winter pruning.
The backyard is particularly difficult due to the shade, moisture run-off from neighboring properties. The turf requires constant monitoring and adjustment to the irrigation system. The trees create a mess requiring clean up along with yearly power washing of the stone.
While the challenges are many, the fine maintenance has led to happy clients and numerous referrals.

 Archadeck of Nashville
This low- maintenance composite deck required meticulous design details in order to define and separate areas according to function. Here, we used a low-maintenance freestanding pergola with a matching privacy wall to delineate the hot tub area. The end result delivers intimacy, privacy and adds jaw-dropping style!

 Jenni Leasia Interior Design
After living in their 1966 SW Portland home for more than 30 years, our clients were ready to rethink the best use of their space and furnish accordingly. We converted the barely used living room to a light and modern media room with a custom wall-mounted bamboo cabinet that provides a clean solution for hiding the tv. The furniture is a mix of modern classic design and custom solutions tailored to the specific needs of this couple. We added the expansive three-panel slider door to the garden, plus skylights, lighting, paint, and refinished floors.
Project by Portland interior design studio Jenni Leasia Interior Design. Also serving Lake Oswego, West Linn, Vancouver, Sherwood, Camas, Oregon City, Beaverton, and the whole of Greater Portland.
For more about Jenni Leasia Interior Design, click here: https://www.jennileasiadesign.com/
To learn more about this project, click here:
https://www.jennileasiadesign.com/sw-portland-midcentury
Find the right local pro for your project
 Bjorling & Grant
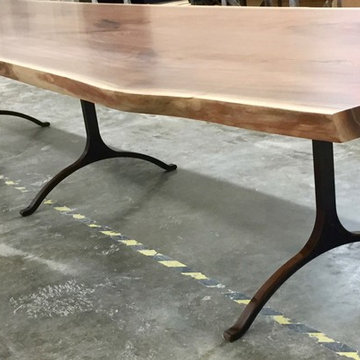
Solid steel wishbone leg
This leg is another one from our series of legs cut out of a solid slab of steel on our water jet cnc machine (a big machine that we program on a computer graphics program and then it cuts it according to that plan). We can make it in pretty much any size, flatten out the Y if you want a smaller arch, or make a taller more cathedral looking arch - tons of different metals and finishes to pick from. The point being is it's all custom so we can tweak this design to your heart's content. Email us for a quote.
 G.P. Harris Construction, Inc
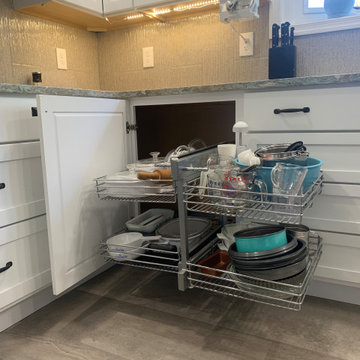
Easy access to kitchen supplies becomes very important as we age. It makes essential cooking a pleasure according the client.
 LEDVANS
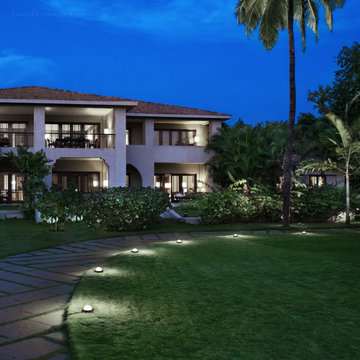
The color temperature of Pathway lights directly affects the lighting effect and ambiance. Generally, warm white light color temperature is suitable for creating a cozy and comfortable atmosphere, while cool white light color temperature is ideal for enhancing brightness and clarity. Choose the appropriate color temperature according to the installation location and personal preferences to ensure that the Pathway lights provide optimal lighting effects.
 VelArt Designer Kitchens & Baths
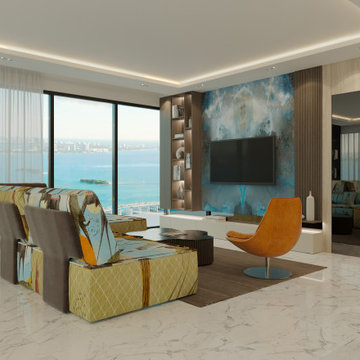
Modern living room designed according to your needs and budget.
Large minimalist open concept marble floor and white floor living room photo in Miami with multicolored walls and a wall-mounted tv
Large minimalist open concept marble floor and white floor living room photo in Miami with multicolored walls and a wall-mounted tv
 Cordeiro Construction, Inc
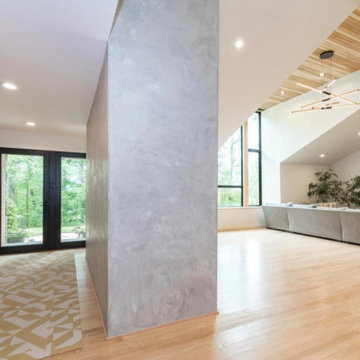
In this Phoenixville project, we undertook a comprehensive renovation to enhance the property's appeal and functionality. We constructed new walls, installed vaulted ceilings, and updated beams and posts according to plans. Windows, doors, and moldings were replaced, while flooring was repaired and refreshed with new ceramic and tile installations. Plumbing and electrical systems were overhauled, including the installation of new fixtures and wiring throughout the house. In the kitchen, we installed new cabinets and countertops, and in the living room, we added cedar tongue and groove walls. The interior and exterior were painted to complete the renovation, providing the client with a refreshed and modernized home.

 Fisher Lane Building & Design
Open concept kitchen - large traditional l-shaped dark wood floor and brown floor open concept kitchen idea in Houston with a farmhouse sink, beaded inset cabinets, white cabinets, granite countertops, gray backsplash, ceramic backsplash, stainless steel appliances and an island

 Modern Supply Kitchen, Bath and Lighting Showroom
Master Bath Vanity using Starmark Cabinetry Accord door in Rustic Alder Wood
Toffee with Ebony Glaze Finish
Kohler Sink, Faucet & Cabinet Hardware
Uttermost Dinora Mirror

 Ultralox
All of our Aluminum Deck Railing products have a 15-year warranty against manufacturing defects. UltraLox applies a high quality powder coat finish according to AAMA 2604 specifications. This finish is guaranteed not to crack, chip, blister or peel for a period of fifteen years with normal use and weathering.

 FurnitureNYC
Manufactured according to industry standards for safety and durability, this collection of bunk beds offers quality products made of solid hardwood with unique non-toxic finishing process. Solid post construction, panels with steel reinforcement and ladder which can be set up at either end make the bunk bed a must-have for spaces in need of comfortable and space-saving furniture.
furniturenyc.net/product/woodland-twin-over-twin-bunk-bed-in-antique-walnut

 Herval Furniture
Wall unit composed of aerial bar, shelf, hanging cabinet w/ two glass front drawers and TV unit w/ sliding glass front doors that slides over a platform by adjusting its length.
All the pieces can be sold separately to design the unit according your needs.
Items available in white (as shown in this picture) and in wengue with black glass fronts.
Other colors and combinations upon request

 Twist Tours Real Estate and Portfolio Marketing
Allison Cartwright
Inspiration for a large contemporary u-shaped open concept kitchen remodel in Austin with a farmhouse sink, medium tone wood cabinets, multicolored backsplash, ceramic backsplash, stainless steel appliances and a peninsula
Inspiration for a large contemporary u-shaped open concept kitchen remodel in Austin with a farmhouse sink, medium tone wood cabinets, multicolored backsplash, ceramic backsplash, stainless steel appliances and a peninsula

 Homework Construction
All appliances have moved from their original locations to create a functional and beautiful design in accordance with the wishes of the homeowners.
Kitchen - traditional kitchen idea in Grand Rapids
Kitchen - traditional kitchen idea in Grand Rapids

 User
A Vermont second home renovation used for an active family who skis. Photos by Matthew Niemann Photography.
Inspiration for a contemporary light wood floor and beige floor great room remodel in Dallas with white walls
Inspiration for a contemporary light wood floor and beige floor great room remodel in Dallas with white walls
 Designer Group USA Inc
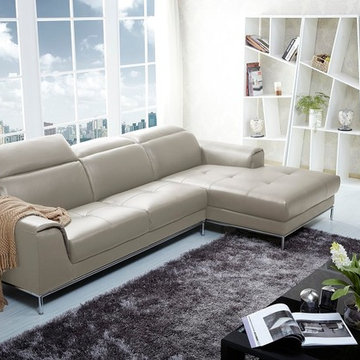
Almond beige leather upholstery and tufted accents and stitching lend a cozy look with timeless classic feel. The sectional's adjustable headrests allow to customize the comfort level according to height and body position. Sofa-chaise configuration makes it perfect for lounging or snuggling up. Metal tube frame supports the sofa's inner frame for extra stability and elegantly completes the whole design.
from thefurnituretoday.com

 digs inside & out
tv room as part of an open floor plan in a mid century eclectic design.
Inspiration for a mid-sized 1950s open concept ceramic tile and gray floor living room remodel with orange walls
Inspiration for a mid-sized 1950s open concept ceramic tile and gray floor living room remodel with orange walls
 Designer Group USA Inc
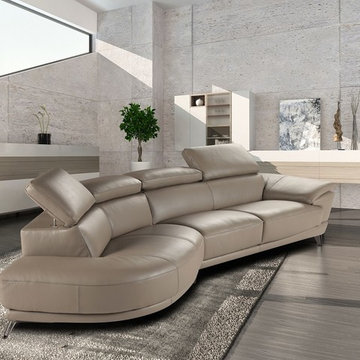
Perfect seating platform for lounge areas, living rooms and even home offices, Marisol Sectional Sofa is ready to improve any space. Designed and manufactured according to European standards, the sectional sofa boasts a luxurious design, with premium grade thick Italian leather in Taupe, soft seat and back cushions, padded armrest, and four adjustable ratchet headrests.
from thefurnituretoday.com

 MIG Furniture Design, Inc.
Modern Italian Wall Unit Velvet Composition 914 by Artigian Mobili. Velvet is a new line of italian wall units and entertainment centers that creates flexible living areas taking into account you individual needs. Smart furniture capable of performing different functions. An abundance of units gives limitless opportunities to realize any project design and adapt to any space. Color is not a problem anymore - each unit can be ordered in ANY RAL COLOR you want! You can select from our pre-designed compositions or build your own according to your scratches and interior project.
Please contact our office regarding customization of this wall unit composition.
MATERIAL/CONSTRUCTION:
18 mm thick wooden particles melamine panels
The lacquered structures and fronts are made of REAL POLISH SCRATCH PROOF LACQUERING, which is non toxic and non allergic products.
The starting price is for the Wall Unit Composition 914 as shown in the main picture in Matt White Lacquer & Dark Oak Finish (Structure) and Gloss White Lacquer / Dark Oak Finish (Fronts). The Lights are not included in the price!
Dimensions:
Wall Unit: W141.7" x D14.6"/22.3" x H89.4"
140