
Search results for "According" in Home Design Ideas
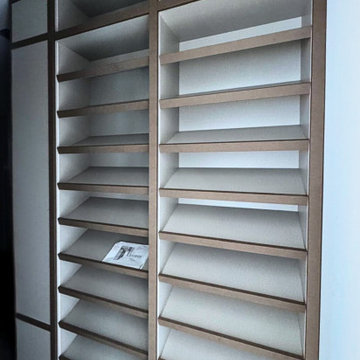
 VelArt Designer Kitchens & Baths
Custom design modern walk in closet with landing station, and led lighting. Premium construction cabinets designed according to your needs. High quality materials and hardware. Free consultations
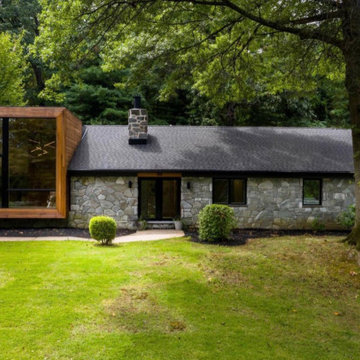
 Cordeiro Construction, Inc
In this Phoenixville project, we undertook a comprehensive renovation to enhance the property's appeal and functionality. We constructed new walls, installed vaulted ceilings, and updated beams and posts according to plans. Windows, doors, and moldings were replaced, while flooring was repaired and refreshed with new ceramic and tile installations. Plumbing and electrical systems were overhauled, including the installation of new fixtures and wiring throughout the house. In the kitchen, we installed new cabinets and countertops, and in the living room, we added cedar tongue and groove walls. The interior and exterior were painted to complete the renovation, providing the client with a refreshed and modernized home.
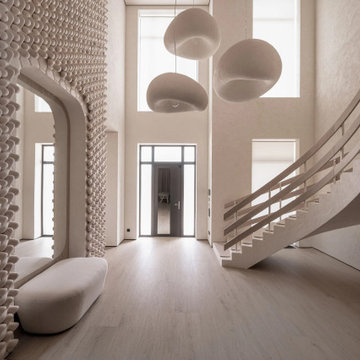
 MAKHNO studio
The business card of this facility will most likely be its hall. Towering walls, a panel of 600 TETRAPODS, and 5 huge KHMARA lamps, each floating under the ceiling and shining in its direction. Textured walls and stairs add softness to the space, making it real, natural, and not perfected beyond recognition. Handrails made of bent wood were a difficult task for craftsmen. But Ukrainian hands are capable of anything, that’s why the handrails in MURELI House are made precisely according to the wishes of the designers, and the angle of inclination of each wave is preserved.
Find the right local pro for your project
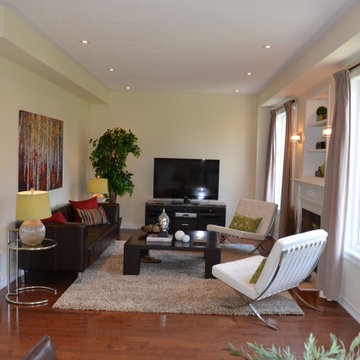
 Atlas Renovations
 completed this full home remodel under budget and according to the timeline. Our dedicated project manager regularly communicated to the homeowner and the construction team to ensure the correct decisions were made, in time!
Here we completed the:
Kitchen Renovation
Bathroom Renovation
Painting
Flooring
Electrical
Plumbing
#renovation #houserenovation #renovationideas #torontoreno #atlasrenovations #torontohomeadditions #renovationproject #homedecor #homereno #atlasreno #designinspiration

 Streamline Interiors, LLC
 - The room off the kitchen was transformed into a music room with TV viewing capability.
Family room - small contemporary open concept porcelain tile and brown floor family room idea in Phoenix with gray walls, no fireplace and a media wall
Family room - small contemporary open concept porcelain tile and brown floor family room idea in Phoenix with gray walls, no fireplace and a media wall
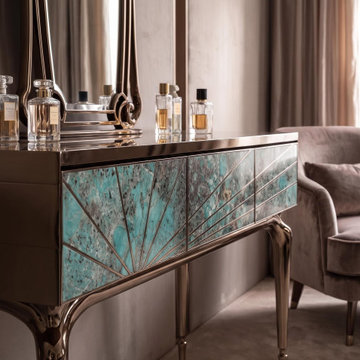
 Fanstonefurniture
==Product Type: Luxury Console Table / Entryway Table
==Material Options: Agate / Amethyst / Verde Amazonite
==Structure: Wood, Stainless Steel & Cast Aluminum
==Customization: Natural stone and metal finishes can be customized according to project requirements.

 Valentini Kids Furniture Brooklyn NY
Modern Wall Unit VV 3926
Made in Italy
Perfect for both modern and contemporary styled interiors, this modular wall unit line offers lots of customization options so everyone could adjust the composition according to the individual's size and color requirements, creating an entertainment center of the dream. The wall unit line features lots of different units, that are available in several sizes and can wall mounted both vertically and horizontally. All the units from this entertainment center furniture collection are available in walnut, white ash, ivory ash and mink ash wood structure finishes as well as white and mud high gloss lacquers. The structure and the front doors of the same unit can be ordered in different finishes/lacquers to add unique and elegant contrast look to the wall unit design.
Features:
E1-Class ecological panels, which are produced exclusively through a wood recycling production process
The structure and the front in wood finishes are made of chipboard
The lacquered structures and fronts are made of REAL POLISH SCRATCH PROOF LACQUERING, which is non toxic and non allergic products
All the panels are 0.7" thick
Drawers mounted on metal runners with MDF bottom panel, height adjustable and soft-close system
Metal snap-on hinges with adjustable height
The starting price is for the VV Wall Unit Composition 3926 as shown in the main picture in Mink Ash / Ivory Ash / Mud Lacquer finishes. (Consists of: Two Base Drawer Cabinets H17.7" x W59" each, Two Horizontal Hanging Units W47.2" each, Horizontal Hanging Unit W59", Vertical Hanging Unit H47.2", TV Panel W47.2").
Dimensions:
Wall Unit: W120" x D18.3" x H74.8"
Individual Components:
Base Drawer Cabinet: W59" x D18.3" x H17.7"
Horizontal Hanging Unit: W47.2" x D13.8" x H13.4"
Horizontal Hanging Unit: W59" x D13.8" x H13.4"
Vertical Hanging Unit: W13.4" x D13.8" x H47.2"
TV Panel: W47.2" x D0.8" x H35.4"

 Hoi Ning Wong
Photo: Hoi Ning Wong © 2014 Houzz
Architect: square three design studios
Interior designer: GoGo Creations
Builder: Clarum Homes
Inspiration for a contemporary exterior home remodel in San Francisco
Inspiration for a contemporary exterior home remodel in San Francisco

 Thos. Baker
The Palms Sectional Corner is versatile and used to configure the corners and ends of the sectional arrangement. Creating a welcoming space is easy with the casual elegance and stunning profile of the Palms Collection. Price may vary according to cushion fabric selection.
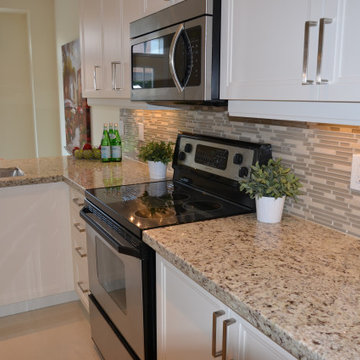 Atlas Renovations
 completed this full home remodel under budget and according to the timeline. Our dedicated project manager regularly communicated to the homeowner and the construction team to ensure the correct decisions were made, in time!
Here we completed the:
Kitchen Renovation
Bathroom Renovation
Painting
Flooring
Electrical
Plumbing
#renovation #houserenovation #renovationideas #torontoreno #atlasrenovations #torontohomeadditions #renovationproject #homedecor #homereno #atlasreno #designinspiration
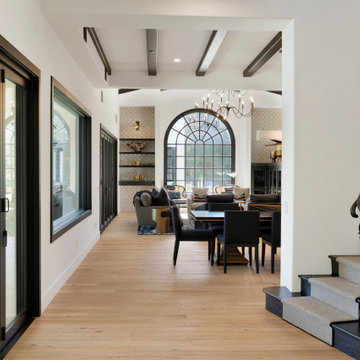
 AG Millworks
Expansive patio doors improve high-traffic and transitional areas in homes. The large bi-fold doors brighten this narrow space with natural light. AG Millworks bi-fold doors flood rooms with light and fresh air.

 Designer Appliances
This ultra modern kitchen and bar combo was inspired by Florida & the Miami scene, according to the homeowner. The cabinets were beautifully crafted by Creative Cabinet Designs, LLC which carefully integrates and compliments all of the appliances. From the sleek paneling and concealed handles on the SubZero freezer and refrigerator columns to the double Wolf ovens and Miele coffee system and steam oven. Everything ties together with color-changeable accent lighting, creating endless moods for your guests.
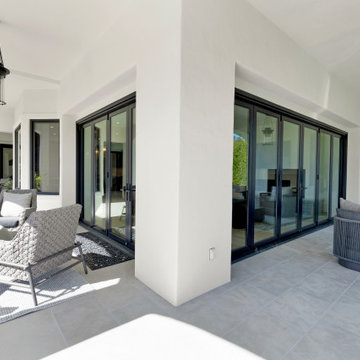 AG Millworks
When closed, AG Millworks bi-fold doors present a sleek appearance akin to a glass wall. Constructed from Clad, with aluminum on the exterior and wood on the interior, these doors are built for durability and are an ideal addition to any outdoor space.
 Atlas Renovations
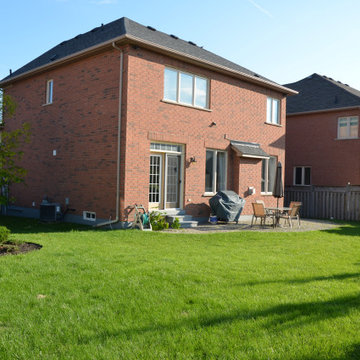
 completed this full home remodel under budget and according to the timeline. Our dedicated project manager regularly communicated to the homeowner and the construction team to ensure the correct decisions were made, in time!
Here we completed the:
Kitchen Renovation
Bathroom Renovation
Painting
Flooring
Electrical
Plumbing
#renovation #houserenovation #renovationideas #torontoreno #atlasrenovations #torontohomeadditions #renovationproject #homedecor #homereno #atlasreno #designinspiration
 A & WEZ CONSTRUCTION
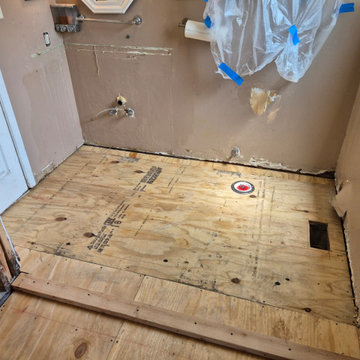
Installed new subflooring to provide a stable, level, and secure base for the upcoming flooring installation. The subfloor was properly fitted and fastened in accordance with project requirements to ensure structural support and long-term durability.
 Designer Appliances
This ultra modern kitchen and bar combo was inspired by Florida & the Miami scene, according to the homeowner. The cabinets were beautifully crafted by Creative Cabinet Designs, LLC which carefully integrates and compliments all of the appliances. From the sleek paneling and concealed handles on the SubZero freezer and refrigerator columns to the double Wolf ovens and Miele coffee system and steam oven. Everything ties together with color-changeable accent lighting, creating endless moods for your guests.
 The Design Gallery
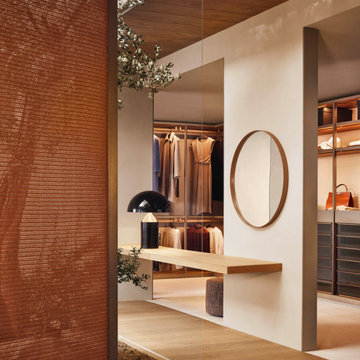
The Senzafine walk-in closet reinterprets the wardrobe system in a light and elegant way without sacrificing the sturdiness assured by the thicker side panels. Without doors, the storage volumes are open and offer maximum freedom of configuration. The finishes are the protagonists, as are the fixtures, which can be selected according to personal requirements by combining clothes hanger rods, drawer units, shelves and pull-out trays. The walk-in closet can be completed with the Senzafine island drawer unit, a perfect aesthetic match.
Book your appointment with us today on www.the-design.gallery
#poliformwardrobes #italianluxuryliving #thedesigngalleryea #inkenya #interiordesign
 Atlas Renovations
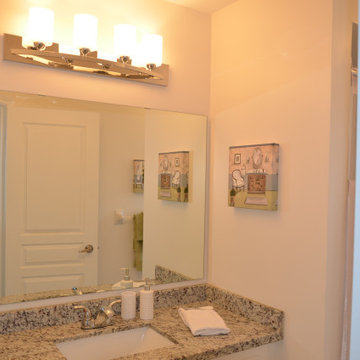
 completed this full home remodel under budget and according to the timeline. Our dedicated project manager regularly communicated to the homeowner and the construction team to ensure the correct decisions were made, in time!
Here we completed the:
Kitchen Renovation
Bathroom Renovation
Painting
Flooring
Electrical
Plumbing
#renovation #houserenovation #renovationideas #torontoreno #atlasrenovations #torontohomeadditions #renovationproject #homedecor #homereno #atlasreno #designinspiration
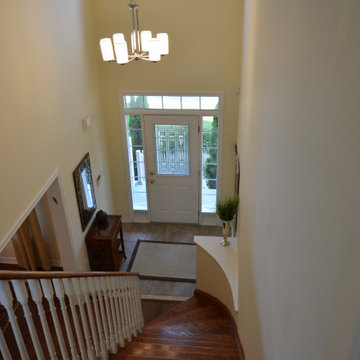 Atlas Renovations
 completed this full home remodel under budget and according to the timeline. Our dedicated project manager regularly communicated to the homeowner and the construction team to ensure the correct decisions were made, in time!
Here we completed the:
Kitchen Renovation
Bathroom Renovation
Painting
Flooring
Electrical
Plumbing
#renovation #houserenovation #renovationideas #torontoreno #atlasrenovations #torontohomeadditions #renovationproject #homedecor #homereno #atlasreno #designinspiration
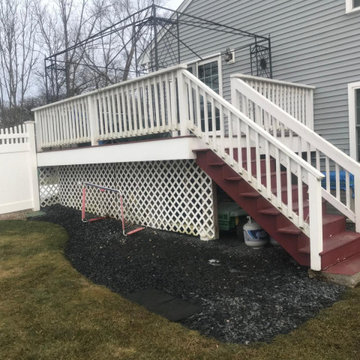
 Rehobot Carpentry Inc
? Enjoy the great outdoors without worry with our Enclosed Screen Porch.
? “Want to expand your outdoor space with an enclosed, screened porch? Rehobot Carpentry Inc. makes it happen!”
?️ Ideal for insect protection and enjoying the outdoors any time of year. From design to installation, we make sure every detail is perfect.
✅ Custom design according to your space and style.
✅ Durable, weather-resistant materials.
✅ Quick and hassle-free installation.
? Transform your porch into a comfortable and cozy place!
? Contact us now at 781-296-1912.
? More details on our website: ? www.rehobotcarpentryinc.com
#EnclosedPorch #RehobotCarpentry #OutdoorSpaces.
136