
Search results for "According" in Home Design Ideas
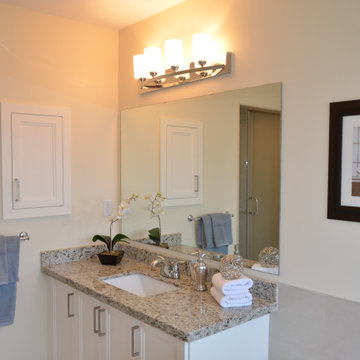
 Atlas Renovations
 completed this full home remodel under budget and according to the timeline. Our dedicated project manager regularly communicated to the homeowner and the construction team to ensure the correct decisions were made, in time!
Here we completed the:
Kitchen Renovation
Bathroom Renovation
Painting
Flooring
Electrical
Plumbing
#renovation #houserenovation #renovationideas #torontoreno #atlasrenovations #torontohomeadditions #renovationproject #homedecor #homereno #atlasreno #designinspiration
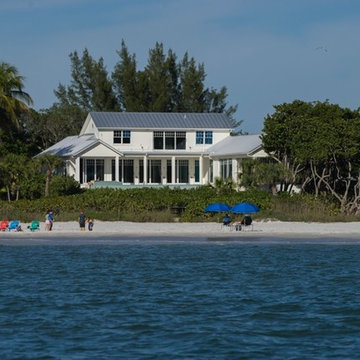
 The D. H. Ellison Co.
The house and pool sit high above the sea level according to strict federal and state requirments, but the height of the dune and the sea grapes in the foreground disguise the true height of the structure. The bottom of the augercast concrete piles are about 55 feet below the water level, making the actual height of this house nearly 100 feet.

 Designer Appliances
This ultra modern kitchen and bar combo was inspired by Florida & the Miami scene, according to the homeowner. The cabinets were beautifully crafted by Creative Cabinet Designs, LLC which carefully integrates and compliments all of the appliances. From the sleek paneling and concealed handles on the SubZero freezer and refrigerator columns to the double Wolf ovens and Miele coffee system and steam oven. Everything ties together with color-changeable accent lighting, creating endless moods for your guests.
Find the right local pro for your project
 Designer Appliances
This ultra modern kitchen and bar combo was inspired by Florida & the Miami scene, according to the homeowner. The cabinets were beautifully crafted by Creative Cabinet Designs, LLC which carefully integrates and compliments all of the appliances. From the sleek paneling and concealed handles on the SubZero freezer and refrigerator columns to the double Wolf ovens and Miele coffee system and steam oven. Everything ties together with color-changeable accent lighting, creating endless moods for your guests.

 Streamline Interiors, LLC
 - Three rooms updated with a cohesive look and style.
Example of a mid-sized trendy l-shaped porcelain tile and brown floor open concept kitchen design in Phoenix with a double-bowl sink, shaker cabinets, medium tone wood cabinets, quartz countertops, beige backsplash, glass tile backsplash, stainless steel appliances, an island and white countertops
Example of a mid-sized trendy l-shaped porcelain tile and brown floor open concept kitchen design in Phoenix with a double-bowl sink, shaker cabinets, medium tone wood cabinets, quartz countertops, beige backsplash, glass tile backsplash, stainless steel appliances, an island and white countertops
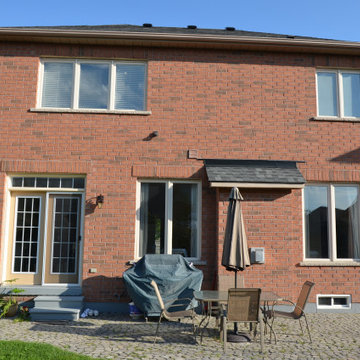 Atlas Renovations
 completed this full home remodel under budget and according to the timeline. Our dedicated project manager regularly communicated to the homeowner and the construction team to ensure the correct decisions were made, in time!
Here we completed the:
Kitchen Renovation
Bathroom Renovation
Painting
Flooring
Electrical
Plumbing
#renovation #houserenovation #renovationideas #torontoreno #atlasrenovations #torontohomeadditions #renovationproject #homedecor #homereno #atlasreno #designinspiration
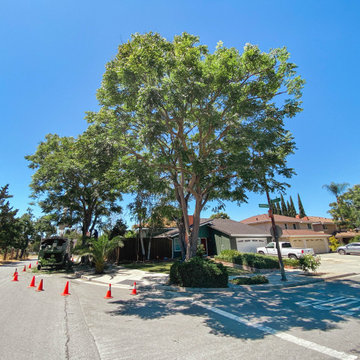
 San Jose Tree Service & Landscaping
Our team successfully undertook a comprehensive tree pruning project involving two large trees. The primary objective was to enhance their structural resilience and augment their visual allure. The team performed a series of activities that included removing dead branches, lessening the load on heavy limbs, thinning the crown, raising lower canopies for unobstructed sidewalk and street access, and achieving balanced canopies. All these procedures were meticulously executed in accordance with the city's established standards.
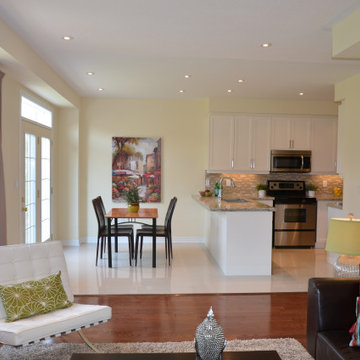 Atlas Renovations
 completed this full home remodel under budget and according to the timeline. Our dedicated project manager regularly communicated to the homeowner and the construction team to ensure the correct decisions were made, in time!
Here we completed the:
Kitchen Renovation
Bathroom Renovation
Painting
Flooring
Electrical
Plumbing
#renovation #houserenovation #renovationideas #torontoreno #atlasrenovations #torontohomeadditions #renovationproject #homedecor #homereno #atlasreno #designinspiration
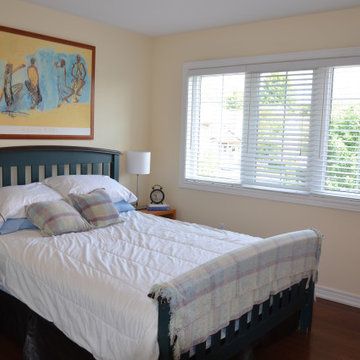 Atlas Renovations
 completed this full home remodel under budget and according to the timeline. Our dedicated project manager regularly communicated to the homeowner and the construction team to ensure the correct decisions were made, in time!
Here we completed the:
Kitchen Renovation
Bathroom Renovation
Painting
Flooring
Electrical
Plumbing
#renovation #houserenovation #renovationideas #torontoreno #atlasrenovations #torontohomeadditions #renovationproject #homedecor #homereno #atlasreno #designinspiration
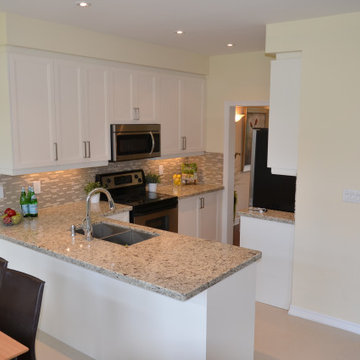 Atlas Renovations
 completed this full home remodel under budget and according to the timeline. Our dedicated project manager regularly communicated to the homeowner and the construction team to ensure the correct decisions were made, in time!
Here we completed the:
Kitchen Renovation
Bathroom Renovation
Painting
Flooring
Electrical
Plumbing
#renovation #houserenovation #renovationideas #torontoreno #atlasrenovations #torontohomeadditions #renovationproject #homedecor #homereno #atlasreno #designinspiration

 MIG Furniture Design, Inc.
Modern Italian Wall Unit 3D A by Artigian Mobili. 3D wall unit collection is really everything you need! Featuring an outstanding modern design and great functionality the wall unit is complemented by your creative individuality. These wall unit compositions offer lots of customization options that can only be limited by your imagination! Great variety of units that are available in different sizes as well as can be wall mounted, put on the base or feet according to your preferences. To add, all the units can be ordered in a wood stain finish or ANY RAL COLOR you need, either matt or gloss lacquered! Please, select from our pre-designed compositions or build your own according to your scratches, dimensions or interior design projects.
Please contact our office regarding customization of this wall unit composition.
MATERIAL/CONSTRUCTION:
Structure, Doors and Drawers - 18 mm thick wooden particles panels melamine wood finished, matt or gloss lacquered
Sides and internal shelves - 14 mm thick panels
The lacquered structure and front panels are E1 and made of REAL POLISH LACQUERING, which is non toxic and non allergic products
Push-Pull slow-motion opening mechanisms
The starting price is for the Wall Unit Composition as shown in the main picture in Ash Oak and Smoked Oak Finished / Lemon Yellow Matt Lacquered (Structure) and Smoked Oak Finished / Lemon Yellow Matt Lacquered / Glass (Fronts).
Dimensions:
Wall Unit: W126" x D12.6"/19.7" x H77"
 Smartline agency
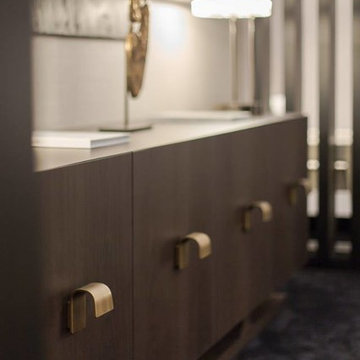
Murray sideboard. Downtown Collection. Sideboard in wood. Available in different wood finishes
according to samples or lacquered in RAL colors.
Metal parts finishes: brass painted effect, nickel satin,
chrome, painted in RAL colors.
 Cordeiro Construction, Inc
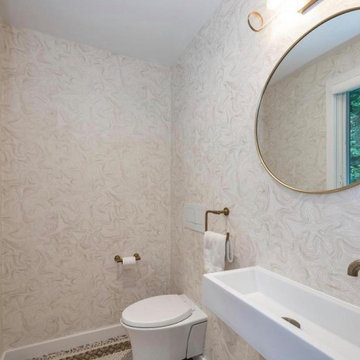
In this Phoenixville project, we undertook a comprehensive renovation to enhance the property's appeal and functionality. We constructed new walls, installed vaulted ceilings, and updated beams and posts according to plans. Windows, doors, and moldings were replaced, while flooring was repaired and refreshed with new ceramic and tile installations. Plumbing and electrical systems were overhauled, including the installation of new fixtures and wiring throughout the house. In the kitchen, we installed new cabinets and countertops, and in the living room, we added cedar tongue and groove walls. The interior and exterior were painted to complete the renovation, providing the client with a refreshed and modernized home.
 The Design Gallery
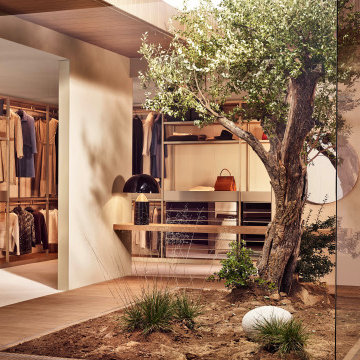
The Senzafine walk-in closet reinterprets the wardrobe system in a light and elegant way without sacrificing the sturdiness assured by the thicker side panels. Without doors, the storage volumes are open and offer maximum freedom of configuration. The finishes are the protagonists, as are the fixtures, which can be selected according to personal requirements by combining clothes hanger rods, drawer units, shelves and pull-out trays. The walk-in closet can be completed with the Senzafine island drawer unit, a perfect aesthetic match.
Book your appointment with us today on www.the-design.gallery
#poliformwardrobes #italianluxuryliving #thedesigngalleryea #inkenya #interiordesign
 AG Millworks
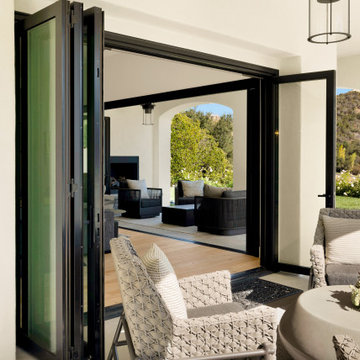
Installing two bi-folds at the corner of your living space creates a dynamic flow perfect for entertaining while also serving as a stunning architectural feature. Beyond its aesthetic appeal, it enhances the airflow throughout your home.
 MIG Furniture Design, Inc.
The Rex by LC Mobili is an ultra modern Italian Dining & Living room furniture collection. This unique line consists of a selection of modular units that can be arranged in a limitless amount of variations creating your individual furniture: sideboards, highboards, glass vitrines, TV Stands - all possible storage cabinets according to your specific requirements. All the units are available in either White or Anthracite Matt colors and can stand on plinth or lacquered metal legs.
The Rex glass buffet, shown in the main picture, features 3 glass doors, providing lots of exposed storage space. The interior is organized with internal glass shelves making the buffet super spacious and functional, so you have lots space for displaying your collectibles and glassware. Being modular, you can order three more doors (wooden or glass) or a set of 3 or 6 drawers, customizing the buffet according to your specific needs. It is available either on plinth base or on legs and can be also ordered as a 2-door version.
The starting price is for the 3-Door Glass Buffet Rex on plinth. Lights are not included in the price and are sold separately.
Dimensions:
3-Door Buffet (on plinth): W72.5" x D20" x H25.2"
3-Door Buffet (on legs): W72.5" x D20" x H34.7"
2-Door Buffet (on plinth): W48.4" x D20" x H25.2"
2-Door Buffet (on legs): W48.4" x D20" x H34.7"
 Greenchest Landscape LLC
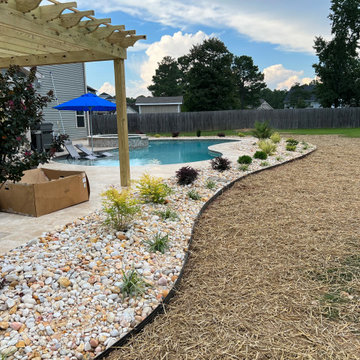
Beautiful landscape around a pool, using different plants, trees and bushes with multiple colors.
This landscape was designed by Greenchest Landscape according to the customer requirements, and Greenchest suggestions. The white river stone helps to keep the pools clean longer than mulch.
The aluminum edging helps to keep the shapes and materials in place.

 Green Team Solutions
Small backyard make-over.
Plants being laid-out according to plan before planting.
Photo credit: Luc M. Limbourg
Design ideas for a small tropical landscaping in Miami.
Design ideas for a small tropical landscaping in Miami.
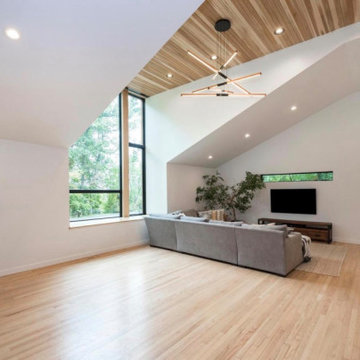 Cordeiro Construction, Inc
In this Phoenixville project, we undertook a comprehensive renovation to enhance the property's appeal and functionality. We constructed new walls, installed vaulted ceilings, and updated beams and posts according to plans. Windows, doors, and moldings were replaced, while flooring was repaired and refreshed with new ceramic and tile installations. Plumbing and electrical systems were overhauled, including the installation of new fixtures and wiring throughout the house. In the kitchen, we installed new cabinets and countertops, and in the living room, we added cedar tongue and groove walls. The interior and exterior were painted to complete the renovation, providing the client with a refreshed and modernized home.
 Streamline Interiors, LLC
 - Artwork and throw pillows bring in soft colors to the neutral palette.
Small trendy open concept porcelain tile and brown floor family room photo in Phoenix with gray walls, no fireplace and a media wall
Small trendy open concept porcelain tile and brown floor family room photo in Phoenix with gray walls, no fireplace and a media wall
139