
Search results for "According" in Home Design Ideas
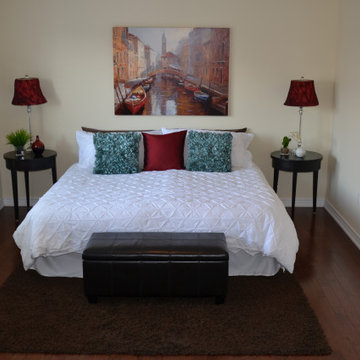
 Atlas Renovations
 completed this full home remodel under budget and according to the timeline. Our dedicated project manager regularly communicated to the homeowner and the construction team to ensure the correct decisions were made, in time!
Here we completed the:
Kitchen Renovation
Bathroom Renovation
Painting
Flooring
Electrical
Plumbing
#renovation #houserenovation #renovationideas #torontoreno #atlasrenovations #torontohomeadditions #renovationproject #homedecor #homereno #atlasreno #designinspiration
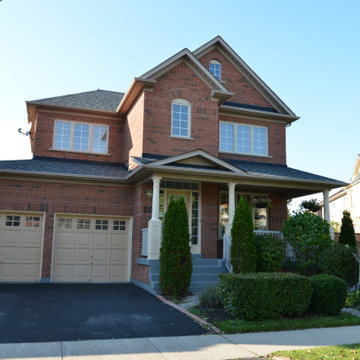 Atlas Renovations
 completed this full home remodel under budget and according to the timeline. Our dedicated project manager regularly communicated to the homeowner and the construction team to ensure the correct decisions were made, in time!
Here we completed the:
Kitchen Renovation
Bathroom Renovation
Painting
Flooring
Electrical
Plumbing
#renovation #houserenovation #renovationideas #torontoreno #atlasrenovations #torontohomeadditions #renovationproject #homedecor #homereno #atlasreno #designinspiration
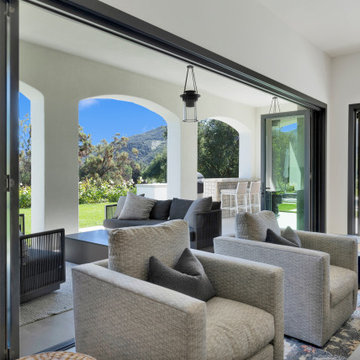
 AG Millworks
Blending interior living spaces with outdoor areas creates an environment that seamlessly merges indoor and outdoor living. Spaces with minimal boundaries to the outside are ideal for hosting soirees and elegant gatherings.
Find the right local pro for your project

 Cushion Source
Customer Photo: This grouping features a custom daybed cushion made with Sunbrella Heritage Garnet and custom throw pillows made with Sunbrella Accord II Crimson and Outdura Tradewinds Laguna.

 Designer Appliances
This ultra modern kitchen and bar combo was inspired by Florida & the Miami scene, according to the homeowner. The cabinets were beautifully crafted by Creative Cabinet Designs, LLC which carefully integrates and compliments all of the appliances. From the sleek paneling and concealed handles on the SubZero freezer and refrigerator columns to the double Wolf ovens and Miele coffee system and steam oven. Everything ties together with color-changeable accent lighting, creating endless moods for your guests.

 Amanda Martocchio Architecture
When a world class sailing champion approached us to design a Newport home for his family, with lodging for his sailing crew, we set out to create a clean, light-filled modern home that would integrate with the natural surroundings of the waterfront property, and respect the character of the historic district.
Our approach was to make the marine landscape an integral feature throughout the home. One hundred eighty degree views of the ocean from the top floors are the result of the pinwheel massing. The home is designed as an extension of the curvilinear approach to the property through the woods and reflects the gentle undulating waterline of the adjacent saltwater marsh. Floodplain regulations dictated that the primary occupied spaces be located significantly above grade; accordingly, we designed the first and second floors on a stone “plinth” above a walk-out basement with ample storage for sailing equipment. The curved stone base slopes to grade and houses the shallow entry stair, while the same stone clads the interior’s vertical core to the roof, along which the wood, glass and stainless steel stair ascends to the upper level.
One critical programmatic requirement was enough sleeping space for the sailing crew, and informal party spaces for the end of race-day gatherings. The private master suite is situated on one side of the public central volume, giving the homeowners views of approaching visitors. A “bedroom bar,” designed to accommodate a full house of guests, emerges from the other side of the central volume, and serves as a backdrop for the infinity pool and the cove beyond.
Also essential to the design process was ecological sensitivity and stewardship. The wetlands of the adjacent saltwater marsh were designed to be restored; an extensive geo-thermal heating and cooling system was implemented; low carbon footprint materials and permeable surfaces were used where possible. Native and non-invasive plant species were utilized in the landscape. The abundance of windows and glass railings maximize views of the landscape, and, in deference to the adjacent bird sanctuary, bird-friendly glazing was used throughout.
Photo: Michael Moran/OTTO Photography
 Cushion Source
Customer Photo: "The window seat cushion coordinates perfectly with variety of pillows and curtains. This is a perfect space it sit and enjoy and great book and cup of tea!"
Featured Fabric:
Sunbrella Accord II Crimson
Customer's Own Throw Pillows

 Closet Factory
A walk-in closet is a luxurious and practical addition to any home, providing a spacious and organized haven for clothing, shoes, and accessories.
Typically larger than standard closets, these well-designed spaces often feature built-in shelves, drawers, and hanging rods to accommodate a variety of wardrobe items.
Ample lighting, whether natural or strategically placed fixtures, ensures visibility and adds to the overall ambiance. Mirrors and dressing areas may be conveniently integrated, transforming the walk-in closet into a private dressing room.
The design possibilities are endless, allowing individuals to personalize the space according to their preferences, making the walk-in closet a functional storage area and a stylish retreat where one can start and end the day with ease and sophistication.

 Valley Acrylic
COSMO-ILU are 100% handmade by Canadian Artisans from Aura stone, manufactured with the highest standards of materials and processes. These basins come with the ability to customize the illumination colour made in a number of custom colours according to the consumer’s needs and style. This makes it easy to add a pop of vibrant illumination to the modern bathroom to accent any modern design.
Descriptions:
- Black / White / Beige hidden linear drain cover included
- Drain sold separately
- 100% handmade in Canada
Available:
- Gloss black / white
- Colour matching NEW

 Carolyn Reyes
Photo: Carolyn Reyes © 2015 Houzz
Inspiration for a mediterranean bedroom remodel in Los Angeles
Inspiration for a mediterranean bedroom remodel in Los Angeles
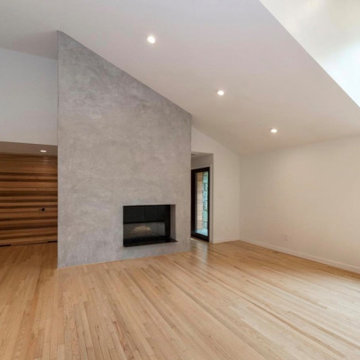
 Cordeiro Construction, Inc
In this Phoenixville project, we undertook a comprehensive renovation to enhance the property's appeal and functionality. We constructed new walls, installed vaulted ceilings, and updated beams and posts according to plans. Windows, doors, and moldings were replaced, while flooring was repaired and refreshed with new ceramic and tile installations. Plumbing and electrical systems were overhauled, including the installation of new fixtures and wiring throughout the house. In the kitchen, we installed new cabinets and countertops, and in the living room, we added cedar tongue and groove walls. The interior and exterior were painted to complete the renovation, providing the client with a refreshed and modernized home.
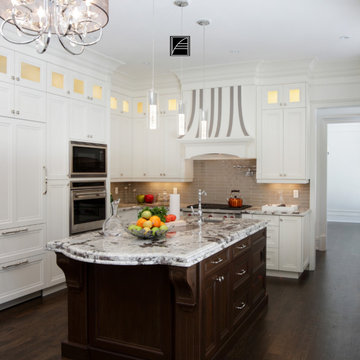
 VelArt Designer Kitchens & Baths
Custom design kitchen cabinets with glass doors, multifunctional island and LED lights. Designed according to your needs and budget. Free professional consultations.
 Designer Appliances
This ultra modern kitchen and bar combo was inspired by Florida & the Miami scene, according to the homeowner. The cabinets were beautifully crafted by Creative Cabinet Designs, LLC which carefully integrates and compliments all of the appliances. From the sleek paneling and concealed handles on the SubZero freezer and refrigerator columns to the double Wolf ovens and Miele coffee system and steam oven. Everything ties together with color-changeable accent lighting, creating endless moods for your guests.
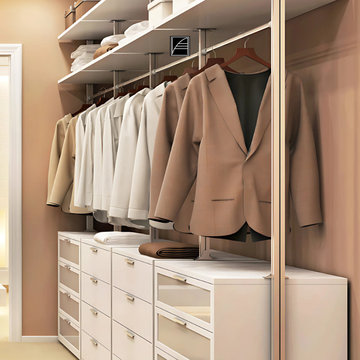 VelArt Designer Kitchens & Baths
Custom design white closet. Soft closing drawer system. Designed according to your needs and budget. Free professional consultations.
Large trendy gender-neutral built-in closet photo in Miami with glass-front cabinets and white cabinets
Large trendy gender-neutral built-in closet photo in Miami with glass-front cabinets and white cabinets


 Darlene Chimaliro Interior Design
Looks familiar? We used similar patterns in varying color ways and materials to create cohesiveness within this fab condo. We designed a space where our client- a hip, young, artistic couple- can chillax stylishly.
According to the man of the house “it’s a real pad!”….kudos to the client always being right!
Photo Credit: Misheck Chimaliro

 Kristen James, AIA, WELL AP + LEED AP
Master bedroom with gold accented wallpaper, vaulted ceiling, hardwood floor, and attached master bath
Mid-sized transitional master medium tone wood floor bedroom photo in Phoenix with white walls and no fireplace
Mid-sized transitional master medium tone wood floor bedroom photo in Phoenix with white walls and no fireplace

 Matthews Studio
Photography By Matthew Millman
Example of a huge trendy open concept carpeted and beige floor living room design in San Francisco with beige walls, a standard fireplace, a tile fireplace and no tv
Example of a huge trendy open concept carpeted and beige floor living room design in San Francisco with beige walls, a standard fireplace, a tile fireplace and no tv

 EXOSYSTEME - Outdoor Living Solutions
The AZUR S pergola is compatible with Exosystème’s ECLIPSE S, SOLSTICE and TAMILUZ systems for the complete or partial closure of lateral openings. The complementarity of Exosystème’s products allows you to cover the sidings of your AZUR S pergola according to your needs while ensuring a homogeneous finish.

 Thos. Baker
The Palms Wave Lounger is stylish comfort in all-weather wicker, rust-resistant aluminum frames and stainless steel legs. Add a custom fit plush cushion in Sunbrella fabric that's made-to-order in a choice of solids, textures and stripes. Price may vary according to fabric choice. Sold single and in sets.
137