
Search results for "Account" in Home Design Ideas
 ProSource Wholesale Floorcoverings of Cincinnati
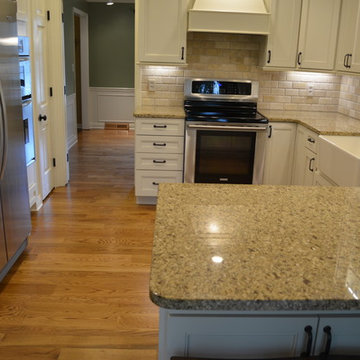
Diamond Cabinets "Tahoe," granite countertop and site-finished white oak flooring. Account Manager Melissa Boehm and Kitchen Designer Denese Denman helped this customer find just the right look.
ProSource Wholesale Floorcoverings of Cincinnati
 Studio41 Home Design Showroom
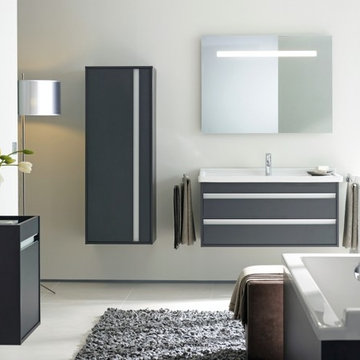
KETHO. THE START OF A WONDERFUL FRIENDSHIP. | As modern life places greater demands upon us, we, in turn, also start to demand more. These demands also extend to the bathroom, which we expect to be attractive, inviting and also functional. Ketho takes this development into account: designed by Christian Werner, the new range of bathroom furniture is characterised by clear forms, well thought-out functionality and comfortable quality. The characteristic, ergonomic handles feature throughout the range and give Ketho its true originality. The reduced look of the range is fl exible enough to suit any modern bathroom ambience. Combined with good value for money, Ketho becomes the ideal range for first-time buyers. | Design by Christian Werner | Available at www.ShopStudio41.com
 James River Construction, LLC.

This screened in porch is a divine outdoor living space. With beautiful hardwood floors, vaulted ceilings that boast outdoor fans, a brick outdoor fireplace flanked with an outdoor TV and cozy living and dining spaces, this porch has it all. Easy access to the kitchen of the home makes this a convenient place to share a meal or enjoy company. The view of the spacious, private backyard is relaxing. Exterior lighting was also taken in to account to create ambiance and function.
Find the right local pro for your project
 Jim Sharples Furniture

Bespoke Blue Library for a lovely cottage near Bristol.
The problem:
The room was going to be their office, it didn’t have much storage and it wasn’t very big. It had a difficult wall nib sticking out behind the door running the length of the wall and the room and had very high ceilings 3.2 metres high. This is precisely why they decided to go bespoke.
The brief:
The clients wanted lots of cabinets and shelves to make a library / bookcase for an awkward wall in a small room. The clients initially wanted ‘L’ shaped cabinets.
Lots of bookshelves, and I mean lots, like a bookcase wall and somewhere to hide office equipment like the printer and phone chargers.
Book shelves needed to be strong so they wouldn’t sag under the weight of the books – this was of utmost importance to the brief, these clients love books and reading.
Adjustable book shelves so they could fit their books exactly and change it up when needed.
The bespoke library was to go right up to the very high ceiling and finish in a cornice.
The cornice needed a particular profile to match their existing furniture.
“It’s better than we imagined it could be” was the first thing they said when they saw it complete!
When we first visited and discussed the design for this bespoke library in Bristol with them, it became obvious that an ‘L’ shape wouldn’t work in the room, so the first draft was to have the shelves and cabinets along one wall.
There were around 5 revisions in the end, until the design was approved. The design was intricate and had to be spot on taking the wall nib and the opening door and latch into account.
The whole bookcase cabinetry was made from solid tulip wood, this is a strong and stable material to take the weight of the books. The cornice was specially commissioned to match the profile of their existing furniture. For the adjustable shelves we used brass bookcase strips.
The bookshelves are all solid English oak from our favourite local supplier a family run business called Interesting Timbers these were all finished in our rollered Osmo oil finish.
Jo hand painted the whole piece, inside and out, it in their choice of colour (Woad’ by Little Greene). Jim installed it to our meticulous standards and the clients were very happy with the results.
We are also delighted with the finished result! Do let us know what you think or get in touch if you would like to discuss your own project.
 Anamorphic and Co
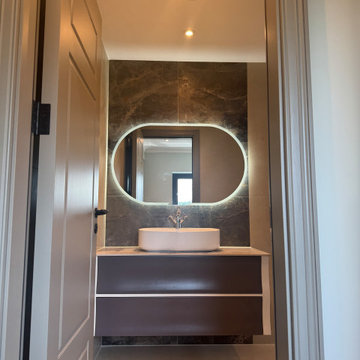
A property stranded for five years after a succession of failed contractors left the structure unsafe with unlawful and defective works throughout.
Full independent structural assessment and remediation plan
All defective works removed and rebuilt to correct specification
Structural completion under engineering sign-off and building regulations
Full fit-out and CasaVera bespoke interior package installed throughout
 Stone Creations of Long Island Pavers & Masonry
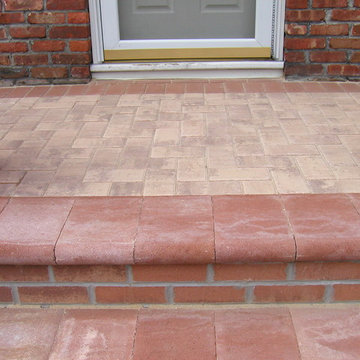
Stone Creations of Long Island Pavers and Masonry Corp. provides masonry services to residential and commercial accounts throughout Long Island and Queens. Established in 2009 Stone Creations of Long Island's team has over 20 years experience in the custom masonry business. • Paving Stones for Patios and Driveways - Brickwork - Cultured Stone • Outdoor Cooking - Grill Island's - Firepits - Brick Oven - For a free consultation contact us : Office (631) 678-6896 | Mobile (631) 404-5410
 VIP Saloti
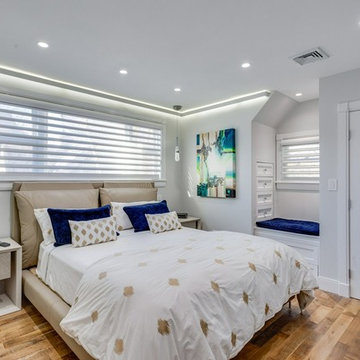
We are so proud to introduce our first Boston residential project for our very first Bostonian Client, Steven C., and his incredible team! #championshipteam We were part of a superb team that transformed a “barn” into a spectacular modern day villa in Jamaica Plain, MA. Credits are posted below to their respective accounts.
(The before pic of the space is last!)
-
There’s so much more to come, we are so excited to have worked with such wonderful people and professionals that inspire what’s possible through the art of design when passion is at the forefront!
-
If you’d like to see what opportunities can exist with your renovation projects please reach out to any of us and we’d happily consult with you to produce a detailed and realistic project rendering for you to envision your completed project!
-
Credits:
The Builder: @finalpickcontracting
The Designer: @debellis_designs
Furnished by @vipsaloti
 Natual Stone Veneer by ImExWare

When it comes to choosing tiles and cladding, it’s hard to match the beauty and timelessness of natural stone.
As a natural element quarried in the tropical area of Surabaya, the Indonesian Dolomitic Limestone is known for its durability, high density, high resistance to water and to acidic content of rain and soil. Our products are tested and certified to meet the highest quality of architectural specifications. Our Split Face is 6",4" and 12" x random pieces for easier installation. The Width varies from 4" to 24". Perfect for any interior and exterior project. Grade 1, Natural Dolomitic Limestone for Wall use. It is recommended you purchase a minimum of 10% waste to account for design cuts and patterns. Add Long Term Value to your Project, without any need for maintenance.
 Liberty Kitchen Design
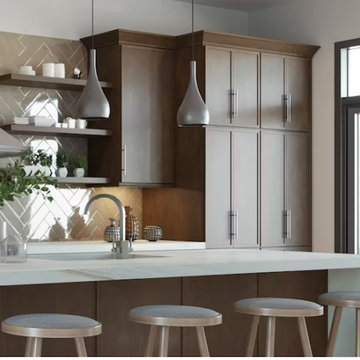
In the heart of Delray Beach, FL, lies a cabinetry store that is redefining the essence of functional spaces with its unparalleled custom cabinets and cabinetry services. Liberty Kitchen Design stands as a beacon of creativity and craftsmanship, offering homeowners the unique opportunity to bring their dream kitchens and bathrooms to life. The pursuit of perfect cabinetry design is not just about storage solutions; it's about creating spaces that reflect the homeowner’s personal style while ensuring every inch serves a purpose. With an extensive array of options, from classic to contemporary, every design is executed with precision and attention to detail, ensuring that each piece is as beautiful as it is functional.
The foundation of Liberty Kitchen Design's offering is deeply rooted in its expertise and a relentless commitment to quality. For over seven years, this cabinetry store has been transforming homes across South Florida, guided by a philosophy that combines aesthetic elegance with practicality. Through the use of top-tier brands and materials, the team elevates every project they undertake, ensuring durability and timeless appeal. The service goes beyond mere installation; it’s a comprehensive design solution that takes into account the homeowner's lifestyle, the architecture of the space, and the seamless integration of form and function.
Embarking on a cabinetry project with Liberty Kitchen Design is a journey of collaboration. From the initial consultation to the final reveal, the team works closely with each client to understand their vision and requirements. This personalized approach allows for a fully customized space that meets every need and desire. Whether it’s a kitchen that becomes the heart of the home or a bathroom that offers a sanctuary of relaxation, the focus is always on tailoring the space to suit the individual. The meticulous planning and design process, combined with the skilled craftsmanship, results in cabinetry that not only serves its purpose but also adds value and character to the home.
Selecting the right partner for your cabinetry needs is crucial in achieving the home of your dreams. Liberty Kitchen Design in Delray Beach, FL, with its proven track record and commitment to excellence, offers a service that goes beyond the conventional. It’s not just about fitting cabinets; it’s about creating a space that you love, a space that reflects who you are, and a space that stands the test of time. With an unwavering dedication to customer satisfaction and a portfolio that speaks volumes of their capability, stepping into their showroom is the first step towards realizing the potential of your home. Explore the possibilities and watch as your vision is transformed into reality, with every detail meticulously catered to, ensuring your home is exactly as you imagined, if not better.
 Spire Integrated Systems Inc.
You are walking quietly through the tall grass next to a wide river, brown and fast moving from fresh floods. The hot sun setting slowly overhead. Just as the sun begins to touch the horizon, the whole sky is brushed in a rich orange hue. You emerge from the grass to be greeted by your first sight of African lions in their natural habitat and a Serengeti sunset that will stay with you for the rest of your life.
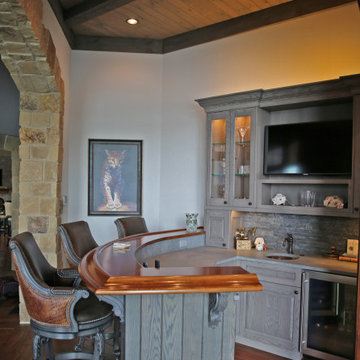
This was the moment that began this project, inspiring the client to recreate that moment for their sport hunting trophy room in their home. The goal was to be able to recreate that experience as closely as possible, while also ensuring that every mount in the collection had the ideal amount and type of light directed at it.
Nature exhibits an infinite amount of unique color and light environments. From rich color in every hue and temperature, to light of all different intensities and quality. In order to deliver the client’s expectations, we needed a solution that can reflect the diverse lighting environments the client was looking to recreate.
Using a Ketra lighting system, controlled through a Lutron HomeWorks QS system, tied in seamlessly to an existing Lutron HomeWorks Illumination system, we were able to meet all of these challenges. Tying into the existing system meant that we could achieve these results in the space that the client was focused on without having to replace the whole system.
In that focused space, creating dynamic lighting environments was central to several elements of the design, and Ketra’s color temperature settings enabled us to be extremely flexible while still providing high quality light in all circumstances. Using a large track system consisting of 30 S30 lamps, each individually addressed, we were able to create the ideal lighting settings for each mount. Additionally, we designed the system so that it can be set to match the unique warm standard Edison-style bulbs in the main chandelier, it can be set to a “Natural” mode that replicates the outdoor conditions throughout the day, or it can simulate the exact color temperature progression of that unforgettable Serengeti sunset.
Control of the lighting environment and a smooth transition to the lighting systems in the rest of the home was also a priority. As a result, we installed 3 Lutron motorized shades in the space to account for ambient light, and 6 A20 lamps in an adjacent bar area to create a natural transition to the rest of the lighting system. This ensures that all of the lighting transitions, whether from the rest of the home to the trophy room or the trophy room to the outside, are continuous and smooth. The end result is an impressive and flexible display space with an added “wow factor” that is out of this hemisphere!
 German Kitchen Center
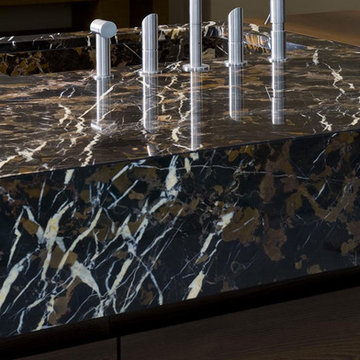
Matteo Gennari's advantage is the fact that he is the designer, but also the manufacturer, fabricator, artisan and installer. This creates a completely superior advantage for anyone who would like to create a one of a kind space by eliminating any potential conflict between design and execution. Every aspect of the design from planning to construction is fully accounted for, resulting in stunning spaces with an artistic spirit the permeates square inch of the room.
 JLC Architecture
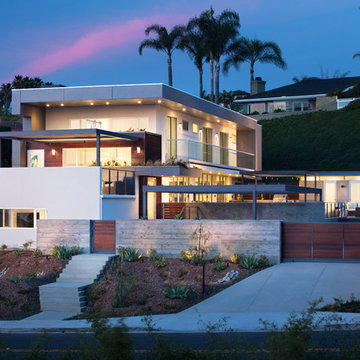
Located at a prominent corner on one of the few undeveloped residential sites left in Solana Beach, this project is important not only for the homeowner, but for the community as well. A rigorous site analysis laid the groundwork for a design response which took into account the homeowner’s program, input from the neighbors, and the scale of the project and the character of the neighborhood. The end result is a design that is well set into the existing grade, a move which preserves adjacent views and reduces the visual impact of the structure from the street; all while graciously meeting the desires of the owner.
The plan is broken into six unique floor plates. The bottom four of which tie together along the gradually sloping site. An intentionally long southern exposure implements the basics of passive solar design: large amounts of glass bring in abundant light and warmth in the winter, while deep overhangs protect from unwanted summer heat gain. Ocean views to the west are selectively framed throughout the house without compromising privacy from the busy street corner. Public functions within the house flow seamlessly between indoor and outdoor living spaces. JLC Architecture was responsible for a full architecture and interior package as well as exterior hardscape design.
 Creations en Bois
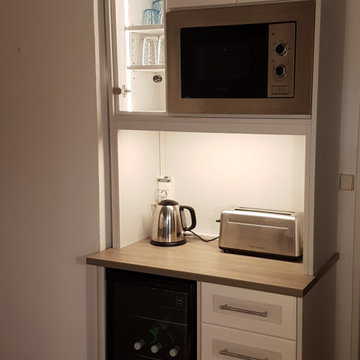
The post features a 13-second video tour of a Provence kitchen renovation, displaying white shaker cabinets, terracotta tile floors, subway tile backsplashes, and integrated appliances for a minimalist rustic look.
Creations en Bois, the posting account, operates from Cotignac in Provence, France, focusing on custom woodworking like textured linen furniture and bespoke cabinetry, as shown in their recent Instagram highlights.
This design embodies Provence style trends, merging traditional earthy elements with modern efficiency, which a 2025 YouTube analysis notes as increasingly popular for its blend of heritage charm and practicality in European renovations.
 Nu-Crete Designs LLC

This beach entry pool features stamped concrete to look like stone. Concrete is a very economical building material, it is much easier on your bank account than actual stone and nobody will be able to tell the difference!
 Passive Design Solutions
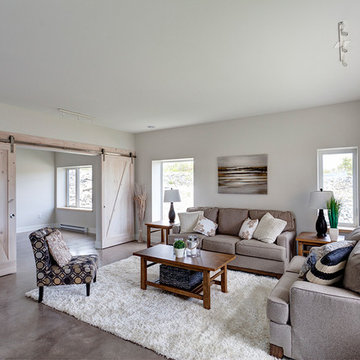
This house was built as a testing ground for refining assembly, trying new details, and simplifying mechanical tweaks. It was designed as a stock plan, taking into account the wedge-shaped lot common to new suburbs. A large, south-facing great room brings bright south light into the home, uncommon in a neighborhood where the same design is reused over and over regardless of orientation. The exterior styling references the classic suburban architecture of the 20th century, while keeping the finishes maintenance-free. As a spec house and also a fully certified Passive House, this home demonstrates the perfect balance between cost-effectiveness and cutting edge energy performance.
Photo Credit: Jarrell Whisken
 Design Tech Remodeling
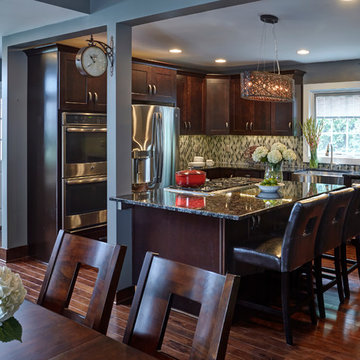
This project challenged us to creatively design a space with an open concept in a currently disjointed first floor. We converted a formal dining room, small kitchen, a pantry/storage room and a porch into a gorgeous kitchen, dining room, entertainment bar with a small powder off the entry way. It is easy to create a space if you have a great open floor plan, but we had to be specific in our design in order to take into account removing three structural walls, columns, and adjusting for different ceiling heights throughout the space. Our team worked together to give this couple an amazing entertaining space. They have a great functional kitchen with elegance and charm. The wood floors complement the rich stains of the Waypoint Cherry Java stained cabinets. The blue and green flecks in the Volga Blue granite are replicated in the soft blue tones of the glass backsplash that provides sophistication and color to the space. Fun pendant lights add a little glitz to the space. The once formal dining room and back porch have now become a fun entertaining space.
 Pinnacle Design & Remodeling

The client's did the work themselves on this on and I do say did a fabulous job. We helped them make the design choices, did the quotes, and purchasing to save them money by using our trade accounts, but they chose to general the project and get help where needed. They used our awesome tiler Jacob and were very happy to have spent the money on that portion.
The cabinets were not in budget to paint so we made choices that went well with the existing stain, but also modernized and brightened the space.
Overall, the kitchen and powder bath look brand new and the client's didn't overspend to do so!
 Creative Environments

Creative Environments Cadence Models offer four model homes with unique front yard and backyard designs. Taking space into account, Creative Environment's designers maximized space by creating modern features that were perfectly place to use all spaces of the yard. To learn more about these outdoor spaces, call (480) 777-9305.
 VIP Saloti
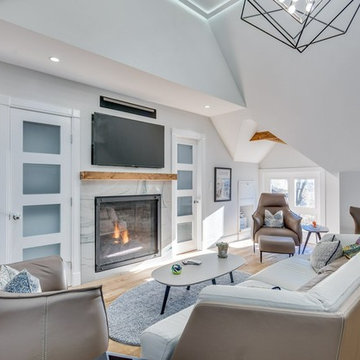
We are so proud to introduce our first Boston residential project for our very first Bostonian Client, Steven C., and his incredible team! #championshipteam We were part of a superb team that transformed a “barn” into a spectacular modern day villa in Jamaica Plain, MA. Credits are posted below to their respective accounts.
(The before pic of the space is last!)
-
There’s so much more to come, we are so excited to have worked with such wonderful people and professionals that inspire what’s possible through the art of design when passion is at the forefront!
-
If you’d like to see what opportunities can exist with your renovation projects please reach out to any of us and we’d happily consult with you to produce a detailed and realistic project rendering for you to envision your completed project!
-
Credits:
The Builder: @finalpickcontracting
The Designer: @debellis_designs
Furnished by @vipsaloti
69