
Search results for "Account" in Home Design Ideas
 Srote & Co Architects | Planners | Interiors
Interior design by others
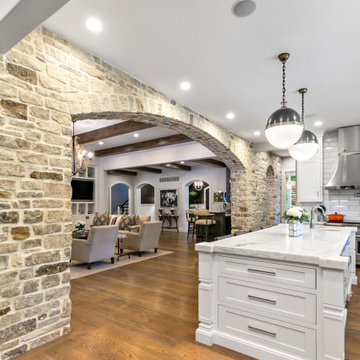
Our architecture team was proud to design this traditional, cottage inspired home that is tucked within a developed residential location in St. Louis County. The main levels account for 6097 Sq Ft and an additional 1300 Sq Ft was reserved for the lower level. The homeowner requested a unique design that would provide backyard privacy from the street and an open floor plan in public spaces, but privacy in the master suite.
Challenges of this home design included a narrow corner lot build site, building height restrictions and corner lot setback restrictions. The floorplan design was tailored to this corner lot and oriented to take full advantage of southern sun in the rear courtyard and pool terrace area.
There are many notable spaces and visual design elements of this custom 5 bedroom, 5 bathroom brick cottage home. A mostly brick exterior with cut stone entry surround and entry terrace gardens helps create a cozy feel even before entering the home. Special spaces like a covered outdoor lanai, private southern terrace and second floor study nook create a pleasurable every-day living environment. For indoor entertainment, a lower level rec room, gallery, bar, lounge, and media room were also planned.
 HAVEN design+building llc

The addition we designed for this indoor therapy pool blends seamlessly with the existing traditional home. The heated floors and 102 degree water therapy pool make for welcome retreat all year round, even in Vermont winters. The addition was constructed with Structural Insulated Panels (SIPS) for maximum R-value and minimum air penetration in order to maintain 90 degree air temperature year round.

Find the right local pro for your project
 creations landscape designs
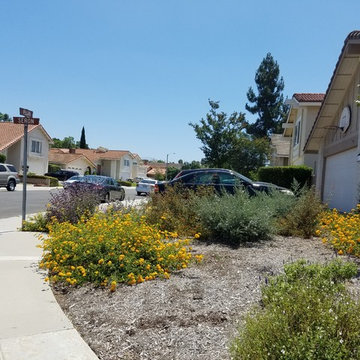
What once was a mishmash of water loving plants was transformed into a garden that takes into account the drought. Combined with other sustainable materials this garden is now the envy of the neighborhood.
 Zion Home and Building, LLC
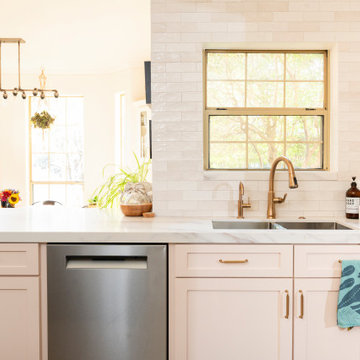
For the host, clutter is the enemy of peace. We designed this kitchen with high-stakes utility in mind, including an integrated appliance garage to keep counters clear and the focus on the design.
Every inch was mapped out to ensure the flow between the prep zones and the social island was intuitive. We don’t just build kitchens; we build managed environments where the technical details (like restoring 20-year-old trim) are handled with absolute accountability so the client can simply enjoy the result.
 Spire Integrated Systems Inc.

You are walking quietly through the tall grass next to a wide river, brown and fast moving from fresh floods. The hot sun setting slowly overhead. Just as the sun begins to touch the horizon, the whole sky is brushed in a rich orange hue. You emerge from the grass to be greeted by your first sight of African lions in their natural habitat and a Serengeti sunset that will stay with you for the rest of your life.
This was the moment that began this project, inspiring the client to recreate that moment for their sport hunting trophy room in their home. The goal was to be able to recreate that experience as closely as possible, while also ensuring that every mount in the collection had the ideal amount and type of light directed at it.
Nature exhibits an infinite amount of unique color and light environments. From rich color in every hue and temperature, to light of all different intensities and quality. In order to deliver the client’s expectations, we needed a solution that can reflect the diverse lighting environments the client was looking to recreate.
Using a Ketra lighting system, controlled through a Lutron HomeWorks QS system, tied in seamlessly to an existing Lutron HomeWorks Illumination system, we were able to meet all of these challenges. Tying into the existing system meant that we could achieve these results in the space that the client was focused on without having to replace the whole system.
In that focused space, creating dynamic lighting environments was central to several elements of the design, and Ketra’s color temperature settings enabled us to be extremely flexible while still providing high quality light in all circumstances. Using a large track system consisting of 30 S30 lamps, each individually addressed, we were able to create the ideal lighting settings for each mount. Additionally, we designed the system so that it can be set to match the unique warm standard Edison-style bulbs in the main chandelier, it can be set to a “Natural” mode that replicates the outdoor conditions throughout the day, or it can simulate the exact color temperature progression of that unforgettable Serengeti sunset.
Control of the lighting environment and a smooth transition to the lighting systems in the rest of the home was also a priority. As a result, we installed 3 Lutron motorized shades in the space to account for ambient light, and 6 A20 lamps in an adjacent bar area to create a natural transition to the rest of the lighting system. This ensures that all of the lighting transitions, whether from the rest of the home to the trophy room or the trophy room to the outside, are continuous and smooth. The end result is an impressive and flexible display space with an added “wow factor” that is out of this hemisphere!

 Traditions in Tile
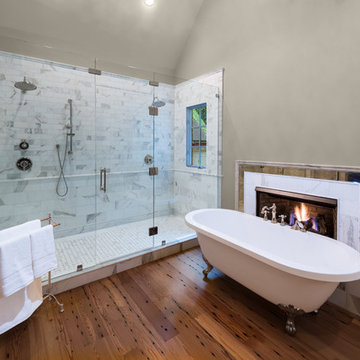
Beautiful Master Bathroom designed with natural calacatta marble and antique mirror accounts around the fireplace.
Transitional bathroom photo in Atlanta
Transitional bathroom photo in Atlanta
 McCoy Homes, Inc.
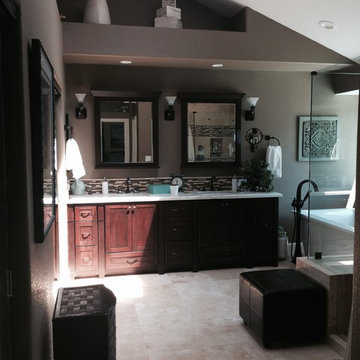
We were contracted by a local couple who owns an accounting practice locally that wanted to build their retirement home in a desired neighborhood close to their offices. They had already bought their lot, and purchased their home plans online. The owners of this beautiful home had many of their selections, colors, and other desires already picked prior to beginning the project. One unique feature that was requested was to incorporate a toe ledge into the master shower so that the lady of the house would have an easier time when shaving her legs. Now that is a true customized item that not many ladies would think about when building the home of her dreams.
Connie McCoy
 Great American Landscapes
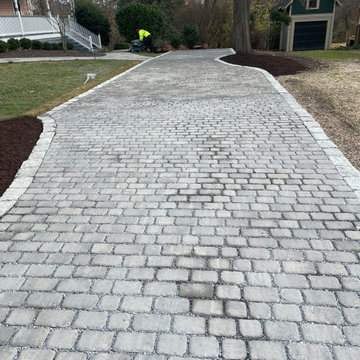
Over a span of two years we completed several projects at this Tokoma Park, Maryland property. We cleaned up the backyard, renovated an existing swale, and installed water loving plants. The following year, we replaced the old pea gravel driveway with a permeable paver driveway. While doing the driveway we encountered spongey clay that was saturated from a leaking water line. We had to install concrete piers down to virgin soil to bear the weight of the walkway. The driveway excavation had to take into account the root zones of large trees. To avoid the surface roots we used a minimal excavation design.
Our ultimate goal with this project was to ensure that the new walkways provided a safe and comfortable path for the homeowners and guest to get from their cars to porch whether parked along the street or in the driveway. To provide an extra layer of security, we added low-voltage lighting to accent trees and light the walkway, which were programmed to come on at dusk and turn off automatically at dawn.
The new plantings are native species including River Birch, Swamp Hibiscus, Blue Flag Iris, and Common Rush, that are adapted to growing in wet soils. The permeable paver driveway will reduce runoff by storing rain in gravel base while allowing it to be absorbed into the soil below. The paver surface eliminates the tracking of pea gravel into the house while allowing heels to walk on it without sinking in. The swale handles runoff from all the uphill properties and the gravel keeps it from becoming a soggy mess.
During seasonal months, snow and leaf removal are greatly eased by having a hard surface to shovel or rake. The permeable pavers used are Techo-Bloc Villagio in Shale Grey and we installed a granite Belgian block border. We replaced existing broken concrete walkway with new curving flagstone walkway and connected the front steps to the driveway and side steps. All projects were consulted with the City of Takoma Park’s Urban Forest Manager, and the Montgomery County Historical Preservation Commission.

 Tile Doctor Ltd
Not too long ago I visited a client who had just moved into a lovely old cottage in Milton, Oxfordshire. She wanted to restore many of the antique features of the building, including a fantastic Quarry tiled floor in the kitchen.
Quarry is typically a robust, hard wearing stone, but in a high traffic area like a kitchen, the tiles will need regular maintenance. These tiles clearly hadn’t seen a thorough clean and fresh seal in a long time, and so I was called in to provide just that.
On the first day of work, I gave the Quarry tiles a deep clean using a strong solution of Tile Doctor Pro-Clean and water. Pro-Clean is a versatile alkaline cleaner that also helps to break down any old and no longer effectual sealer remaining on the tiles.
The solution was applied evenly to the floor and left to dwell for half an hour, allowing time for it to seep into the stone to get underneath and lift out the ingrained dirt. I then removed the dirt by agitating the solution with a scrubbing pad fitted to a rotary floor scrubber. I worked in small sections at first, and gradually finished the entire floor.
After completing the initial clean, I rinsed away the soiled solution and vacuumed up the excess moisture using a wet-vac machine. I then scrubbed the floor an acid wash using a dilution of Tile Doctor Grout Clean-Up to remove grout smears and other mineral type deposits. The resulting solution was then removed in a similar fashion using a wet-vac.
The final step in the cleaning process was to rinse the floor with Tile Doctor pH Neutral Cleaner to remove any trace of product helps to tackle any remaining dirt and reset the pH balance of the tiles before sealing.
After leaving the floor to dry overnight, I returned the next day to the house to seal the floor with Tile Doctor Seal & Go, a water-based topical sealer which gives the floor an aesthetically pleasing sheen and a robust surface seal.
The photos demonstrate the results better than this short account can, needless to say the floor is now transformed.
Barry Woodward
Oxfordshire Tile Doctor

 Spire Integrated Systems Inc.
You are walking quietly through the tall grass next to a wide river, brown and fast moving from fresh floods. The hot sun setting slowly overhead. Just as the sun begins to touch the horizon, the whole sky is brushed in a rich orange hue. You emerge from the grass to be greeted by your first sight of African lions in their natural habitat and a Serengeti sunset that will stay with you for the rest of your life.
This was the moment that began this project, inspiring the client to recreate that moment for their sport hunting trophy room in their home. The goal was to be able to recreate that experience as closely as possible, while also ensuring that every mount in the collection had the ideal amount and type of light directed at it.
Nature exhibits an infinite amount of unique color and light environments. From rich color in every hue and temperature, to light of all different intensities and quality. In order to deliver the client’s expectations, we needed a solution that can reflect the diverse lighting environments the client was looking to recreate.
Using a Ketra lighting system, controlled through a Lutron HomeWorks QS system, tied in seamlessly to an existing Lutron HomeWorks Illumination system, we were able to meet all of these challenges. Tying into the existing system meant that we could achieve these results in the space that the client was focused on without having to replace the whole system.
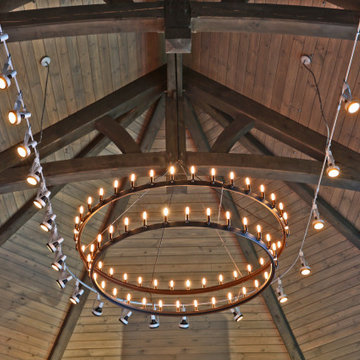
In that focused space, creating dynamic lighting environments was central to several elements of the design, and Ketra’s color temperature settings enabled us to be extremely flexible while still providing high quality light in all circumstances. Using a large track system consisting of 30 S30 lamps, each individually addressed, we were able to create the ideal lighting settings for each mount. Additionally, we designed the system so that it can be set to match the unique warm standard Edison-style bulbs in the main chandelier, it can be set to a “Natural” mode that replicates the outdoor conditions throughout the day, or it can simulate the exact color temperature progression of that unforgettable Serengeti sunset.
Control of the lighting environment and a smooth transition to the lighting systems in the rest of the home was also a priority. As a result, we installed 3 Lutron motorized shades in the space to account for ambient light, and 6 A20 lamps in an adjacent bar area to create a natural transition to the rest of the lighting system. This ensures that all of the lighting transitions, whether from the rest of the home to the trophy room or the trophy room to the outside, are continuous and smooth. The end result is an impressive and flexible display space with an added “wow factor” that is out of this hemisphere!
 Drake's 7 Dees Landscaping & Garden Center

Taking into account the home-ward rolling slope of this backyard space, the elevation afforded a modest seat wall adorned in custom concrete caps. Transitions in awkward grade changes were addressed with hand-placed basalt boulder rockeries. Photography by: Joe Hollowell
 South Cypress
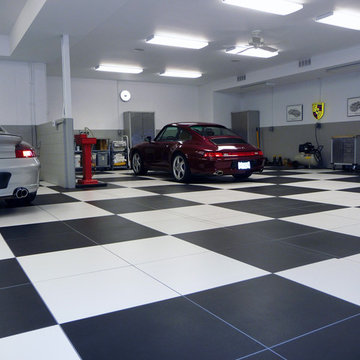
Being a garage floor, Roger had to account for the possibility of spillage of various fluids including oil. Roger chose premium grade MAPEI Kerapoxy due to its stain proof and chemical-resistant formula. It also provides the strength necessary for this environment.
 Liberty Kitchen Design
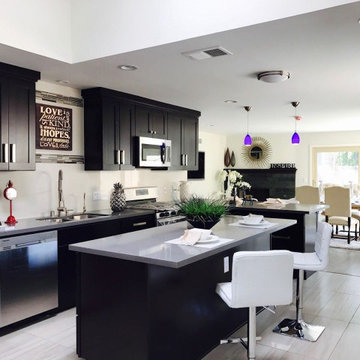
In the heart of Delray Beach, FL, lies a cabinetry store that is redefining the essence of functional spaces with its unparalleled custom cabinets and cabinetry services. Liberty Kitchen Design stands as a beacon of creativity and craftsmanship, offering homeowners the unique opportunity to bring their dream kitchens and bathrooms to life. The pursuit of perfect cabinetry design is not just about storage solutions; it's about creating spaces that reflect the homeowner’s personal style while ensuring every inch serves a purpose. With an extensive array of options, from classic to contemporary, every design is executed with precision and attention to detail, ensuring that each piece is as beautiful as it is functional.
The foundation of Liberty Kitchen Design's offering is deeply rooted in its expertise and a relentless commitment to quality. For over seven years, this cabinetry store has been transforming homes across South Florida, guided by a philosophy that combines aesthetic elegance with practicality. Through the use of top-tier brands and materials, the team elevates every project they undertake, ensuring durability and timeless appeal. The service goes beyond mere installation; it’s a comprehensive design solution that takes into account the homeowner's lifestyle, the architecture of the space, and the seamless integration of form and function.
Embarking on a cabinetry project with Liberty Kitchen Design is a journey of collaboration. From the initial consultation to the final reveal, the team works closely with each client to understand their vision and requirements. This personalized approach allows for a fully customized space that meets every need and desire. Whether it’s a kitchen that becomes the heart of the home or a bathroom that offers a sanctuary of relaxation, the focus is always on tailoring the space to suit the individual. The meticulous planning and design process, combined with the skilled craftsmanship, results in cabinetry that not only serves its purpose but also adds value and character to the home.
Selecting the right partner for your cabinetry needs is crucial in achieving the home of your dreams. Liberty Kitchen Design in Delray Beach, FL, with its proven track record and commitment to excellence, offers a service that goes beyond the conventional. It’s not just about fitting cabinets; it’s about creating a space that you love, a space that reflects who you are, and a space that stands the test of time. With an unwavering dedication to customer satisfaction and a portfolio that speaks volumes of their capability, stepping into their showroom is the first step towards realizing the potential of your home. Explore the possibilities and watch as your vision is transformed into reality, with every detail meticulously catered to, ensuring your home is exactly as you imagined, if not better.
 McCoy Homes, Inc.
We were contracted by a local couple who owns an accounting practice locally that wanted to build their retirement home in a desired neighborhood close to their offices. They had already bought their lot, and purchased their home plans online. The owners of this beautiful home had many of their selections, colors, and other desires already picked prior to beginning the project. One unique feature that was requested was to incorporate a toe ledge into the master shower so that the lady of the house would have an easier time when shaving her legs. Now that is a true customized item that not many ladies would think about when building the home of her dreams.
Connie McCoy
 German Kitchen Center
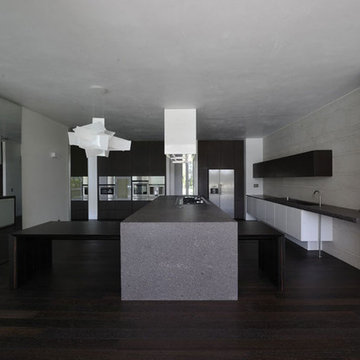
Matteo Gennari's advantage is the fact that he is the designer, but also the manufacturer, fabricator, artisan and installer. This creates a completely superior advantage for anyone who would like to create a one of a kind space by eliminating any potential conflict between design and execution. Every aspect of the design from planning to construction is fully accounted for, resulting in stunning spaces with an artistic spirit the permeates square inch of the room.
 Design Builders & Remodeling Inc.
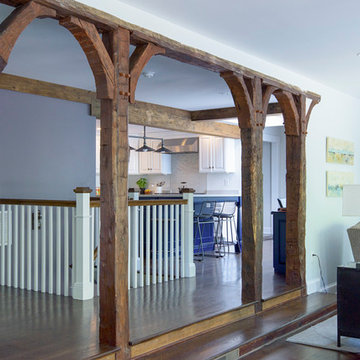
Design Builders & Remodeling is a one stop shop operation. From the start, design solutions are strongly rooted in practical applications and experience. Project planning takes into account the realities of the construction process and mindful of your established budget. All the work is centralized in one firm reducing the chances of costly or time consuming surprises. A solid partnership with solid professionals to help you realize your dreams for a new or improved home.
Historic quality elements pressured and featured with modern craftsmanship all creatively mixed in this inviting home
 Distinctive Interior Designs

Check out this newly refreshed kitchen and custom reading nook! Every element, surface, accessory, corner, and window treatment in this entire kitchen is completely new, EXCEPT the cabinets & appliances.
We are known for our ability to create massive transformations without necessarily breaking the bank. DiD consistently presents our clients with multiple options as to how their home can be redone and always takes into account the ‘comfort zone’ of our clients.
The new end result is a happy, bright space that feels softly flooded with sunshine! Take a look at more details in the newly redone family room here.
71