
Search results for "Accounting" in Home Design Ideas
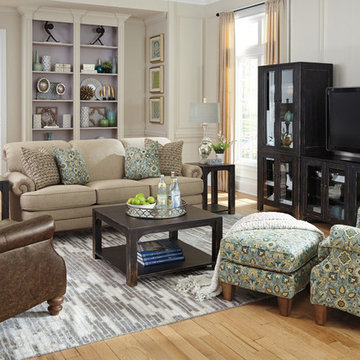
 Baker's Home Furnishings
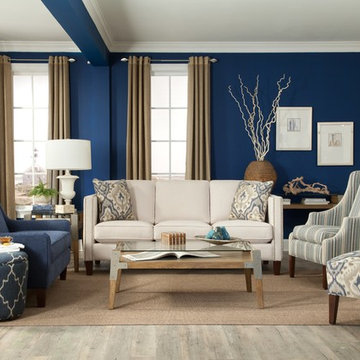
We stand behind what we make.Our products are built on beliefs and values that evolved through over a century of manufacturing. We construct our furniture with care and precision, and we hold ourselves accountable for every detail. Come visit us.
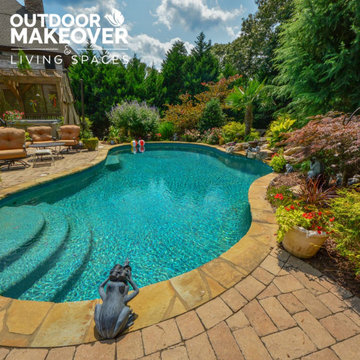
 Outdoor Makeover & Living Spaces
Make every day a vacation with our stunning pool installation. At Outdoor Makeover and Living Spaces, we create trends rather than following them. Each pool project serves as a blank canvas for our imagination. We take into account your specific preferences, the surrounding landscape, and architectural harmony to design a pool that is both useful and aesthetically pleasing.
Your personal paradise awaits – let's bring your dreams to life!

 TAM INTERIORS LLC
Renovated an optometry office into a casual quick service restaurant.
Minimalist home design photo in Denver
Minimalist home design photo in Denver
Find the right local pro for your project
 J & J Quality Construction Inc.

Custom laundry room cabinetry by J & J Quality Construction. The upper cabinetry was built in two different sizes to account for the soffit. There is a custom cabinet underneath the washer and dryer for extra storage. The bright white color lends itself to the overall brightness of the space. There is a decorative white backsplash and the countertop is white with grey veining, The brick flooring adds warmth to the overall design.
 Kate Cleveland Architect

Game room - mid-sized traditional enclosed ceramic tile and gray floor game room idea in Philadelphia with white walls, no fireplace, a concrete fireplace and no tv
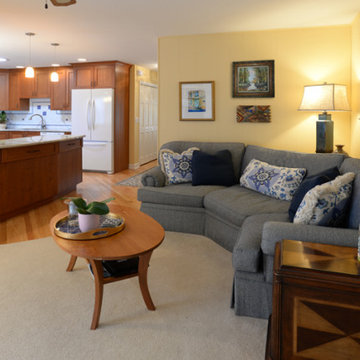
 Sibrava & Associates, Interior Concepts
This family room is a major traffic pattern. Constant movement from the front of the house to the bedrooms pass through this space. The awkward corner provided for seating was too small for a standard sofa but lent itself perfectly to a Wedge Shaped Sofa. This allowed for additional seating AND table space. The artwork was rearranged taking into account the light in the corner and balancing both wall sections.
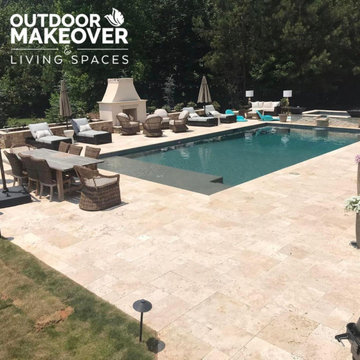 Outdoor Makeover & Living Spaces
Make every day a vacation with our stunning pool installation. At Outdoor Makeover and Living Spaces, we create trends rather than following them. Each pool project serves as a blank canvas for our imagination. We take into account your specific preferences, the surrounding landscape, and architectural harmony to design a pool that is both useful and aesthetically pleasing.
Your personal paradise awaits – let's bring your dreams to life!


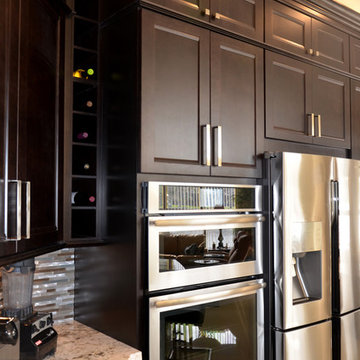
 KabCo Kitchens

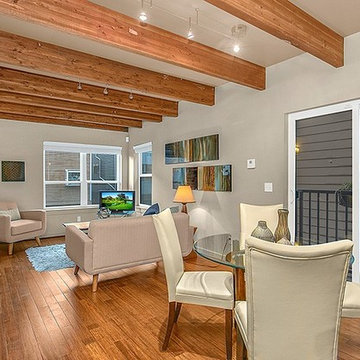
Here's an example of a well used, oddly shaped corner. Every inch is accounted for with a stacked cabinets and wine cubby. Stainless steel fridge and built in microwave oven combo by Jenn-Air work well side by side. Photo Credit: Julie Lehite
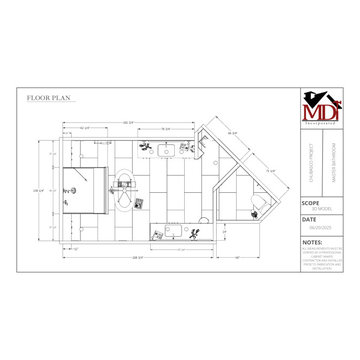
 MDT, Inc.
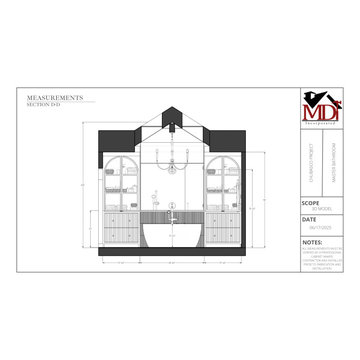
Every inch accounted for. We don’t leave anything to chance—our detailed elevations ensure precision before construction begins

 TYM Smart Homes & Home Theaters
Dolby Atmos home theater with Sony Projection in the "People's Choice Award" winning home by Jack Fisher Homes, 2015 Northern Wasatch Parade of Homes. Universal remote and room automation by Savant. Interior Design by Pottery Barn
Photos by: Brad Montgomery
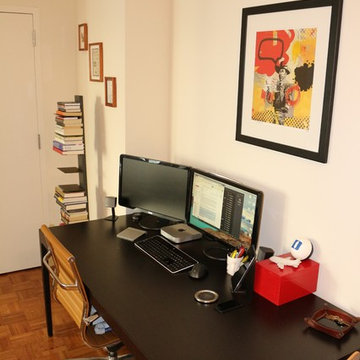
 Beth Simon Interiors
Taking into account client's work/social habits, this Home Office doubles as a dining space when entertaining guests...Extra seating is easily accessible from the stackable seating... and the XL desk doubles daily as both a workspace and breakfast nook... and can accommodate a dinner party for 6. Artwork adds a "bang" to the space to reflect his sense of humor and contemporary esthetic.

 MDT, Inc.
Every inch accounted for. We don’t leave anything to chance—our detailed elevations ensure precision before construction begins

 Just Basements
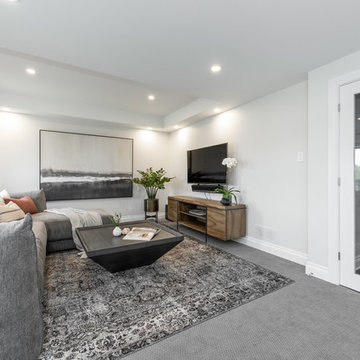
This basement renovation took into account the homeowner's active lifestyle, connection to the river and the need for a space that can support friends being active, having fun, entertaining or relaxing.
 Sklar Studios

A serious refresh was in order for this shared bathroom, and the overhaul of this space was well worth it. Yummy, authentic, zellige tile give such a warm and inviting feel to the tub/ shower alcove while the large format porcelain tile flooring has a classic feel. We designed the vanity to account for a double trough sink, storage below, and even a concealed step stool (hidden in the base of the vanity) for the kiddos who can't quite reach the sink yet.
 Hays + Ewing Design Studio

Example of a large minimalist u-shaped concrete floor and gray floor eat-in kitchen design with an undermount sink, flat-panel cabinets, white cabinets, solid surface countertops, white backsplash, stone slab backsplash, paneled appliances, an island and white countertops
 Breathe Design Studio
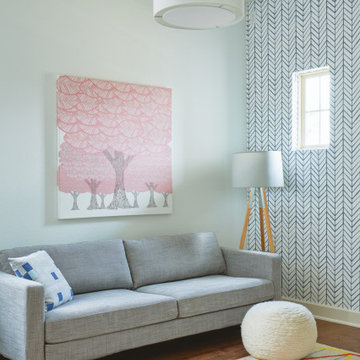
Breathe Design Studio helped this young family select their design finishes and furniture. Before the house was built, we were brought in to make selections from what the production builder offered and then make decisions about what to change after completion. Every detail from design to furnishing was accounted for from the beginning and the result is a serene modern home in the beautiful rolling hills of Bee Caves, Austin.
40