
Search results for "Accounting" in Home Design Ideas

 Details Design and Staging
This conversation pit, affectionately know as The Pit, has been shared around the world on architecture, design, and cabin accounts and published internationally.
All finishes and materials are chosen for durable and zero to low VOC emission and sustainability.
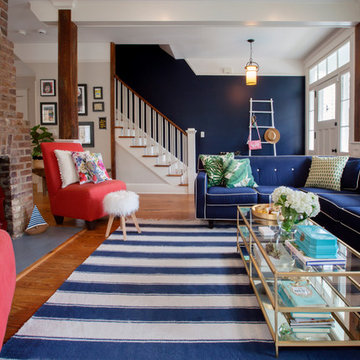
 Margaret Wright Photography
Photo: Margaret Wright © 2017 Houzz
Living room - craftsman living room idea in Charleston
Living room - craftsman living room idea in Charleston

 Srote & Co Architects | Planners | Interiors
Interior design by others
Our architecture team was proud to design this traditional, cottage inspired home that is tucked within a developed residential location in St. Louis County. The main levels account for 6097 Sq Ft and an additional 1300 Sq Ft was reserved for the lower level. The homeowner requested a unique design that would provide backyard privacy from the street and an open floor plan in public spaces, but privacy in the master suite.
Challenges of this home design included a narrow corner lot build site, building height restrictions and corner lot setback restrictions. The floorplan design was tailored to this corner lot and oriented to take full advantage of southern sun in the rear courtyard and pool terrace area.
There are many notable spaces and visual design elements of this custom 5 bedroom, 5 bathroom brick cottage home. A mostly brick exterior with cut stone entry surround and entry terrace gardens helps create a cozy feel even before entering the home. Special spaces like a covered outdoor lanai, private southern terrace and second floor study nook create a pleasurable every-day living environment. For indoor entertainment, a lower level rec room, gallery, bar, lounge, and media room were also planned.
Find the right local pro for your project
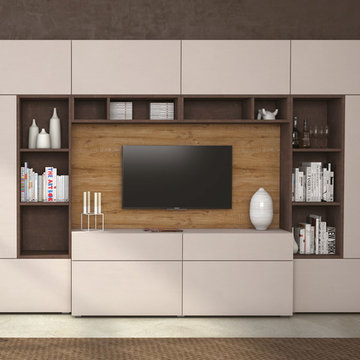
 MIG Furniture Design, Inc.
Modern Italian Wall Unit Velvet Composition 111 by Artigian Mobili. Velvet is a new line of italian wall units and entertainment centers that creates flexible living areas taking into account you individual needs. Smart furniture capable of performing different functions. An abundance of units gives limitless opportunities to realize any project design and adapt to any space. Color is not a problem anymore - each unit can be ordered in ANY RAL COLOR you want! You can select from our pre-designed compositions or build your own according to your sketches and interior project.
Please contact our office regarding customization of this wall unit composition.
MATERIAL/CONSTRUCTION:
18 mm thick wooden particles melamine panels
The lacquered structures and fronts are made of REAL POLISH SCRATCH PROOF LACQUERING, which is non toxic and non allergic products.
The starting price is for the Wall Unit Composition as shown in the main picture in Gessato Canapa finish / Quercia finish / Corten finish.
Dimensions:
Wall Unit: W141.7" x D14.5"/19.7" x H89.4"
TV Space: W70.8" x H35.4"
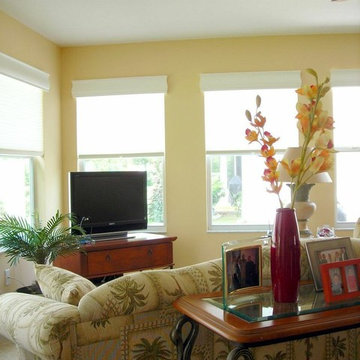
 Exceptions Blinds and Shutters - Design and Repair
Solar heat gain accounts for up to 20% of your utility bill -- but keeping out the sun is only half of the energy equation. Let our knowledgeable staff help you solve your climate control problems without darkening your room!
Call 352-217-7556 to schedule your FREE in-home estimate.
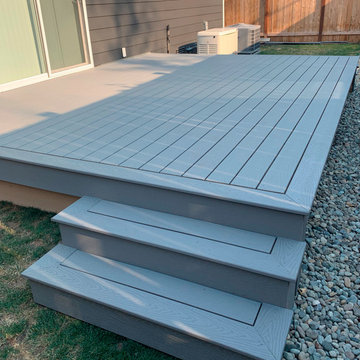
 Simple Deck Builds
A Seattle deck builder can give an underutilized yard a new purpose by designing a layout based on how homeowners actually live. Simple Deck Builds designs outdoor spaces for family dinners, casual conversations, celebrations, and quiet evenings. Each project takes into account proportion, movement, furniture placement, and the existing character of the property. Visit: https://simpledeckbuilds.com/

 Victor Smith
Master bathroom with herringbone pattren faux wood porcelain floor
Transitional master white tile and ceramic tile porcelain tile and gray floor freestanding bathtub photo in Atlanta with gray walls, marble countertops and white countertops
Transitional master white tile and ceramic tile porcelain tile and gray floor freestanding bathtub photo in Atlanta with gray walls, marble countertops and white countertops

 James River Construction, LLC.
This screened in porch is a divine outdoor living space. With beautiful hardwood floors, vaulted ceilings that boast outdoor fans, a brick outdoor fireplace flanked with an outdoor TV and cozy living and dining spaces, this porch has it all. Easy access to the kitchen of the home makes this a convenient place to share a meal or enjoy company. The view of the spacious, private backyard is relaxing. Exterior lighting was also taken in to account to create ambiance and function.
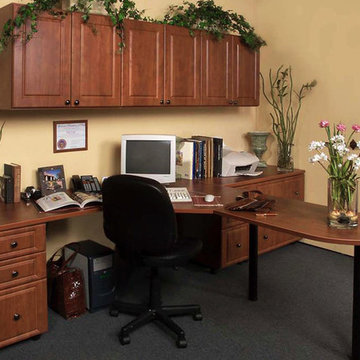
 Tailored Living feat. PremierGarage of NY/NJ/CT
Who Says Don't Work in the Bedroom? - This home office design would fit like a glove into one corner of a master bedroom. This beautiful setting belies those who say keep work out of the bedroom. Tailored Living will maximize your home office space by designing workspaces that are ergonomically friendly, taking into account user height, work area needs and accessibility to computers, printers and other office equipment.
 Periana Architecture

Inspiration for a large contemporary galley medium tone wood floor, brown floor and vaulted ceiling eat-in kitchen remodel in Los Angeles with an undermount sink, flat-panel cabinets, light wood cabinets, gray backsplash, black appliances, an island, gray countertops, granite countertops and subway tile backsplash
 Ben Herzog
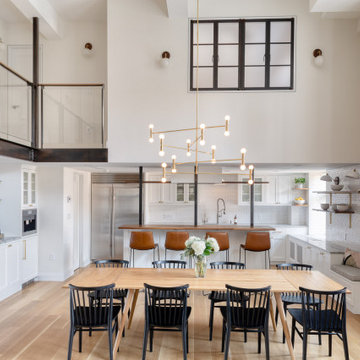
Large transitional light wood floor and brown floor kitchen/dining room combo photo in New York with white walls
 Connecticut Roofcrafters Llc
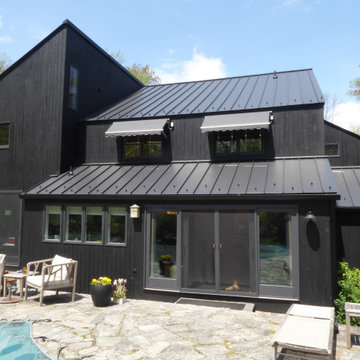
Rearview of a replacement metal roof on this expansive residence in Waccabuc, New York. The uncluttered and sleek lines of this mid-century modern residence combined with organic, geometric forms to create numerous ridges and valleys which had to be taken into account during the installation. Further, numerous protrusions had to be navigated and flashed. We specified and installed Englert 24 gauge steel in matte black to compliment the dark brown siding of this residence. All in, this installation required 6,300 square feet of standing seam steel.
 Design First Kitchen and Bath

A small area is remodeled for efficient use of space. This couple enjoys cooking, their grandchildren, and puzzles.
All of that was taken into account when we designed the kitchen.
 Optic Verve LLC
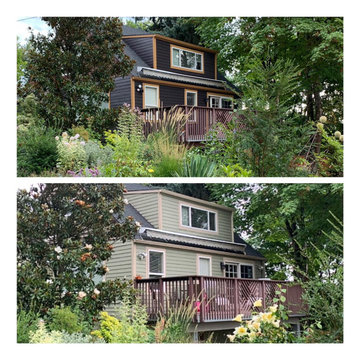
The owner of this rather traditional Portland home wanted a more contemporary look, and a backdrop to show off his stunningly beautiful garden. Besides those stipulations, the color selection took into account certain existing features that were to remain untouched, and also the colorful transformation of the gardens during the course of the seasons. It's amazing what a little paint can do, isn't it?
Photo credit: Alan Bertin
 Uhrich Design
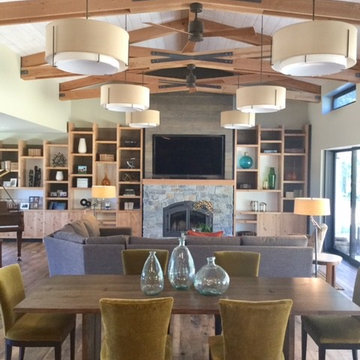
While designing this great room, Larry took into account the huge volume to the room. With that in mind, he created a vaulted ceiling and designed the the barn style trusses that lead to the focal fireplace wall. The contemporary drum shade light fixtures are a counterpoint to the rustic wood and stone.

 CDP Architecture, LLC
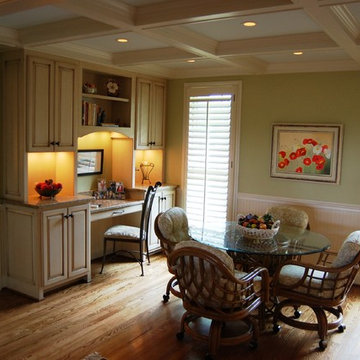
New Breakfast room (owner's existing furniture was taken into account for special considerations. A linear farmhouse style table would also work in this space running perpendicular to the exterior wall between the windows). Chad Polk

 Connecticut Roofcrafters Llc
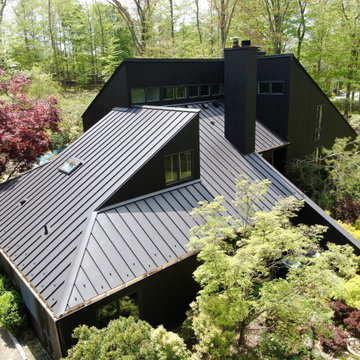
Replacement metal roof on the primary house, breezeway, and garage of this expansive residence in Waccabuc, New York. The uncluttered and sleek lines of this mid-century modern residence combined with organic, geometric forms to create numerous ridges and valleys which had to be taken into account during the installation. Further, numerous protrusions had to be navigated and flashed. We specified and installed Englert 24 gauge steel in matte black to compliment the dark brown siding of this residence. All in, this installation required 6,300 square feet of standing seam steel.
 Connecticut Roofcrafters Llc
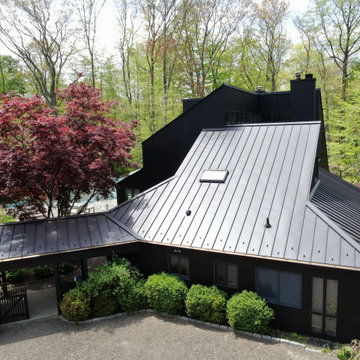
Side view of a replacement metal roof on the primary house and breezeway of this expansive residence in Waccabuc, New York. The uncluttered and sleek lines of this mid-century modern residence combined with organic, geometric forms to create numerous ridges and valleys which had to be taken into account during the installation. Further, numerous protrusions had to be navigated and flashed. We specified and installed Englert 24 gauge steel in matte black to compliment the dark brown siding of this residence. All in, this installation required 6,300 square feet of standing seam steel.
42