
Search results for "Accounting" in Home Design Ideas
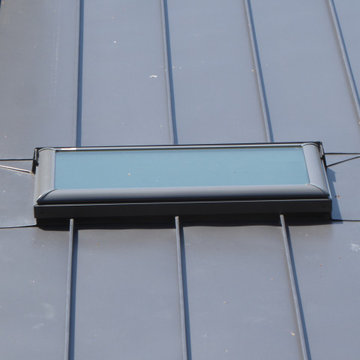
 Connecticut Roofcrafters Llc
Skylight flashing detail on a replacement metal roof of this expansive residence in Waccabuc, New York. The uncluttered and sleek lines of this mid-century modern residence combined with organic, geometric forms to create numerous ridges and valleys which had to be taken into account during the installation. Further, numerous protrusions had to be navigated and flashed. We specified and installed Englert 24 gauge steel in matte black to compliment the dark brown siding of this residence. All in, this installation required 6,300 square feet of standing seam steel.

 Sherwin-Williams
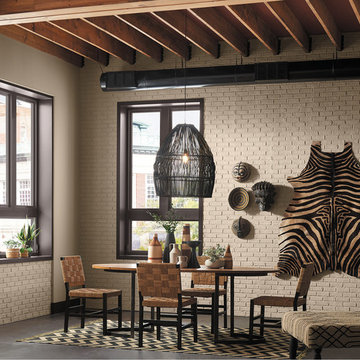
From ancient sagas to today’s motivational speakers, we love our storytellers. With colorful accounts they sum up our very nature and remind us how we’re all connected. Passed from grandmothers, traders and nomads, the tales traveled the world, gaining artistry, until we’ve translated them into a rich and modern palette that spans space and time.
INFLUENCERS:
Desert oases
Global style
Luxury safaris
Spice markets
PALETTE:
Porcelain SW 0053
Orchid SW 0071
Black Bean SW 6006
Dhurrie Beige SW 7524
Poised Taupe SW 6039
Rustic Red SW 7593
Chelsea Mauve SW 0002
Wall & Painted Brick: Dhurrie Beige SW 7524
Ceiling between joists: Rustic Red SW 7593
Windows & Casings: Black Bean SW 6006
Find the right local pro for your project



 Connecticut Roofcrafters Llc
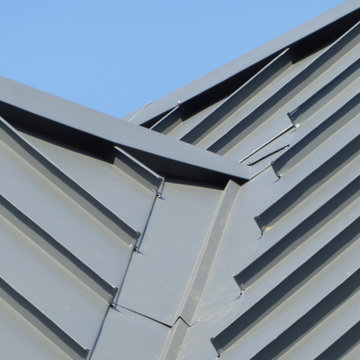
Valley detail on the replacement metal roof of the primary house of this expansive residence in Waccabuc, New York. The uncluttered and sleek lines of this mid-century modern residence combined with organic, geometric forms to create numerous ridges and valleys which had to be taken into account during the installation. Further, numerous protrusions had to be navigated and flashed. We specified and installed Englert 24 gauge steel in matte black to compliment the dark brown siding of this residence. All in, this installation required 6,300 square feet of standing seam steel.
 Graphicus 14 Productions, LLC
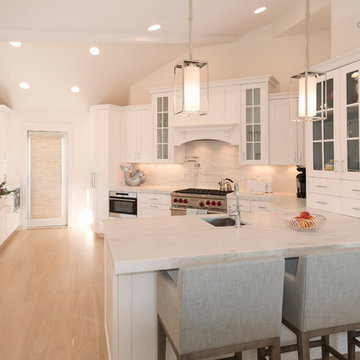
This modern kitchen, designed and created by Handmade Furniture Co. of West Creek, NJ, was a pleasure to photograph. Please go to Houzz.com/pro/kheconstruction to see over 90 images in over 9 projects, taken by Graphicus 14. These images work overtime in many different media: Houzz.com (three different Pros), a Facebook Page, an Instagram account, kheconstruction.com, and Yelp. We are pleased to announce that this KHE Home is featured in a six-page article entitled Feels Like Summer, in the fall edition of Bay Magazine (coming out approx. September 1, 2016).
 Petroff Design Interiors + Fine Art
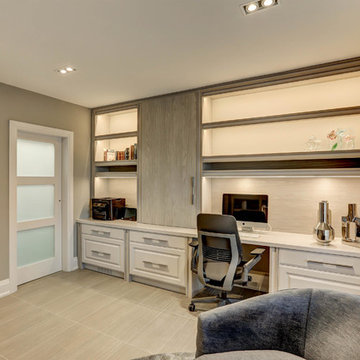
Cove lighting and a tranquil colour scheme blend to create an elegant office. With barely a cable in sight, all electrical and data needs have been accounted for and discretely hidden from view, while still being a full functional work space.

 Breathe Design Studio
Breathe Design Studio helped this young family select their design finishes and furniture. Before the house was built, we were brought in to make selections from what the production builder offered and then make decisions about what to change after completion. Every detail from design to furnishing was accounted for from the beginning and the result is a serene modern home in the beautiful rolling hills of Bee Caves, Austin.
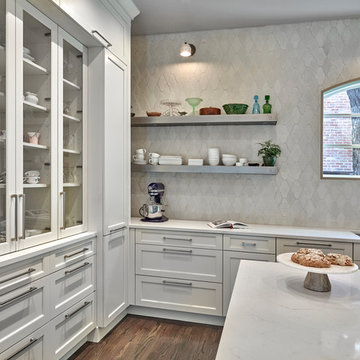
 Smith & Ragsdale Interior Design
Our client requested that the kitchen be comfortable, classic, elegant, and beautiful, but not trendy; she wanted it to be clean, understated, and creative, but not bohemian. We took all these descriptors into account when designing the space and choosing the finishes.

 Shades Of Green Landscape Architecture
Photography: © Anastasia Hockinson
Example of a minimalist patio design in San Francisco
Example of a minimalist patio design in San Francisco
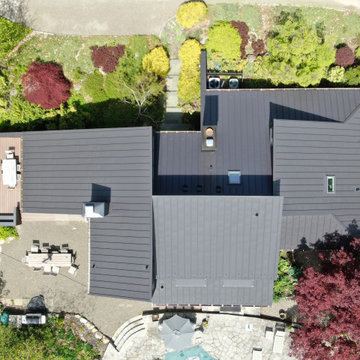 Connecticut Roofcrafters Llc
Overhead view of a replacement metal roof on the primary house of this expansive residence in Waccabuc, New York. The uncluttered and sleek lines of this mid-century modern residence combined with organic, geometric forms to create numerous ridges and valleys which had to be taken into account during the installation. Further, numerous protrusions had to be navigated and flashed. We specified and installed Englert 24 gauge steel in matte black to compliment the dark brown siding of this residence. All in, this installation required 6,300 square feet of standing seam steel.
 microhouse
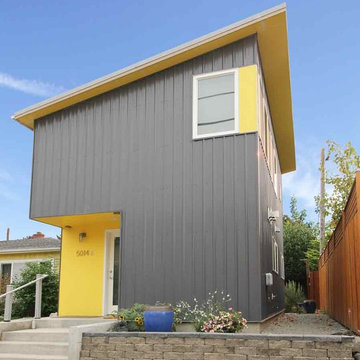
Sara and Barry's backyard cottage is located on an arterial in the heart of ballard's brewery district. The design takes into account the setting with industrial siding and limited windows facing the street. The cottage opens up to the south to take advantage of natural lighting and territorial views. The design was intended for and is being used as a short term rental providing income for the owners. It contains two floors with separate entrances. One of which serves as the home office for Barry who is a general contractor and who built the cottage.
bruce parker, microhouse
 Design First Kitchen and Bath

A small area is remodeled for efficient use of space. This couple enjoys cooking, their grandchildren, and puzzles.
All of that was taken into account when we designed the kitchen.
 Anthony Wilder Design/Build, Inc.
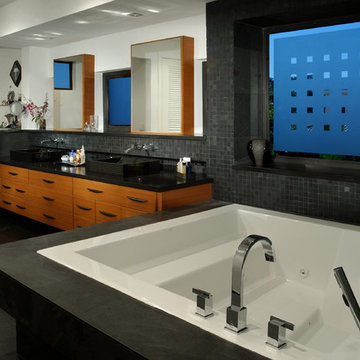

Taking into account the client’s lifestyle, needs and vision, we presented a contemporary design with an industrial converted-warehouse feel inspired by a photo the clients love. The showpiece is the functioning garage door which separates a 3-season room and open deck.
While, officially a 3-season room, additional features were implemented to extend the usability of the space in both hot and cold months. Examples include removable glass and screen panels, power screen at garage door, ceiling fans, a heated tile floor, gas fire pit and a covered grilling station complete with an exterior-grade range hood, gas line and access to both the 3-season room and new mudroom.
Photography: John Cole
 James River Construction, LLC.

This screened in porch is a divine outdoor living space. With beautiful hardwood floors, vaulted ceilings that boast outdoor fans, a brick outdoor fireplace flanked with an outdoor TV and cozy living and dining spaces, this porch has it all. Easy access to the kitchen of the home makes this a convenient place to share a meal or enjoy company. The view of the spacious, private backyard is relaxing. Exterior lighting was also taken in to account to create ambiance and function.
 MDT, Inc.
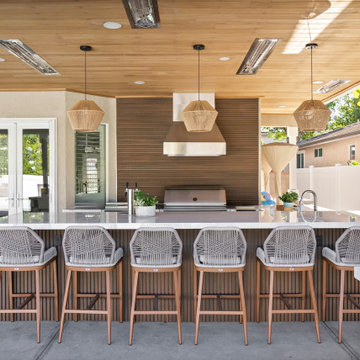
This outdoor kitchen renovation transformed a basic patio into a full entertainment hub. Complete with a premium Lynx appliance suite, durable porcelain countertops, a built-in beer tap, and warm pendant lighting that sets the mood from day to night.
Designed and built in Riverside, California, this space proves high function and high style can absolutely live outdoors.
If you are thinking about building an outdoor kitchen or redesigning your backyard, explore more projects and get inspired on Instagram account @mdtincgc
43