
Search results for "Accounting" in Home Design Ideas
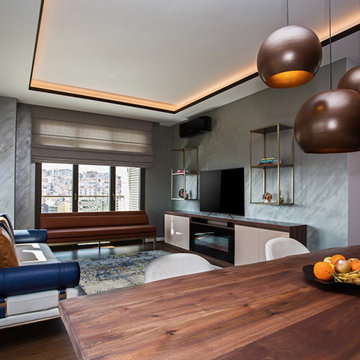
 Elif Arslan Interiors
Project Date: May, 2019
Area: 120m²
Location: Istanbul - Polat Piyalepasa Residences
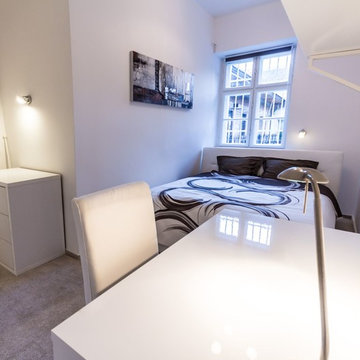
The house, which we designed for a young family living in Switzerland for the purpose of staying when they visit Istanbul, has a fun, lively design that also welcomes surprises, taking into account the style of the couple. While the colors and textures used in the living room provided dynamism, the simple color choices in the bedroom created a relaxing atmosphere.
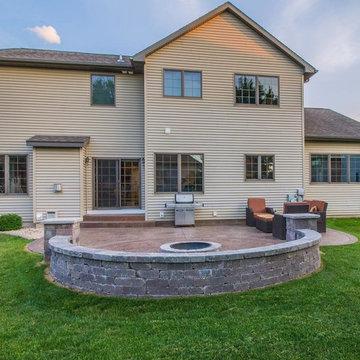
 Degnan Design-Build-Remodel
Working with the clients, we came up with the solution that the new patio did not need to be as large as the original. With creative design and attention to detail, taking into account the homeowner's wishes, we were able to come up with a patio that leaves more green space in the backyard, but offers the illusion of a larger patio.

 James River Construction, LLC.
This screened in porch is a divine outdoor living space. With beautiful hardwood floors, vaulted ceilings that boast outdoor fans, a brick outdoor fireplace flanked with an outdoor TV and cozy living and dining spaces, this porch has it all. Easy access to the kitchen of the home makes this a convenient place to share a meal or enjoy company. The view of the spacious, private backyard is relaxing. Exterior lighting was also taken in to account to create ambiance and function.
Find the right local pro for your project
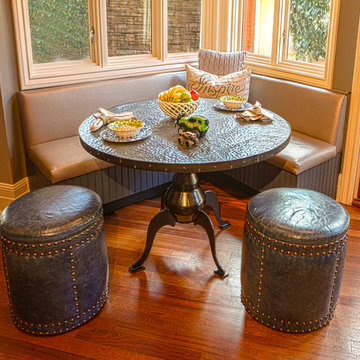
 InsideStyle Home and Design
We made this custom window bench and ottomans for the every day breakfast table. Notice the mottled textured steel table top! Perfect for active young children! We take the whole family into account when designing each space.

 Heacock builders inc.

the mudroom was even with the first floor and included an interior stairway down to the garage level. Careful consideration was taken into account when laying out the wall and ceiling paneling to make sure all the beads align.
 Breathe Design Studio
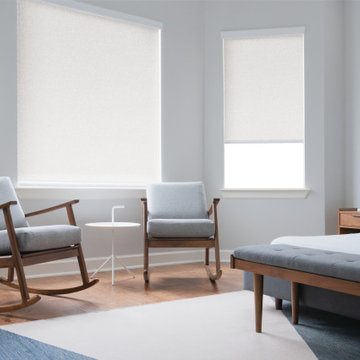
Breathe Design Studio helped this young family select their design finishes and furniture. Before the house was built, we were brought in to make selections from what the production builder offered and then make decisions about what to change after completion. Every detail from design to furnishing was accounted for from the beginning and the result is a serene modern home in the beautiful rolling hills of Bee Caves, Austin.
 Breathe Design Studio

Breathe Design Studio helped this young family select their design finishes and furniture. Before the house was built, we were brought in to make selections from what the production builder offered and then make decisions about what to change after completion. Every detail from design to furnishing was accounted for from the beginning and the result is a serene modern home in the beautiful rolling hills of Bee Caves, Austin.
 Interior Changes home design & consulting

The family room has views of the lake on one side and the wooded property on the other. This den is perfect for taking a nap or watching television on the main floor. The custom rug and furnishings were all accounted for in the design of this space.
 Tower Assistance
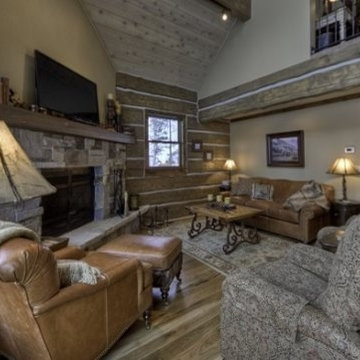
Tower International is the market leader in Real Estate, Property Management & Lettings in Budapest. Tower is made up of more than 50 multi-lingual staff, each of them expert in either property investment, property management, lettings, renovations, furnishing or accounting. Due to the experience our team has gained over the last number of years in Project Management, Planning, Construction, Furnishing and Renovation, we are confident we can provide a professional and high-quality renovation on time and under budget.
www.towerassistance.com

 Art Dallas
Art Dallas’s first big account: Hard Rock Café – through that experience we learned what it means to deal with large numbers of pieces, all different, and for different locations. How to pull together technology and organizational expertise to do complex high-end framing jobs on a budget.
Framing and handling valuable material has become a speciality for Art Dallas.
 Renovation Design & Project Management Consultant
Bathroom
Inspiration for a craftsman bathroom remodel in Atlanta
Inspiration for a craftsman bathroom remodel in Atlanta
 Breathe Design Studio
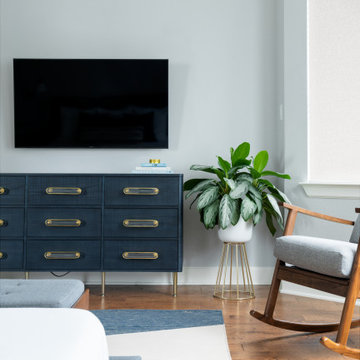
Breathe Design Studio helped this young family select their design finishes and furniture. Before the house was built, we were brought in to make selections from what the production builder offered and then make decisions about what to change after completion. Every detail from design to furnishing was accounted for from the beginning and the result is a serene modern home in the beautiful rolling hills of Bee Caves, Austin.
 CI DESIGN + BUILD
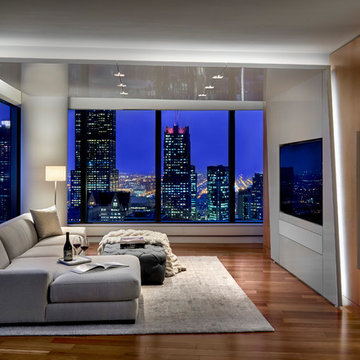
Example of a trendy medium tone wood floor and brown floor living room design in Chicago with white walls and a wall-mounted tv
 Breathe Design Studio
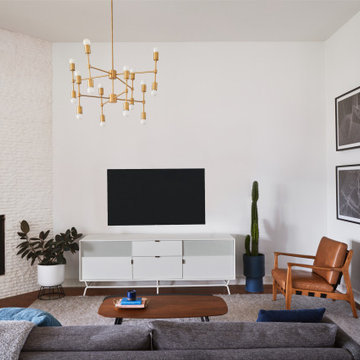
Breathe Design Studio helped this young family select their design finishes and furniture. Before the house was built, we were brought in to make selections from what the production builder offered and then make decisions about what to change after completion. Every detail from design to furnishing was accounted for from the beginning and the result is a serene modern home in the beautiful rolling hills of Bee Caves, Austin.
 ARTium Design Build
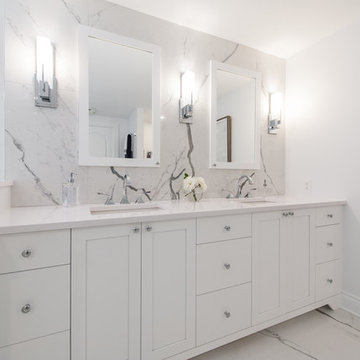
The beautifully crafted custom vanity and recessed medicine cabinets use symmetry to infuse a sense of tradition into the layout. Balance, spacing and repetition were carefully considered at the sconce placement, medicine cabinets and sink layout. Every inch was accounted for and perfectly balanced. The seemingly small details that take design to the next level.

 Thinkterior LLC
For a family who believes fitness is not only an essential part of life but also a fun opportunity for the whole family to connect, build and achieve greatness together there is nothing better than a custom designed obstacle course right in your back yard.
THEME
The theme of this half mile trail through the woods is evident in the fun, creative and all-inclusive obstacles hidden in the natural flow of the land around this amazing family home. The course was created with adults and children, advanced and beginner athletes, competitive and entertaining events all accounted for. Each of the 13 obstacles was designed to be challenging no matter the size, skill or ability of the athlete lucky enough to run the course.
FOCUS
The focus for this family was to create an outdoor adventure that could be an athletic, social and personal outlet for their entire family while maintaining the natural beauty of the landscape and without altering the sweeping views from the home. The large scale of the challenging obstacles is camouflaged within the landscape using the rolling hills and mature trees as a natural curtain in every season. The beauty of the course does not diminish the functional and demanding nature of the obstacles which are designed to focus on multiple strength, agility, and cardio fitness abilities and intensities.
STORAGE
The start of the trail includes a raised training area offering a dedicated space clear from the ground to place bags, mats and other equipment used during the run. A small all-terrain storage cart was provided for use with 6 yoga mats, 3 medicine balls of various weights, rings, sprinting cones, and a large digital timer to record laps.
GROWTH
The course was designed to provide an athletic and fun challenge for children, teens and adults no matter their experience or athletic prowess. This course offers competitive athletes a challenge and budding athletes an opportunity to experience and ignite their passion for physical activity. Initially the concept for the course was focused on the youngest of the family however as the design grew so did the obstacles and now it is a true family experience that will meet their adapting needs for years. Each obstacle is paired with an instructional sign directing the runners in proper use of the obstacle, adaptations for skill levels and tips on form. These signs are all customized for this course and are printed on metal to ensure they last for many years.
SAFETY
Safety is crucial for all physical activity and an obstacle course of this scale presents unique safety concerns. Children should always be supervised when participating in an adventure on the course however additional care was paid to details on the course to ensure everyone has a great time. All of the course obstacles have been created with pressure treated lumber that will withstand the seasonal poundings. All footer pilings that support obstacles have been placed into the ground between 3 to 4 feet (.9 to 1.2 meters) and each piling has 2 to 3 bags of concrete (totaling over 90 bags used throughout the course) ensuring stability of the structure and safety of the participants. Additionally, all obstacle lumber has been given rounded corners and sanded down offering less splintering and more time for everyone to enjoy the course.
This athletic and charismatic family strives to incorporate a healthy active lifestyle into their daily life and this obstacle course offers their family an opportunity to strengthen themselves and host some memorable and active events at their amazing home.

 John Linam Jr, Architect, PLLC
New 9-unit condominium with penthouse and roof deck in the Brookland neighborhood of NE DC.
Trendy dining room photo in DC Metro
Trendy dining room photo in DC Metro
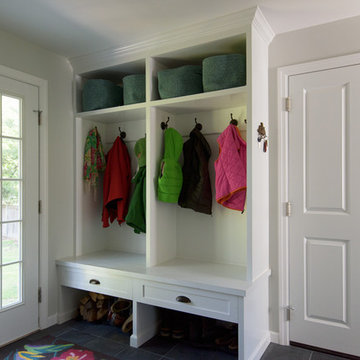
 Design Builders & Remodeling Inc.
Design Builders & Remodeling is a one stop shop operation. From the start, design solutions are strongly rooted in practical applications and experience. Project planning takes into account the realities of the construction process and mindful of your established budget. All the work is centralized in one firm reducing the chances of costly or time consuming surprises. A solid partnership with solid professionals to help you realize your dreams for a new or improved home.
This classic Connecticut home was bought by a growing family. The house was in an ideal location but needed to be expanded. Design Builders & Remodeling almost doubled the square footage of the home. Creating a new sunny and spacious master bedroom, new guestroom, laundry room, garage, kids bathroom, expanded and renovated the kitchen, family room, and playroom. The upgrades and addition is seamlessly and thoughtfully integrated to the original footprint.
45