
Search results for "Achieve stunning" in Home Design Ideas
 PUREFOY INTERIORS LTD
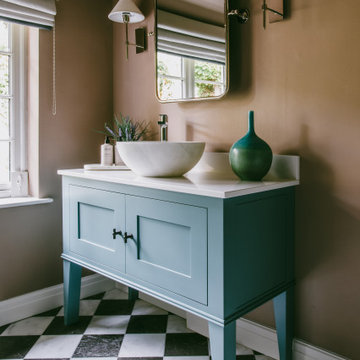
This bathroom was created for occasional use by guests, the brief being to have a statement floor which we achieved by using these stunning black and white marble tiles. The marble is repeated in the stone basin on top of the custom made vanity unit and contrasting wall and vanity colours give this bathroom warmth and interest.
 Lowe Design & Build
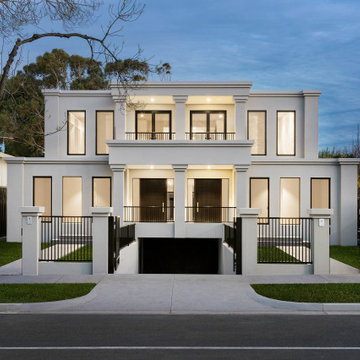
Standing tall and proud on 696sqm of land in a gorgeous tree lined street are these timeless Georgian contemporary classics. These homes are a modern take and have every luxe inclusion you could wish for. From huge basement parking to wide sweeping warm timber floors, these homes are the perfect example of what can be achieved when two owners and a design team work together to make the dream a reality. Stunning!

Find the right local pro for your project
 Loft Design System USA
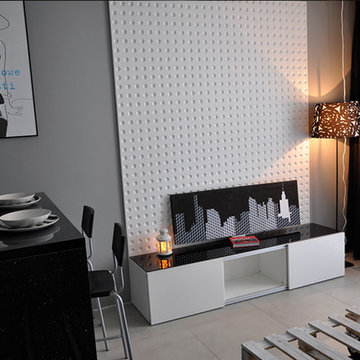
The visible concavities resemble imprints of a ping-pong ball. Don’t panic! This effect has been intended. It was achieved thanks to the work of architects who integrated spherical concavities into this decorative wall panel. As a result, they have achieved a stunning pattern, which seen from the distance hypnotizes with its form and forces you to take a closer look. This modern pattern will suit every interior. It can successfully adorn any room’s walls, because it lacks large geometrical motives.
The visible concavities resemble imprints of a ping-pong ball. Don’t panic! This effect has been intended. It was achieved thanks to the work of architects who integrated spherical concavities into this decorative wall panel. As a result, they have achieved a stunning pattern, which seen from the distance hypnotizes with its form and forces you to take a closer look. This modern pattern will suit every interior. It can successfully adorn any room’s walls, because it lacks large geometrical motives.
Specyfication:
Width: 60 cm*
Height: 60 cm*
Thickness: 0.7-1.7 cm
Weight: 4.5 kg
* dimensions tolerance 1cm, in ordered part up to 1mm.
All the patterns are registered trademarks, protected by the law. Using the present patterns without patent owner’s consent will be prosecuted by the certified authorities.
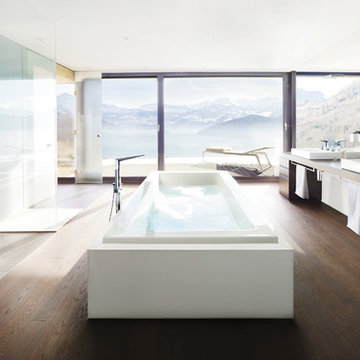
 GROHE US
Crisp planes, intriguing angles and cut-out details, Allure Brilliant illustrates the absolute precision that can only be achieved through years of experience and an unfaltering passion for innovation. Complex without being complicated, this collection adds a new dimension to bathroom design, and a new dimension to water.

 J. Canabe's Painting Company
This European look was achieved using @finepaintsofeurope Hollandlac paint and hours of meticulous hand painting by our professionals. This is a long process but worth it for this stunning mirror-like look.
Photo credit www.digitaltourhost.com

 LANAI Premium Plank Decking
This beautiful home needed an equally stunning outdoor space, and they used LANAI to help achieve it. This ground-level deck is done using our Beach Wood PVC decking, creating a hardwood floor look outdoors.

Sponsored
Sunbury, OH

J.Holderby - Renovations
Franklin County's Leading General Contractors - 2X Best of Houzz!

 Seasons Landscaping
Photo of a mid-sized modern partial sun front yard concrete paver formal garden in Orange County.
 Vintage Elements LLC
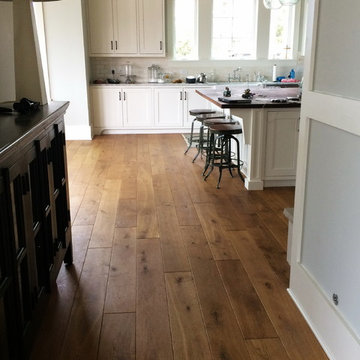
Stunning wide planks finished with our Domaine aging process which brings out nuances of olive, cognac and browns and highlights every inch of character of these planks something that can not be achieved with traditional stains. A heavily brushed surface and reduced edges provide a rustic European look and instant Mediterranean charm. Finished with a natural Dutch hardwax oil these floors are easy to clean and maintain.

 Corinthian Fine Homes
Our homeowners purchased this home for its excellent location and great bones. They were desirous of returning it to the era of it’s time while updating and modernizing it with the elegance it deserved. To add to our challenges, they were living out of the country during our design and renovation, making for great communications utilizing modern technology to ensure we could deliver what they hoped to achieve. We opened some space in the kitchen to create an updated and more functional kitchen for this active family, relocating appliances for efficiency, adding an island and relocating a chimney. We had structural challenges with the sagging hardwood floors, which required us to reframe floor systems, and while we were at it, we antique finished the hardwoods reminiscent of the 1940’s. We added wainscoting in the dining room and entry stair hallway to enhance the old-world look and added some arched openings to match other areas of the home. We also added custom moldings to the fireplace wall to allow it to shine as a focal point in the space, utilizing restored antique light fixtures. The finished result is stunning and truly honors the integrity of the original time period of this home.
 Kylie M Interiors
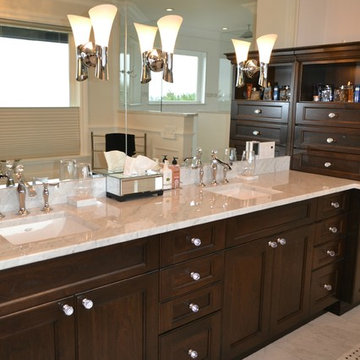
Gorgeous ensuite bathroom in a new home. With a basketweave marble tile path leading you throughout the space, from the water closet to the sauna, this bathroom leaves no details untouched. We mixed marble with affordable porcelain tile that looks like marble to achieve a high end look. Dark cabinets, freestanding tub, walk in shower and a gas fireplace complete this stunning bathroom that is an open layout space with the master bedroom
 Columbia Cabinets

New Twist on Farmhouse Chic
Project Details
Designer: Amy Van Wie
Cabinetry: Brookhaven Framed Cabinetry
Wood: Maple
Finishes: Perimeter – Antique White; Island – Matte Twilight
Door: Kingston Recessed Inset
Countertop: Perimeter – Soapstone; Island – Walnut
Awards
2016 Saratoga Showcase of Homes
For this stunning Showcase Home, we worked to achieve a classic farmhouse look with some new and interesting twists. To enhance a clean aesthetic, we customized the cabinet boxes to avoid any distracting seams, common with inset kitchens. But at the same time, we used decorative feet on the end cabinets and bead board accents to achieve that furniture look common in historic farmhouses. Additional nods to the farmhouse schematic include mullion glass doors, an apron front sink, beveled subway tile, turn latch knobs and bin pulls all in oiled rubbed bronze and a magnificent mushroom wood and copper custom hood.
 Kimberlee Marie Interiors
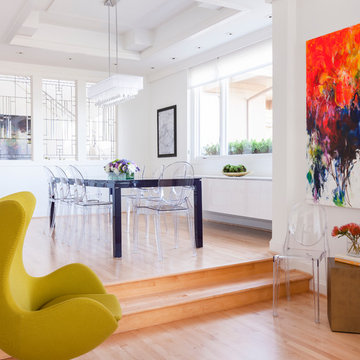
This early 90's contemporary home was in need of some major updates and when my clients purchased it they were ready to make it their own. The home features large open rooms, great natural light and stunning views of Lake Washington. These clients love bold vibrant colors and clean modern lines so the goal was to incorporate those in the design without it overwhelming the space. Balance was key. The end goal was for the home to feel open and airy yet warm and inviting. This was achieved by bringing in punches of color to an otherwise white or neutral palate. Texture and visual interest were achieved throughout the house through the use of wallpaper, fabrics, and a few one of a kind artworks.

Sponsored
Columbus, OH

Wannemacher Interiors
Customized Award-Winning Interior Design Solutions in Franklin Cnty OH
 Moss Building & Design

This Oak Hill basement remodel is a stunning showcase for this family, who are fans of bright colors, interesting design choices, and unique ways to display their interests, from music to games to family heirlooms.
 KabCo Kitchens

A sleek modern appeal was achieved is this space using a combination of matte and high gloss finishes. The gray island cabinets create a stunning contrast against porcelain tile foors, Carrara quartz waterfalls and Miralis High Gloss cabinets. A rustic wood-like tile was used as backsplash throughout this open space. Photo Credit: Julie Lehite
 Michael Nash Design, Build & Homes

• A busy family wanted to rejuvenate their entire first floor. As their family was growing, their spaces were getting more cramped and finding comfortable, usable space was no easy task. The goal of their remodel was to create a warm and inviting kitchen and family room, great room-like space that worked with the rest of the home’s floor plan.
The focal point of the new kitchen is a large center island around which the family can gather to prepare meals. Exotic granite countertops and furniture quality light-colored cabinets provide a warm, inviting feel. Commercial-grade stainless steel appliances make this gourmet kitchen a great place to prepare large meals.
A wide plank hardwood floor continues from the kitchen to the family room and beyond, tying the spaces together. The focal point of the family room is a beautiful stone fireplace hearth surrounded by built-in bookcases. Stunning craftsmanship created this beautiful wall of cabinetry which houses the home’s entertainment system. French doors lead out to the home’s deck and also let a lot of natural light into the space.
From its beautiful, functional kitchen to its elegant, comfortable family room, this renovation achieved the homeowners’ goals. Now the entire family has a great space to gather and spend quality time.
 Interior & Exterior Environmental Designs
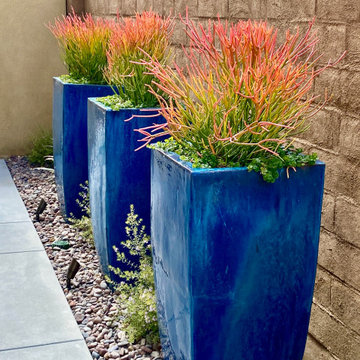
This client had just moved from out of state into her new home and she wanted to create a nice relaxing space for her backyard. We were able to achieve what she was looking for by implementing a cozy stone veneer fireplace, a stunning water feature with gorgeous tile, and a really inviting walkway where she can sit with a glass of wine and read a book! She was
ecstatic with how her project came out and so were we!


 Maui Powder Works

A stunning look, without the expense of using brass metal. Still in its infancy, the Brushed Bronze Effect could exceed architectural expectations by mimicking this type of metal look so hard to achieve through painting and so expensive to produce in the manufacturing market.
 Grandin Road
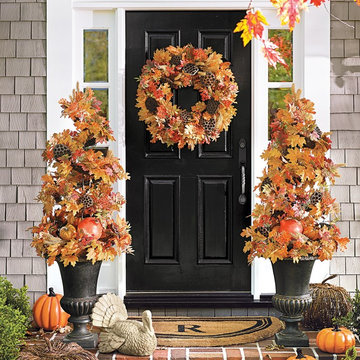
Extend a great fall welcome, one year after the next, with our stunning Indian Hill Scene Kit. Everything you see is crafted from everlasting materials, so just place and enjoy for seasons to come. That includes our lush and abundant Indian Hill Foliage Collection—a hand-assembled display of lifelike oak and maple leaves, clusters of berries, and sprigs of wheat. Achieve a professional designer’s look, instantly—without the boutique store price tag.
 Country Floors
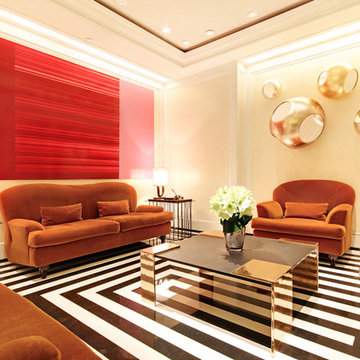
The stunning look of this crisp black and white contrast was achieved with pure Thassos white marble and Belgium deep black marble. This fresh and timeless marble was the perfect selection for a contemporary design project.
12