
Search results for "Achievements" in Home Design Ideas

 Master Blinds
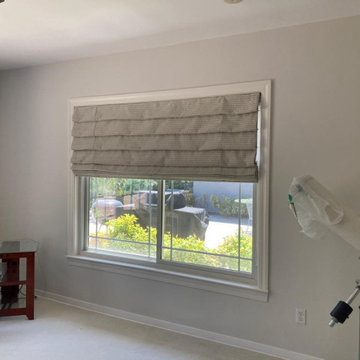
Love the elegance of drapery but prefer the convenience of rolling window coverings? Roman-style shades combine both aesthetics and utility to offer the best of both worlds in a single package. With their pleated, stylish look, Roman shades create a refined decor choice suitable for all sorts of living spaces including bedrooms, dens, kitchens, and even bathrooms and more. With Master Blinds' custom Roman shade options, you can easily match any room’s color scheme and design pattern and enjoy highly effective sunlight shade solutions that elevate elegance while diffusing or blocking harsh and harmful sunlight rays all day long. Contact Master Blinds at 877-708-5883 to learn more about our Roman shade collections with a free in-person consultation with no obligation!

 Ceramic Tile Design

[Re-Use Malta Grey 12"x24" with 2"x2" mosaics on back wall]
Complete your bathroom's design with elegant and beautiful tile from Ceramic Tile Design.
CTD is a family owned business with a showroom and warehouse in both San Rafael and San Francisco.
Our showrooms are staffed with talented teams of Design Consultants. Whether you already know exactly what you want or have no knowledge of what's possible we can help your project exceed your expectations. To achieve this we stock the best Italian porcelain lines in a variety of styles and work with the most creative American art tile companies to set your project apart from the rest.
Our warehouses not only provide a safe place for your order to arrive but also stock a complete array of all the setting materials your contractor will need to complete your project saving him time and you, money. The warehouse staff is knowledgeable and friendly to help make sure your project goes smoothly.
Find the right local pro for your project

 Jonathan Raith Inc.
Nantucket Architectural Photography

Inspiration for a mid-sized coastal light wood floor hallway remodel in Boston with white walls
Inspiration for a mid-sized coastal light wood floor hallway remodel in Boston with white walls
 Living Earth Landscapes
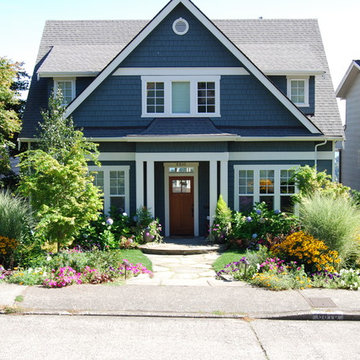
Inspiration for a mid-sized timeless blue two-story exterior home remodel in Seattle
 Landed Interiors
Photography by Brad Knipstein

Staircase - large transitional wooden l-shaped metal railing staircase idea in San Francisco with wooden risers
Staircase - large transitional wooden l-shaped metal railing staircase idea in San Francisco with wooden risers

 Molly Wood Garden Design
photos by
Trina Roberts
949.395.8341
trina@grinphotography.com
www.grinphotography.com
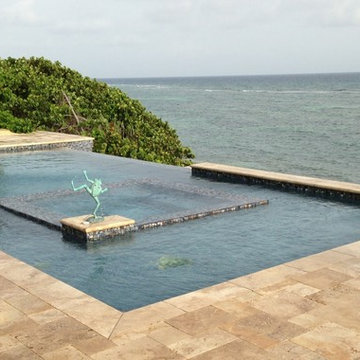
Inspiration for a coastal exterior home remodel in Orange County
Inspiration for a coastal exterior home remodel in Orange County

 Wiedemann Architects LLC
View of home from exterior. Top floor has great views of both the mountains to the south and field to the north from both the living room and large screened in porch. First floor apartment has views of the mountains.
Anice Hoachlander, Hoachlander Davis Photography LLC
 Waconah Construction
Inspiration for a contemporary master gray tile freestanding bathtub remodel in Los Angeles with flat-panel cabinets, beige cabinets and an undermount sink

 Linc Thelen Design
Kitchen - contemporary light wood floor kitchen idea in Chicago with an undermount sink, flat-panel cabinets and white cabinets


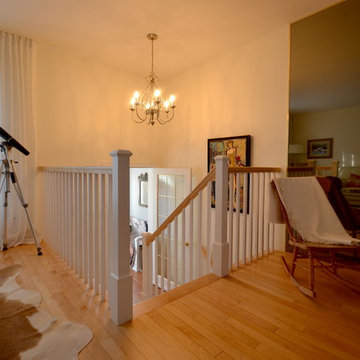
 Centre de l'escalier
Inspiration for a contemporary wooden straight staircase remodel in Montreal with painted risers
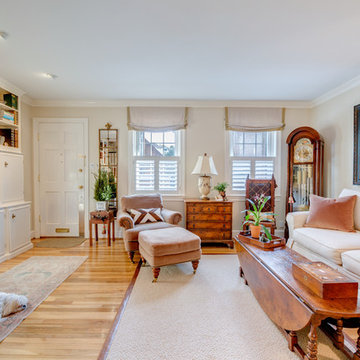


 lisa furey interiors
Our goal on this project was to create a live-able and open feeling space in a 690 square foot modern farmhouse. We planned for an open feeling space by installing tall windows and doors, utilizing pocket doors and building a vaulted ceiling. An efficient layout with hidden kitchen appliances and a concealed laundry space, built in tv and work desk, carefully selected furniture pieces and a bright and white colour palette combine to make this tiny house feel like a home. We achieved our goal of building a functionally beautiful space where we comfortably host a few friends and spend time together as a family.
John McManus
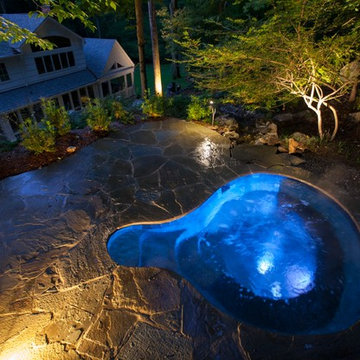

 SHELTER Custom-Built Living
Inspiration for a huge contemporary u-shaped eat-in kitchen remodel in Charleston with a single-bowl sink, glass-front cabinets, black cabinets, marble countertops, white backsplash, marble backsplash, paneled appliances, an island and white countertops

 GLYNNdesignbuild
To achieve the indoor/outdoor quality our client wanted, we installed multiple moment frames to carry the existing roof. It looks clean and organized in this photo but there is a lot going on in the structure. Don't be afraid to make big structural moves to achieve an open space. It is always worth it!
 GardenWise
Michael K. Wilkinson

Example of a classic concrete paver patio design in DC Metro with a pergola and a fireplace
Example of a classic concrete paver patio design in DC Metro with a pergola and a fireplace
38