
Search results for "Achieving" in Home Design Ideas

 Fresh Start Interiors
Antique Coastal farmhouse laundry room with floating shelves, quartz counters, wall mounted drying rack and custom storage cabinet. Rustic casual style.

 Blu and White
Example of a large transitional formal and open concept beige floor and shiplap wall living room design in Los Angeles with white walls, a standard fireplace, a tile fireplace and no tv

 The Modern Hive
Kessler Photography
Inspiration for a mid-sized contemporary master white tile and porcelain tile porcelain tile walk-in shower remodel in Omaha with flat-panel cabinets, medium tone wood cabinets, a one-piece toilet, gray walls, an undermount sink and quartz countertops
Inspiration for a mid-sized contemporary master white tile and porcelain tile porcelain tile walk-in shower remodel in Omaha with flat-panel cabinets, medium tone wood cabinets, a one-piece toilet, gray walls, an undermount sink and quartz countertops
Find the right local pro for your project

 Eden LA Furniture and Interiors
Modern living with ocean breezes
__
This is another development project EdenLA assisted the client to finish quickly and for top dollar. The fun challenge of more contemporary spaces is how to make them warm and inviting while still maintaining the overall masculine appeal of their architecture. Water features, playful custom abstract art, unique furniture layouts, and warm stone and cabinetry decisions all helped to achieve that in this space. Beach Life Construction implemented the architect's indoor-outdoor flow on the top floor beautifully as well.
__
Kim Pritchard Photography

 wengerkois architecture + design
Margaret Kois Photography
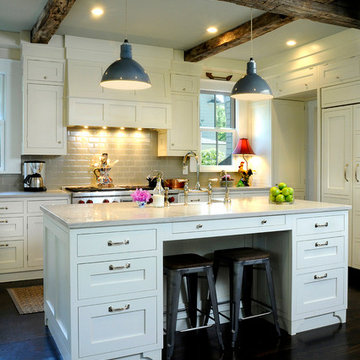
Country dark wood floor kitchen photo in New York with shaker cabinets, white cabinets, gray backsplash, subway tile backsplash and an island
Country dark wood floor kitchen photo in New York with shaker cabinets, white cabinets, gray backsplash, subway tile backsplash and an island

 Kimmel Bogrette Architecture
Inspiration for a rustic medium tone wood floor eat-in kitchen remodel in Philadelphia with stainless steel appliances and a peninsula

Sponsored
Columbus, OH

Wannemacher Interiors
Customized Award-Winning Interior Design Solutions in Franklin Cnty OH





 Northworks Architects + Planners
This new residence in Lincoln Park is designed for maximum efficiency of room-to-room layouts and floor-to-floor circulation. With an abundance of natural light, the main floor of kitchen-dining-living is set 10’ above street level and cantilevered out over the ground floor entry. This provides a comfortable separation from the busy activities below, while still connecting the home to the neighborhood.

 Kim Ledlie Design
Paula Casentini
Family room - contemporary open concept medium tone wood floor family room idea in Austin with a standard fireplace, a stone fireplace, a wall-mounted tv and beige walls
Family room - contemporary open concept medium tone wood floor family room idea in Austin with a standard fireplace, a stone fireplace, a wall-mounted tv and beige walls

 SV Design
The layout of this colonial-style house lacked the open, coastal feel the homeowners wanted for their summer retreat. Siemasko + Verbridge worked with the homeowners to understand their goals and priorities: gourmet kitchen; open first floor with casual, connected lounging and entertaining spaces; an out-of-the-way area for laundry and a powder room; a home office; and overall, give the home a lighter and more “airy” feel. SV’s design team reprogrammed the first floor to successfully achieve these goals.
SV relocated the kitchen to what had been an underutilized family room and moved the dining room to the location of the existing kitchen. This shift allowed for better alignment with the existing living spaces and improved flow through the rooms. The existing powder room and laundry closet, which opened directly into the dining room, were moved and are now tucked in a lower traffic area that connects the garage entrance to the kitchen. A new entry closet and home office were incorporated into the front of the house to define a well-proportioned entry space with a view of the new kitchen.
By making use of the existing cathedral ceilings, adding windows in key locations, removing very few walls, and introducing a lighter color palette with contemporary materials, this summer cottage now exudes the light and airiness this home was meant to have.
© Dan Cutrona Photography

 MASSIMO interiors
Stu Morley
Inspiration for a large contemporary l-shaped dark wood floor and brown floor open concept kitchen remodel in Melbourne with mirror backsplash, an island, a double-bowl sink, flat-panel cabinets, beige cabinets, marble countertops, metallic backsplash and stainless steel appliances
Inspiration for a large contemporary l-shaped dark wood floor and brown floor open concept kitchen remodel in Melbourne with mirror backsplash, an island, a double-bowl sink, flat-panel cabinets, beige cabinets, marble countertops, metallic backsplash and stainless steel appliances

 Lewis Greenspoon Architects
Leslie Murchie
Inspiration for a mid-century modern galley medium tone wood floor and brown floor open concept kitchen remodel in Detroit with flat-panel cabinets, medium tone wood cabinets, quartzite countertops, gray backsplash, glass tile backsplash, an island, an undermount sink and gray countertops
Inspiration for a mid-century modern galley medium tone wood floor and brown floor open concept kitchen remodel in Detroit with flat-panel cabinets, medium tone wood cabinets, quartzite countertops, gray backsplash, glass tile backsplash, an island, an undermount sink and gray countertops

 PS & Daughters
Formal front entry is dressed up with oriental carpet, black metal console tables and matching oversized round gilded wood mirrors.
Entryway - large transitional dark wood floor and brown floor entryway idea in Philadelphia with beige walls and a black front door
Entryway - large transitional dark wood floor and brown floor entryway idea in Philadelphia with beige walls and a black front door

 Eldorado Stone
The classic elegance and intricate detail of small stones combined with the simplicity of a panel system give this stone the appearance of a precision hand-laid dry-stack set. Stones 4″ high and 8″, 12″ and 20″ long makes installation easy for expansive walls and column fascias alike.
Stone: Stacked Stone - Chapel Hill
Get a Sample of Stacked Stone: https://shop.eldoradostone.com/products/stacked-stone-sample

 Pillar 3 Design Group
Interior by Pillar 3 Design
Mural by Pillar 3 Design
Custom Bed by Pillar 3 Design and Garrett Stovall.
Photo by Brian Wilson
Beach style girl dark wood floor kids' room photo in Other with multicolored walls
Beach style girl dark wood floor kids' room photo in Other with multicolored walls

 SHED Architecture & Design
Example of a large trendy backyard concrete patio design in Seattle with a fire pit and no cover

 Doug Towle
Enclosed dining room - country dark wood floor enclosed dining room idea in Boston with gray walls

 LDa Architecture & Interiors
TEAM
Developer: Green Phoenix Development
Architect: LDa Architecture & Interiors
Interior Design: LDa Architecture & Interiors
Builder: Essex Restoration
Home Stager: BK Classic Collections Home Stagers
Photographer: Greg Premru Photography
83