
Search results for "Acquires" in Home Design Ideas

 ODS Architecture
Atherton has many large substantial homes - our clients purchased an existing home on a one acre flag-shaped lot and asked us to design a new dream home for them. The result is a new 7,000 square foot four-building complex consisting of the main house, six-car garage with two car lifts, pool house with a full one bedroom residence inside, and a separate home office /work out gym studio building. A fifty-foot swimming pool was also created with fully landscaped yards.
Given the rectangular shape of the lot, it was decided to angle the house to incoming visitors slightly so as to more dramatically present itself. The house became a classic u-shaped home but Feng Shui design principals were employed directing the placement of the pool house to better contain the energy flow on the site. The main house entry door is then aligned with a special Japanese red maple at the end of a long visual axis at the rear of the site. These angles and alignments set up everything else about the house design and layout, and views from various rooms allow you to see into virtually every space tracking movements of others in the home.
The residence is simply divided into two wings of public use, kitchen and family room, and the other wing of bedrooms, connected by the living and dining great room. Function drove the exterior form of windows and solid walls with a line of clerestory windows which bring light into the middle of the large home. Extensive sun shadow studies with 3D tree modeling led to the unorthodox placement of the pool to the north of the home, but tree shadow tracking showed this to be the sunniest area during the entire year.
Sustainable measures included a full 7.1kW solar photovoltaic array technically making the house off the grid, and arranged so that no panels are visible from the property. A large 16,000 gallon rainwater catchment system consisting of tanks buried below grade was installed. The home is California GreenPoint rated and also features sealed roof soffits and a sealed crawlspace without the usual venting. A whole house computer automation system with server room was installed as well. Heating and cooling utilize hot water radiant heated concrete and wood floors supplemented by heat pump generated heating and cooling.
A compound of buildings created to form balanced relationships between each other, this home is about circulation, light and a balance of form and function. Photo by Philip Liang Photography.
 The Interior Collection
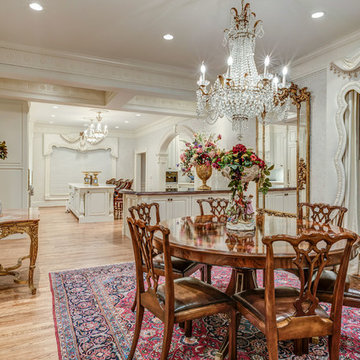
This home is a replica of George Washington’s Mount Vernon. The homeowners have acquired many french antiques in their travels.
The Homeowners’ Exquisite handmade rugs are the inspiration for the color schemes in each room.
 The Interior Collection
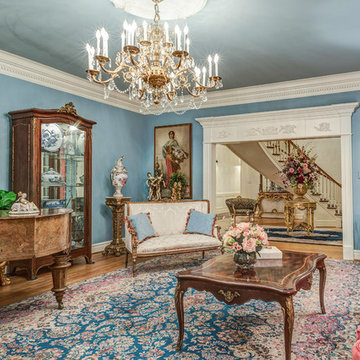
This home is a replica of George Washington’s Mount Vernon. The homeowners have acquired many french antiques in their travels.
The Homeowners’ Exquisite handmade rugs are the inspiration for the color schemes in each room.
Find the right local pro for your project
 The Interior Collection
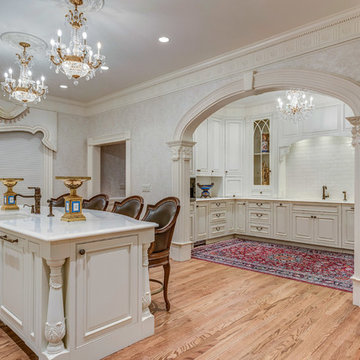
This home is a replica of George Washington’s Mount Vernon. The homeowners have acquired many french antiques in their travels.
The Homeowners’ Exquisite handmade rugs are the inspiration for the color schemes in each room.
 The Interior Collection
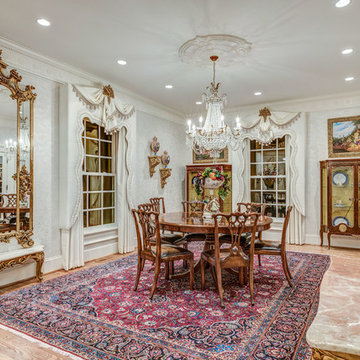
This home is a replica of George Washington’s Mount Vernon. The homeowners have acquired many french antiques in their travels.
The Homeowners’ Exquisite handmade rugs are the inspiration for the color schemes in each room.
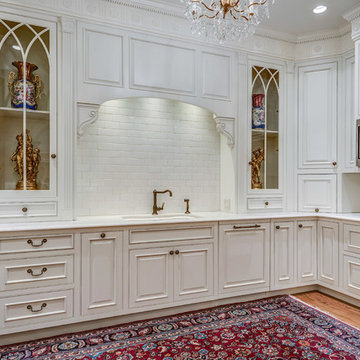 The Interior Collection
This home is a replica of George Washington’s Mount Vernon. The homeowners have acquired many french antiques in their travels.
The Homeowners’ Exquisite handmade rugs are the inspiration for the color schemes in each room.
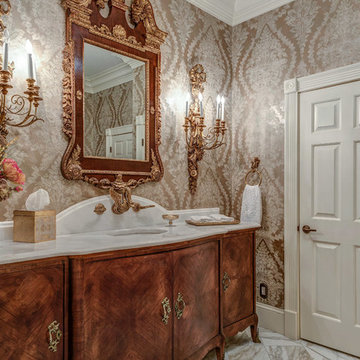 The Interior Collection
This home is a replica of George Washington’s Mount Vernon. The homeowners have acquired many french antiques in their travels.
The Homeowners’ Exquisite handmade rugs are the inspiration for the color schemes in each room.
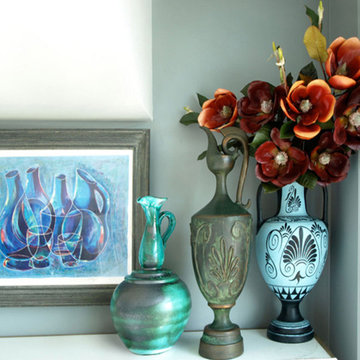
 FRG Objects & Design / Art
_Photograph by Kim Schmidt_
Grouping objects acquired at different times in the clients life created a larger piece of art when placed together.
Minimalist kitchen photo in New York
Minimalist kitchen photo in New York
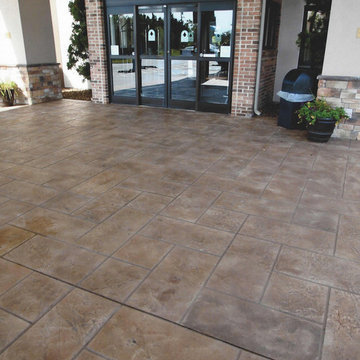
 Concrete Coating Specialists, Inc.
Acquire a high-end look with a low-cost floor with the help of a professional concrete resurfacing contractor. CALL us @ (714) 563-4141 for more patio ideas and estimates, FREE of charge!

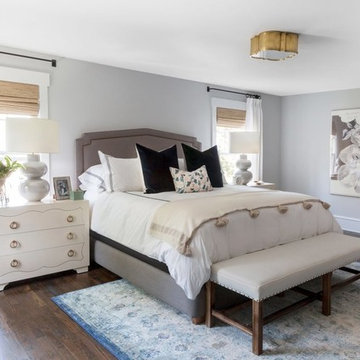
 Studio McGee
Shop the Look, See the Photo Tour here: https://www.studio-mcgee.com/studioblog/2016/12/2/c68g4qklomkwwjdx0510lb48vkbrcv?rq=Haddonfield
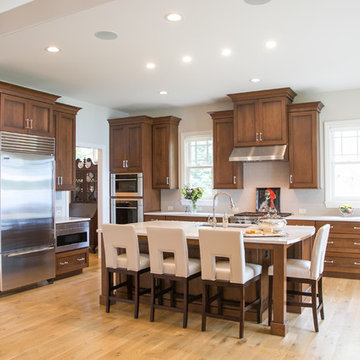
 Tailored Spaces, Natalie Spiniolas
This craftsman lake home incorporates modern amenities and cherished family heirlooms. Many light fixtures and furniture pieces were acquired over generations and very thoughtfully designed into the new home. The open concept layout of this home makes entertaining guests a dream. Phots by Shanna Wolf
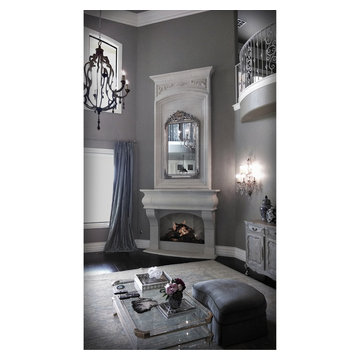
 DeVinci Cast Stone
The Parisian echoes the easy informality of country French living. Inspired from an original fireplace acquired in France, this cast stone mantel features the combination of linear and fluid shapes to give an authentic aged appeal.
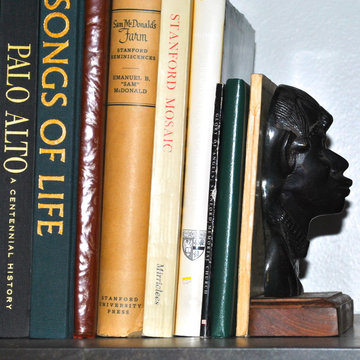
 The Adonis Collection
Further, the library should suggest the works have been acquired over time or handed down. The worst sin for a library is being pretentious and boring -- such as all brand-spanking-new or a parade of leather-bound books for show, not thumbed, loved and actually read.
 Tailored Spaces, Natalie Spiniolas
This craftsman lake home incorporates modern amenities and cherished family heirlooms. Many light fixtures and furniture pieces were acquired over generations and very thoughtfully designed into the new home. The open concept layout of this home makes entertaining guests a dream.
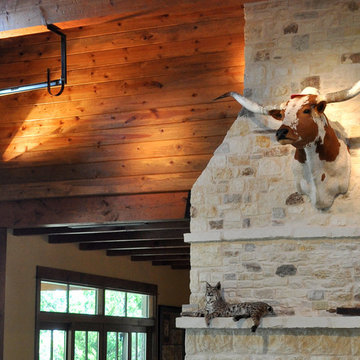
 Dibello Architects, PLLC
This icehouse is a companion building to our Il Lago lakehouse project. The first floor features a gameroom with an antique bar and back bar that the owners acquired, and a TV/sitting room.
Glazed overhead doors and French doors connect the icehouse to the covered porch overlooking the lake.
We included two bedrooms and a bath upstairs.
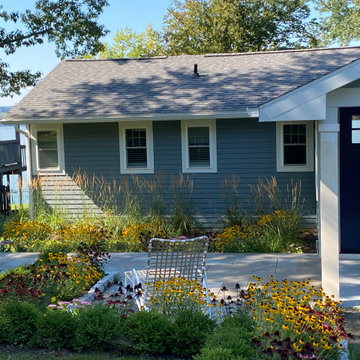
 Mariane Wheatley-Miller
The two cottags are owned by the same family. The newly acquired cottage was refurbished inside and the improvements out included adding a front door, providing a paved path linking both properties, a small seating area in bluestone, cottage garden plantings, a new horizontal fence in the driveway and a new bronze finish metal fence and gates to combine both buildings.
 Bravas Minnesota
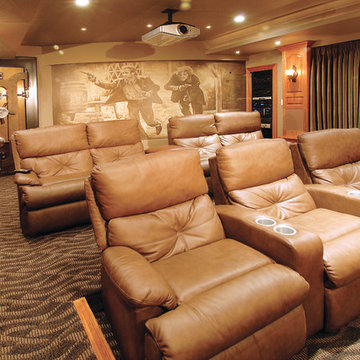
This is a basement remodel. Uniquely, the owner had a real safe door acquired from a friend who owns a bank. Behind the safe door is the owners trophy room where he displays trophies from his Formula Ford racing days. Photo by David Beightol.
 Tailored Spaces, Natalie Spiniolas
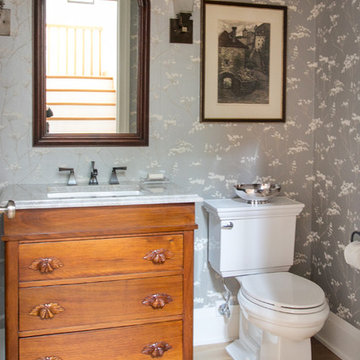
This craftsman lake home incorporates modern amenities and cherished family heirlooms. Many light fixtures and furniture pieces were acquired over generations and very thoughtfully designed into the new home. The open concept layout of this home makes entertaining guests a dream.
 Susan Mackenzie Interiors
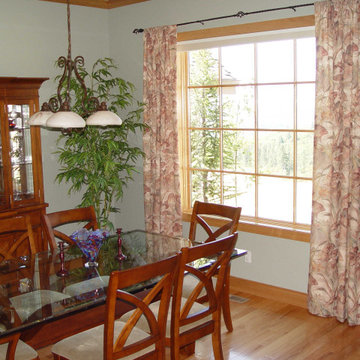
This home was built by local contractor Randy Hagerman for his personal use. Most furnishings and decor were newly acquired for this home.
Mid-sized transitional light wood floor enclosed dining room photo with green walls and no fireplace
Mid-sized transitional light wood floor enclosed dining room photo with green walls and no fireplace
19