
Search results for "Acquires" in Home Design Ideas
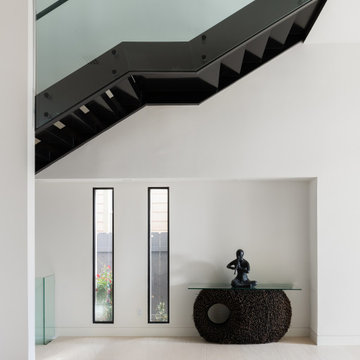
 Marengo Morton Architects
Single Family Residence at Windansea Beach, acquire a parcel 5,000 SQ FT, develop a 3 bedroom and 2 bath, only some steps to the beach. Project has interior courtyard with pool, basement with game room, TV/Movie room and roof deck with panoramic view of the ocean.

 Bob Narod, Photographer, LLC
Bob Narod, Photographer, LLC
Inspiration for a timeless medium tone wood floor entry hall remodel in DC Metro with multicolored walls
Inspiration for a timeless medium tone wood floor entry hall remodel in DC Metro with multicolored walls
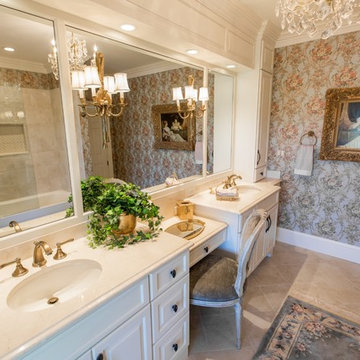
 The Interior Collection
This home is a replica of George Washington’s Mount Vernon. The homeowners have acquired many french antiques in their travels.
The Homeowners’ Exquisite handmade rugs are the inspiration for the color schemes in each room.
Find the right local pro for your project
 Tailored Spaces, Natalie Spiniolas
This craftsman lake home incorporates modern amenities and cherished family heirlooms. Many light fixtures and furniture pieces were acquired over generations and very thoughtfully designed into the new home. The open concept layout of this home makes entertaining guests a dream.
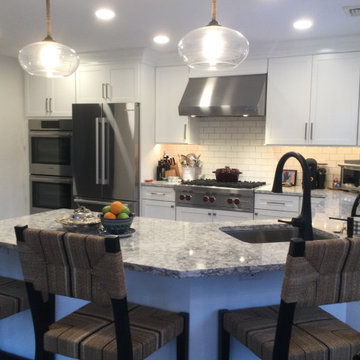
 Rockland Interiors Incorporated
The work triangle functioned well for the customer, who felt no need to replace all the cabinets. The existing cabinetry was in very good condition. They acquired a custom cabinet painter who did an incredible job of transforming their kitchen.
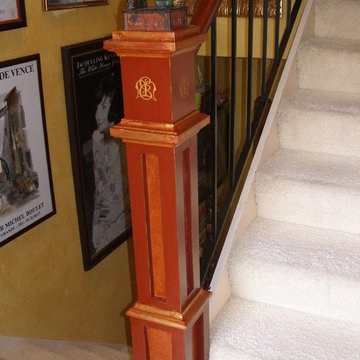
 The Home Doctors Inc
Our client, who collects unique antique toys and artwork wanted to complete the look in her entry and have a place for her recently acquired antique bank.
We designed and built this custom newel post in place to fit with the stairs and existing metal rail.
the home doctors

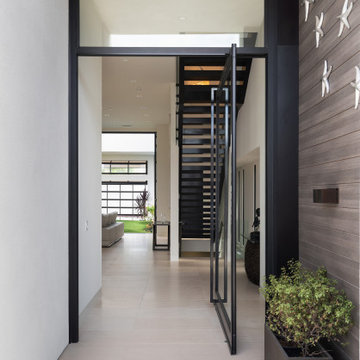 Marengo Morton Architects
Single Family Residence at Windansea Beach, acquire a parcel 5,000 SQ FT, develop a 3 bedroom and 2 bath, only some steps to the beach. Project has interior courtyard with pool, basement with game room, TV/Movie room and roof deck with panoramic view of the ocean.


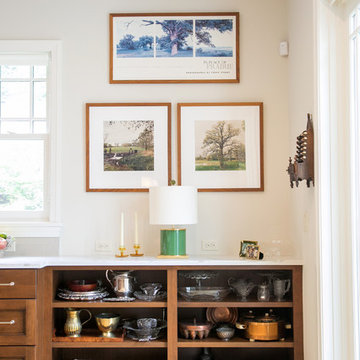
 Jim Dase, CMKBD
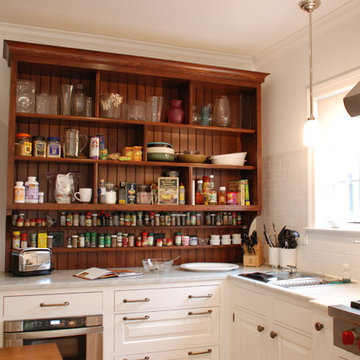
I designed the open storage cabinet as a nod to the old fashioned general store display shelves. Here the chef has all the needs at arms length without encumbrances. The contrasting finish of the unit gives the feeling of a acquired piece.
 BEVOLO GAS & ELECTRIC LIGHTS
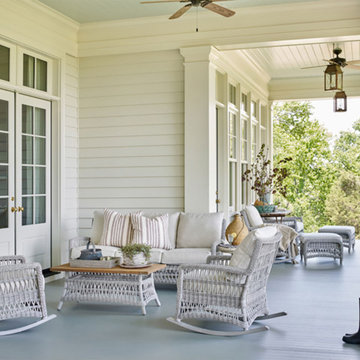
With a vision of a establishing a working farm and finding a bucolic locale for hosting their extended family, a retiring couple acquired 400 acres of gently rolling hills along the Duck River, approximately fifty miles from downtown Nashville. From there, they assembled a talented team of design professionals to reimagine the existing, historic 1800s farmhouse that sat on the property. Completed less than two years ago, the 9,000 sq.ft. home's elegant simplicity offered this family a timeless pastoral retreat - precisely what the owners had in mind. Take the tour with Huseby Homes, LLC on Houzz. http://ow.ly/9Ilj30lYe1J
Featured Lighting: http://ow.ly/Zw7c30lYe4y | http://ow.ly/omJ930lYe5k | http://ow.ly/fXhr30lYe6g | http://ow.ly/qmMa30lYe7m
 User
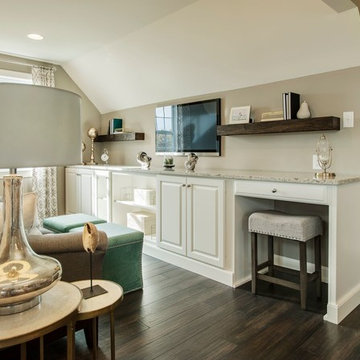
UserLS Interior Design Group | Selections & Finishes | Furnishings & Accessories | Sitting Area | TV Room | Master Suit | Lower Cabinets | Organization | Storage Solutions | Furnishings can be acquired through LS Interior Design Group
 JT Architectural Designs
An exterior elevation drawing is analogous to a photo showing what each side of the house looks like from the outside. The drawing provides the architect with key information about the building heights – overall roof height, windows, doors, decks, etc. The Standard level of detail option also shows the ornamentation and trim which distinguish the building’s architectural style.
How do you acquire elevation data?
We acquire most of the elevation data inside while taking the floor plan data. For instance:
We set floor to floor heights in stairwells or foyers
We shoot from window sills to finished floor elevations, and then to grade outside
We obtain window and door heights and details while taking floor plan data
If we can see the ridge(s) or the attic is accessible, we'll obtain most of the roof data from inside as well.

 Peter Thomas Designs
An enduring piece of Americana was beautifully preserved in a 1920 cotton warehouse in Brownsville, TN that we were fortunate to find and acquire. Its character, heritage and quality immediately caught our eye. Now, painstakingly reclaimed, this oak is perfect for our Cotton collection of modern, statement tables. This organic collection speaks to our passion to blend historical beauty with modern elegance into timeless, artistic pieces.
 Designer Fabric Outlet
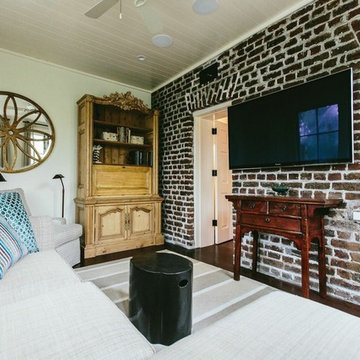
another view of the Sunroom addition to Carriage House in Charleston exposed brick wall separating sunroomfrom Master.
Acquired Antique Pine bookcaseconverted into drop front desk for Gentleman of the house, also conceals the media equipment behind carved panel doors.
Photo by: Andrew Cebulka
 Mad Mod Home
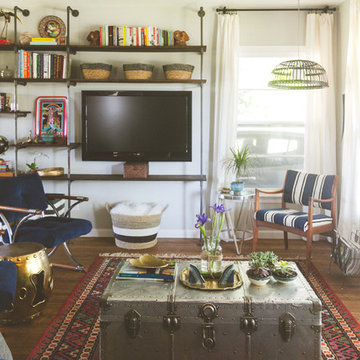
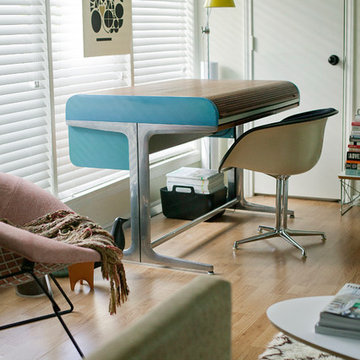
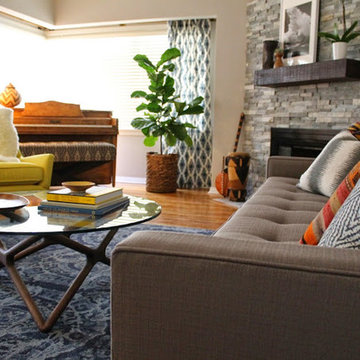
We completely re-imagined two rooms for a Windsor Hills, CA, client who loves Mid Century modern style. She had acquired some nice pieces already, but just didn’t know quite how to pull the entire look together. She also wanted a way to display some of her prized African artifacts.
Enter Madison Modern Home, and a brand new living room and dining room began to take shape, complete with a rustic stacked stone fireplace and reclaimed wood mantel to replace the outdated brick and mirror. We sourced bright yellow modern chairs, a cobalt blue rug, kilim and richly textured pillows, Moroccan patterned curtains and new lighting. In the dining room, it was a complete overhaul — featuring a sleek dining table and chairs, original art and an eye-catching three-light pendant.
![Design Fixation [Faith Provencher]](https://st.hzcdn.com/fimgs/07a3fbf7003fc8b3_6655-w32-h32-b0-p0--.jpg) Design Fixation [Faith Provencher]
Design Fixation [Faith Provencher]Photo: Faith Towers © 2015 Houzz
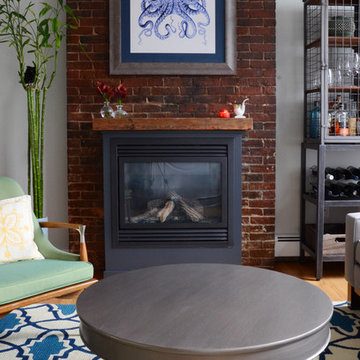
Inspiration for a contemporary living room remodel in Boston
Inspiration for a contemporary living room remodel in Boston
 JT Architectural Designs
An exterior elevation drawing is analogous to a photo showing what each side of the house looks like from the outside. The drawing provides the architect with key information about the building heights – overall roof height, windows, doors, decks, etc. The Standard level of detail option also shows the ornamentation and trim which distinguish the building’s architectural style.
How do you acquire elevation data?
We acquire most of the elevation data inside while taking the floor plan data. For instance:
We set floor to floor heights in stairwells or foyers
We shoot from window sills to finished floor elevations, and then to grade outside
We obtain window and door heights and details while taking floor plan data
If we can see the ridge(s) or the attic is accessible, we'll obtain most of the roof data from inside as well.
 JT Architectural Designs
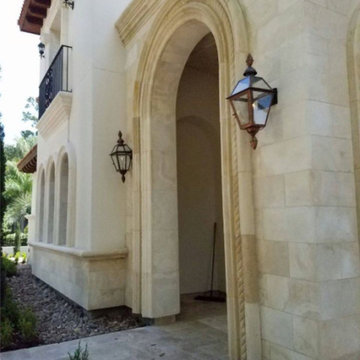
An exterior elevation drawing is analogous to a photo showing what each side of the house looks like from the outside. The drawing provides the architect with key information about the building heights – overall roof height, windows, doors, decks, etc. The Standard level of detail option also shows the ornamentation and trim which distinguish the building’s architectural style.
How do you acquire elevation data?
We acquire most of the elevation data inside while taking the floor plan data. For instance:
We set floor to floor heights in stairwells or foyers
We shoot from window sills to finished floor elevations, and then to grade outside
We obtain window and door heights and details while taking floor plan data
If we can see the ridge(s) or the attic is accessible, we'll obtain most of the roof data from inside as well.
20