
Search results for "Acquires" in Home Design Ideas
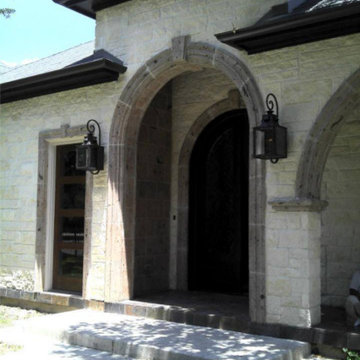
 JT Architectural Designs
An exterior elevation drawing is analogous to a photo showing what each side of the house looks like from the outside. The drawing provides the architect with key information about the building heights – overall roof height, windows, doors, decks, etc. The Standard level of detail option also shows the ornamentation and trim which distinguish the building’s architectural style.
How do you acquire elevation data?
We acquire most of the elevation data inside while taking the floor plan data. For instance:
We set floor to floor heights in stairwells or foyers
We shoot from window sills to finished floor elevations, and then to grade outside
We obtain window and door heights and details while taking floor plan data
If we can see the ridge(s) or the attic is accessible, we'll obtain most of the roof data from inside as well.
 Designer Fabric Outlet
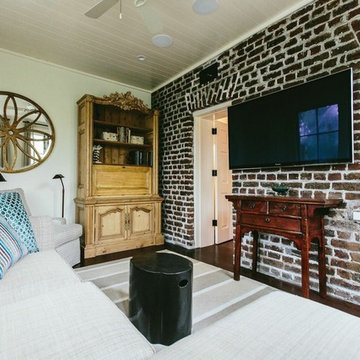
another view of the Sunroom addition to Carriage House in Charleston exposed brick wall separating sunroomfrom Master.
Acquired Antique Pine bookcaseconverted into drop front desk for Gentleman of the house, also conceals the media equipment behind carved panel doors.
Photo by: Andrew Cebulka
 Mad Mod Home
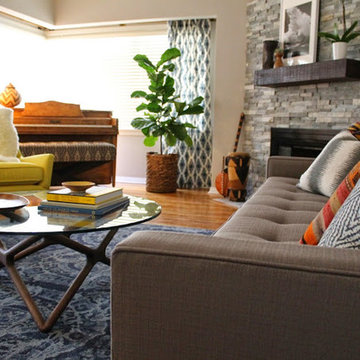
We completely re-imagined two rooms for a Windsor Hills, CA, client who loves Mid Century modern style. She had acquired some nice pieces already, but just didn’t know quite how to pull the entire look together. She also wanted a way to display some of her prized African artifacts.
Enter Madison Modern Home, and a brand new living room and dining room began to take shape, complete with a rustic stacked stone fireplace and reclaimed wood mantel to replace the outdated brick and mirror. We sourced bright yellow modern chairs, a cobalt blue rug, kilim and richly textured pillows, Moroccan patterned curtains and new lighting. In the dining room, it was a complete overhaul — featuring a sleek dining table and chairs, original art and an eye-catching three-light pendant.
Find the right local pro for your project
![Design Fixation [Faith Provencher]](https://st.hzcdn.com/fimgs/07a3fbf7003fc8b3_6655-w32-h32-b0-p0--.jpg) Design Fixation [Faith Provencher]
Design Fixation [Faith Provencher]Photo: Faith Towers © 2015 Houzz
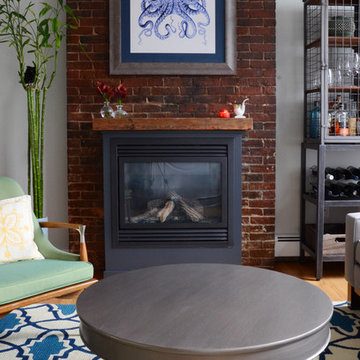
Inspiration for a contemporary living room remodel in Boston
Inspiration for a contemporary living room remodel in Boston
 JT Architectural Designs
An exterior elevation drawing is analogous to a photo showing what each side of the house looks like from the outside. The drawing provides the architect with key information about the building heights – overall roof height, windows, doors, decks, etc. The Standard level of detail option also shows the ornamentation and trim which distinguish the building’s architectural style.
How do you acquire elevation data?
We acquire most of the elevation data inside while taking the floor plan data. For instance:
We set floor to floor heights in stairwells or foyers
We shoot from window sills to finished floor elevations, and then to grade outside
We obtain window and door heights and details while taking floor plan data
If we can see the ridge(s) or the attic is accessible, we'll obtain most of the roof data from inside as well.
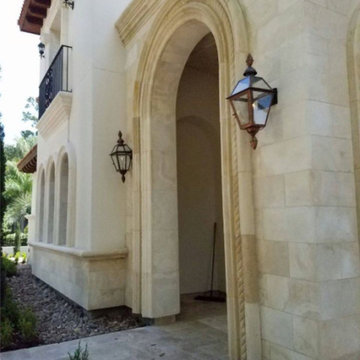 JT Architectural Designs
An exterior elevation drawing is analogous to a photo showing what each side of the house looks like from the outside. The drawing provides the architect with key information about the building heights – overall roof height, windows, doors, decks, etc. The Standard level of detail option also shows the ornamentation and trim which distinguish the building’s architectural style.
How do you acquire elevation data?
We acquire most of the elevation data inside while taking the floor plan data. For instance:
We set floor to floor heights in stairwells or foyers
We shoot from window sills to finished floor elevations, and then to grade outside
We obtain window and door heights and details while taking floor plan data
If we can see the ridge(s) or the attic is accessible, we'll obtain most of the roof data from inside as well.
 AG Millworks
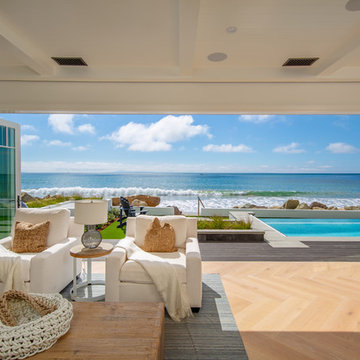
This 8-panel AG Millworks Bi-Fold Door System creates expansive views, air flow, and an abundance of natural light in this newly built Southern California beachfront home.
 KISTLER & KNAPP BUILDERS
Battle Associates Architects
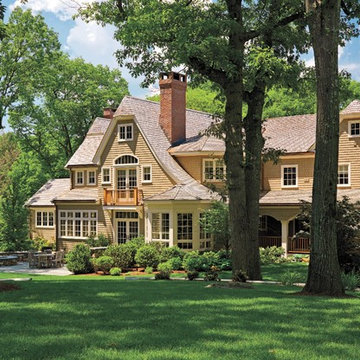
Mid-sized ornate beige two-story wood house exterior photo in Boston with a clipped gable roof and a shingle roof
Mid-sized ornate beige two-story wood house exterior photo in Boston with a clipped gable roof and a shingle roof
 User
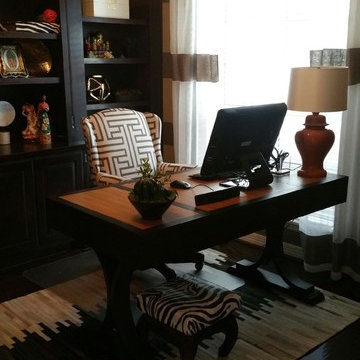
User1002 DECOR ST. had the honor of re-doing an office space for wonderful people who had acquired many traveled goods that were meaningful to them and needed to be displayed. We love the way it turned out, do you? Let us know.
 HOMEREDI
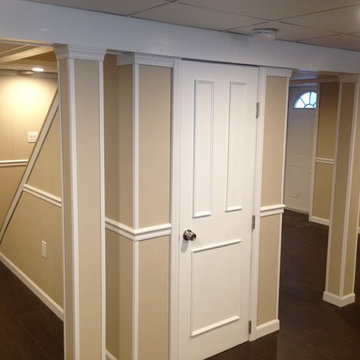
HOMEREDI completed this 700 square feet basement from demo stage to complete installation of electrical, plumbing, framing, tiling and installation of Water and Mold Proof Basement Wall Finishing System in record time under 4 weeks. We acquired required Building Permit and provided all paper work to the satisfaction of the Village Building Department. This proprietary panel system is unlike the run of the mill basement panel systems that uses fiberglass insulation,
 DeVinci Cast Stone
The Parisian

Inspired from an original fireplace acquired in France, this fireplace mantel features the combination of linear and fluid shapes to give an authentic aged appeal. Perfect for outdoor living.
 Pineapple House Interior Design

A prominent, socially active couple with five children asked Pineapple House Interior Design to help them update their newly acquired traditional home. The man of the house is a 6’6” professional athlete, as are his best friends and teammates, which required that the furniture throughout the home be custom-made and oversized. The couple often entertains, so most areas are open and inviting, though select rooms were given more masculine or feminine tones per the expected visitors therein.
A Bonisolli Photography
 HOMEREDI
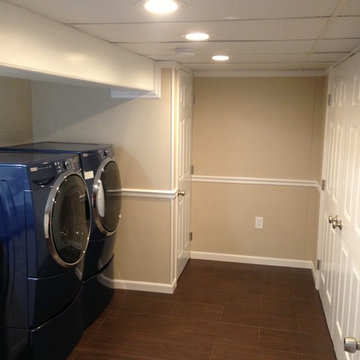
HOMEREDI completed this 700 square feet basement from demo stage to complete installation of electrical, plumbing, framing, tiling and installation of Water and Mold Proof Basement Wall Finishing System in record time under 4 weeks. We acquired required Building Permit and provided all paper work to the satisfaction of the Village Building Department. This proprietary panel system is unlike the run of the mill basement panel systems that uses fiberglass insulation,

 Spazio LA
In this garage remodel we installed new SPC floors which are 100% waterproof and scratch resistant. We designed and install new semi-custom shaker style white cabinets, custom oak shelves and a beautiful Italian porcelain backsplash. For countertops, we installed a Caesarstone pure white counter tops. All the finish materials where acquired from Spazio LA TIle Gallery
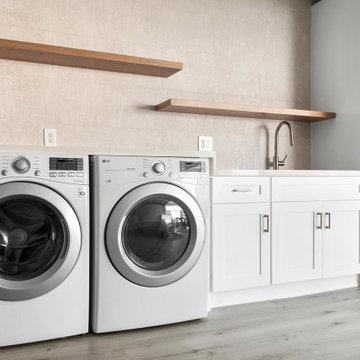 Spazio LA
In this garage remodel we installed new SPC floors which are 100% waterproof and scratch resistant. We designed and install new semi-custom shaker style white cabinets, custom oak shelves and a beautiful Italian porcelain backsplash. For countertops, we installed a Caesarstone pure white counter tops. All the finish materials where acquired from Spazio LA TIle Gallery
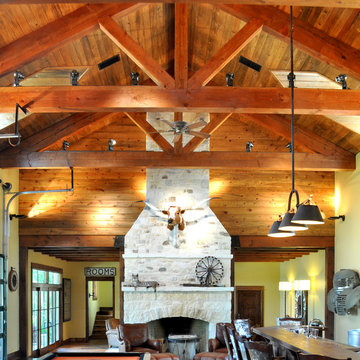
 Dibello Architects, PLLC
This icehouse is a companion building to our Il Lago lakehouse project. The first floor features a gameroom with an antique bar and back bar that the owners acquired, and a TV/sitting room.
Glazed overhead doors and French doors connect the icehouse to the covered porch overlooking the lake.
We included two bedrooms and a bath upstairs.

 Aquatica Plumbing Group
American Walnut is highly prized as a dense, solid wood that combines natural beauty with resistance to denting and wear. As such it is regarded as the ideal medium for furniture and such as our Ofuro bath. It is also sort after for it natural rich tones and lustrous patterned grain. It requires no artificial staining as its original look is simply beautiful. Nor do its looks change over time. Its robust durability means your Walnut bath will retain its good looks, which as with quality natural wood products, acquire additional beauty and the patina through use and time.
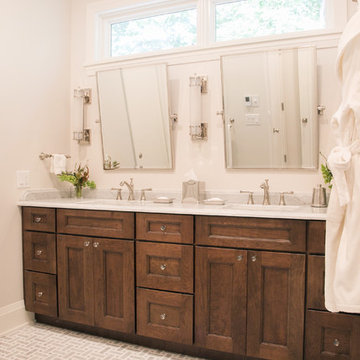
 Tailored Spaces, Natalie Spiniolas
This craftsman lake home incorporates modern amenities and cherished family heirlooms. Many light fixtures and furniture pieces were acquired over generations and very thoughtfully designed into the new home. The open concept layout of this home makes entertaining guests a dream.
 NRF Carpentry Designs

This was a rather challenging installation, using the old hollow aluminum mailbox post that used to be next to wooden steps closer to the front door, and a new similar post the client had acquired. I used red head anchors into the concrete and drilled holes for gate hinges that held up these heavy gates. Putting a lock on it was an exercise in creative improvisation that worked quite well. I simply used pieces of maple painted black to hold in an old salvaged dead bolt lockset.

21