Search results for "Activate" in Home Design Ideas

Bathroom - large coastal master multicolored tile and ceramic tile ceramic tile and beige floor bathroom idea in Phoenix with furniture-like cabinets, medium tone wood cabinets, a one-piece toilet, brown walls, an undermount sink and granite countertops

Boardwalk and pergola: staff photo
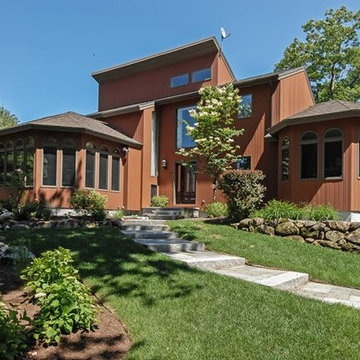
Example of an arts and crafts exterior home design in San Francisco

The Duxbury model at Sawyer's Reach — Thorndike's fifth 55+ active adult community in Plymouth, MA. Gold winner, Best Interior Merchandising, BRAGB PRISM Awards 2022. 224 single-level condominium homes inside elevator-served buildings with no stairs anywhere. Every finish selected one-on-one with Thorndike's in-house interior designer Nikkie Gaitan. Thorndike is now selling new homes across the South Shore — visit thorndikedevelopment.com to explore our active communities.
Find the right local pro for your project

Step-in spa tub and fireplace in the master bathroom. Custom stained glass pendant lighting and cabinet fronts.
Inspiration for a large timeless master beige tile travertine floor drop-in bathtub remodel in Denver with glass-front cabinets, dark wood cabinets, green walls, a drop-in sink and granite countertops

Designing a home that caters to the needs of the entire family is so important, as it fosters harmony, encourages bonding, and creates a welcoming sanctuary where each member, including pets, feels valued and content. Designing for families involves creating spaces that facilitate togetherness and encourage shared activities. Open floor plans that seamlessly connect living areas, dining spaces, and kitchens promote interaction among family members. A home should not only be aesthetically pleasing, but it should also be comfortable, family-friendly, and pet-friendly.
This home truly reflects the people and pets who reside within it. Each space has carefully chosen artwork and furniture pieces to enhance the living experience.
The indoor-outdoor flow maximizes the penetration of natural light into the home. The glazed areas not only brighten the interior but also create a sense of openness and spaciousness. The extended deck becomes an extension of the interior, providing additional areas for relaxation, entertaining guests, or engaging in various activities. Being able to easily access and enjoy outdoor spaces promotes a sense of tranquility, relaxation, and well-being. It also encourages outdoor activities, such as outdoor dining, or simply unwinding in nature, fostering a healthier and more balanced lifestyle.

Eric George
Inspiration for a mid-sized transitional full sun backyard landscaping in San Diego with decking.

Jack Ader, Images for Presentation
Kitchen - traditional kitchen idea in New York

Pool fountain - huge traditional backyard stone and rectangular pool fountain idea in Minneapolis

This Garage is for storage of the family items: the husband's multiple golf bags, and since he is a cyclist, several biks. He has a nice checker sofa/futon/bed matching the floor to be put in this space, and a large flat big screen TVwill be installed on a swivel wall mount between the cabinets to complete his future "man cave"
63