
Search results for "Activate" in Home Design Ideas


Find the right local pro for your project

 Adrienne DeRosa
A highlight of the main floor is a cylindrical fireplace in the formal living area. Franklin chose this form for the fireplace as an alternative to conventional box-style fireplaces. Its form, coupled with its grand scale complement the proportions of the barn making it a statement, yet integrated in a natural way.
Like most of the home's primary furniture pieces, Franklin designed the barrel chairs for the living room. White and graphic in their presence, the chairs play off of the design of the fireplace and imbue the space with sophisticated formality.
Adrienne DeRosa Photography

 Ireland Gannon Associates
Ken Muellers
Inspiration for a timeless stone patio remodel in New York with a fire pit
Inspiration for a timeless stone patio remodel in New York with a fire pit

 JOMA Construction
Accessory dwelling unit (office/garage) and sunroom addition.
Garage workshop - mid-sized traditional detached garage workshop idea in Atlanta
Garage workshop - mid-sized traditional detached garage workshop idea in Atlanta
 JOMA Construction
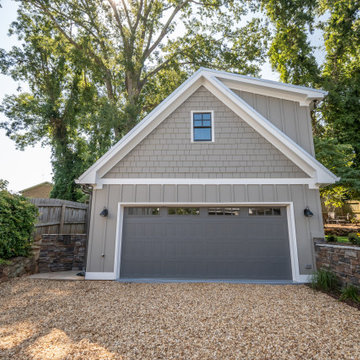
Accessory dwelling unit (office/garage) and sunroom addition.
Mid-sized elegant detached garage workshop photo in Atlanta
Mid-sized elegant detached garage workshop photo in Atlanta




 Brie Stephens
 Enjoy breathtaking, sweeping panoramic lake & mountain views from this association's 2500' sandy beach, marina, boat launch & playground. This exquisite home features an open concept floor plan that maximizes natural light & storage capacity. Nestled on a .38 acre private lot featuring manicured grounds, matured shrubbery, irrigation system, & outdoor fire gathering area. The welcoming main entryway contains a sun-filled over-sized sunroom featuring wood accents. The vaulted ceilings provide the perfect oasis. A well-appointed kitchen boasts rich hardwood floors & a center island bar for maximized cooking space. The over-sized living room allows for large gatherings of family and friends. Featuring a first floor bedroom & a spacious walk-in laundry room with large closet and storage space on the main floor overlooks the privately wooded lot. Located off the second floor are two generous sized bedrooms with large closets & a shared bathroom. Great rental history.


 Bruss Landscaping, Inc.
Inspiration for a huge transitional backyard stone patio kitchen remodel in Chicago with no cover

 Mom's Design Build
Large beach style backyard outdoor kitchen deck photo in Minneapolis with a pergola

 Bender & Associates Architects
Barry Fitzgerald
Inspiration for a mid-sized timeless porch remodel in Miami with decking and a roof extension
Inspiration for a mid-sized timeless porch remodel in Miami with decking and a roof extension


64