
Search results for "Activate" in Home Design Ideas



Find the right local pro for your project
 Activation Studios
Vea Cleary
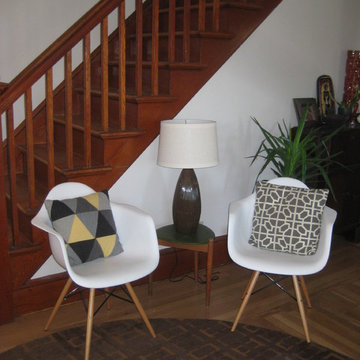
Mid-sized 1950s enclosed light wood floor living room photo in Boston with beige walls, a standard fireplace, a brick fireplace and no tv
Mid-sized 1950s enclosed light wood floor living room photo in Boston with beige walls, a standard fireplace, a brick fireplace and no tv
 Penza Bailey Architects

Penza Bailey Architects was contacted to update the main house to suit the next generation of owners, and also expand and renovate the guest apartment. The renovations included a new mudroom and playroom to accommodate the couple and their three very active boys, creating workstations for the boys’ various activities, and renovating several bathrooms. The awkwardly tall vaulted ceilings in the existing great room and dining room were scaled down with lowered tray ceilings, and a new fireplace focal point wall was incorporated in the great room. In addition to the renovations to the focal point of the home, the Owner’s pride and joy includes the new billiard room, transformed from an underutilized living room. The main feature is a full wall of custom cabinetry that hides an electronically secure liquor display that rises out of the cabinet at the push of an iPhone button. In an unexpected request, a new grilling area was designed to accommodate the owner’s gas grill, charcoal grill and smoker for more cooking and entertaining options. This home is definitely ready to accommodate a new generation of hosting social gatherings.
Mitch Allen Photography

 JOMA Construction
Accessory dwelling unit (office/garage) and sunroom addition.
Example of a mid-sized classic detached garage workshop design in Atlanta
Example of a mid-sized classic detached garage workshop design in Atlanta
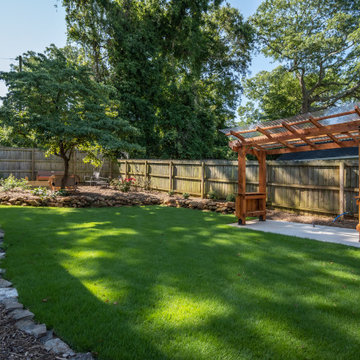 JOMA Construction
Accessory dwelling unit (office/garage) and sunroom addition.
Mid-sized elegant detached garage workshop photo in Atlanta
Mid-sized elegant detached garage workshop photo in Atlanta
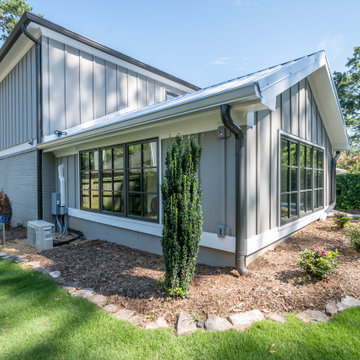 JOMA Construction
Accessory dwelling unit (office/garage) and sunroom addition.
Garage workshop - mid-sized traditional detached garage workshop idea in Atlanta
Garage workshop - mid-sized traditional detached garage workshop idea in Atlanta
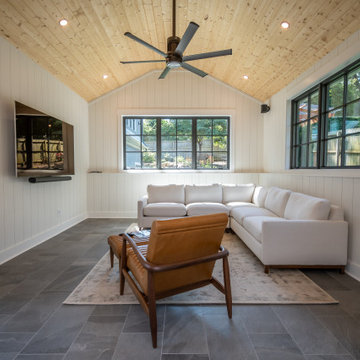 JOMA Construction
Accessory dwelling unit (office/garage) and sunroom addition.
Garage workshop - mid-sized traditional detached garage workshop idea in Atlanta
Garage workshop - mid-sized traditional detached garage workshop idea in Atlanta
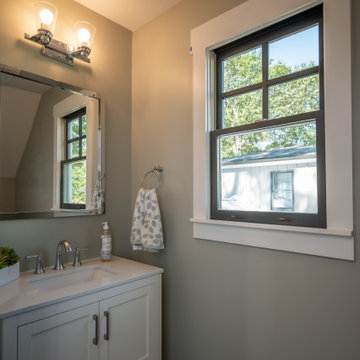 JOMA Construction
Accessory dwelling unit (office/garage) and sunroom addition.
Mid-sized elegant detached garage workshop photo in Atlanta
Mid-sized elegant detached garage workshop photo in Atlanta
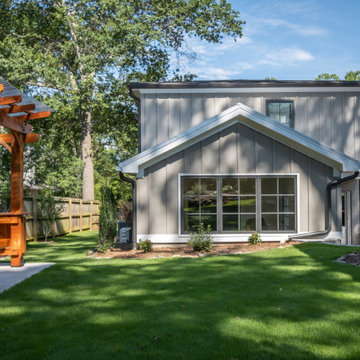 JOMA Construction
Accessory dwelling unit (office/garage) and sunroom addition.
Garage workshop - mid-sized traditional detached garage workshop idea in Atlanta
Garage workshop - mid-sized traditional detached garage workshop idea in Atlanta
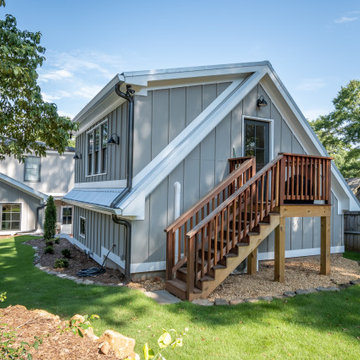 JOMA Construction
Accessory dwelling unit (office/garage) and sunroom addition.
Inspiration for a mid-sized timeless detached garage workshop remodel in Atlanta
Inspiration for a mid-sized timeless detached garage workshop remodel in Atlanta

 M House Development
Cottage 3/4 white tile and subway tile gray floor alcove shower photo in Chicago with a two-piece toilet and gray walls
![MOSAIC [Design + Build]](https://st.hzcdn.com/fimgs/0483c81d0f2c4dd7_6317-w32-h32-b0-p0--.jpg) MOSAIC [Design + Build]
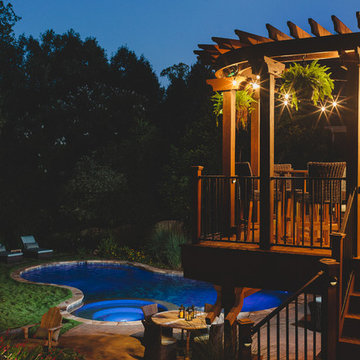
MOSAIC [Design + Build]Outdoor lighting extends the use of this space after the sun goes down. Gregg Willett
Example of a trendy backyard deck design in Atlanta
Example of a trendy backyard deck design in Atlanta
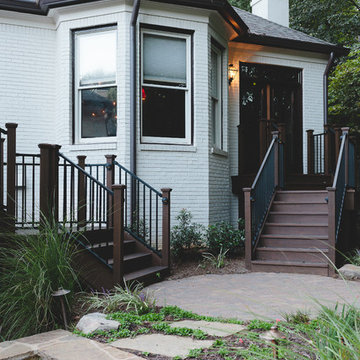 MOSAIC [Design + Build]
Stepping off the deck into a landing that creates a great walk to the pool. Gregg Willett
Contemporary white exterior home idea in Atlanta
Contemporary white exterior home idea in Atlanta


 Jessica Buckley Interiors
photo by Douglas Gibb
Example of an eclectic living room design in Edinburgh
Example of an eclectic living room design in Edinburgh
66