
Search results for "Activate" in Home Design Ideas


 Brie Stephens
 Enjoy breathtaking, sweeping panoramic lake & mountain views from this association's 2500' sandy beach, marina, boat launch & playground. This exquisite home features an open concept floor plan that maximizes natural light & storage capacity. Nestled on a .38 acre private lot featuring manicured grounds, matured shrubbery, irrigation system, & outdoor fire gathering area. The welcoming main entryway contains a sun-filled over-sized sunroom featuring wood accents. The vaulted ceilings provide the perfect oasis. A well-appointed kitchen boasts rich hardwood floors & a center island bar for maximized cooking space. The over-sized living room allows for large gatherings of family and friends. Featuring a first floor bedroom & a spacious walk-in laundry room with large closet and storage space on the main floor overlooks the privately wooded lot. Located off the second floor are two generous sized bedrooms with large closets & a shared bathroom. Great rental history.
Find the right local pro for your project

 Bruss Landscaping, Inc.
Inspiration for a huge transitional backyard stone patio kitchen remodel in Chicago with no cover


 Inviting Spaces
Custom Azek ceiling under outdoor wood deck with ceiling fans and recessed cans.
Example of a classic deck design in DC Metro
Example of a classic deck design in DC Metro


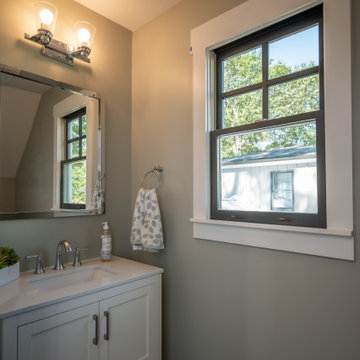
 JOMA Construction
Accessory dwelling unit (office/garage) and sunroom addition.
Mid-sized elegant detached garage workshop photo in Atlanta
Mid-sized elegant detached garage workshop photo in Atlanta
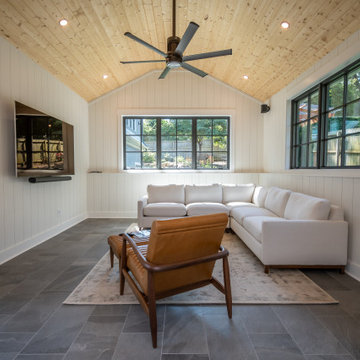 JOMA Construction
Accessory dwelling unit (office/garage) and sunroom addition.
Garage workshop - mid-sized traditional detached garage workshop idea in Atlanta
Garage workshop - mid-sized traditional detached garage workshop idea in Atlanta
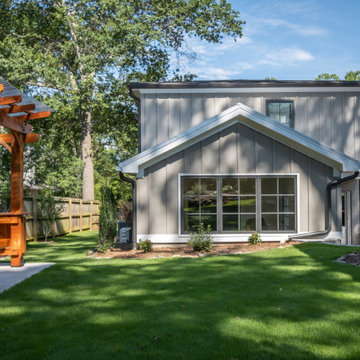 JOMA Construction
Accessory dwelling unit (office/garage) and sunroom addition.
Garage workshop - mid-sized traditional detached garage workshop idea in Atlanta
Garage workshop - mid-sized traditional detached garage workshop idea in Atlanta
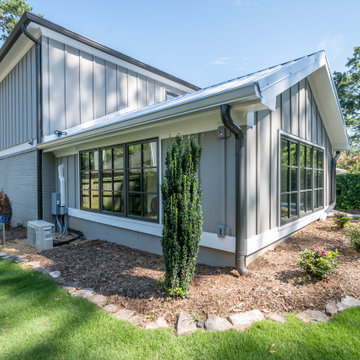 JOMA Construction
Accessory dwelling unit (office/garage) and sunroom addition.
Garage workshop - mid-sized traditional detached garage workshop idea in Atlanta
Garage workshop - mid-sized traditional detached garage workshop idea in Atlanta
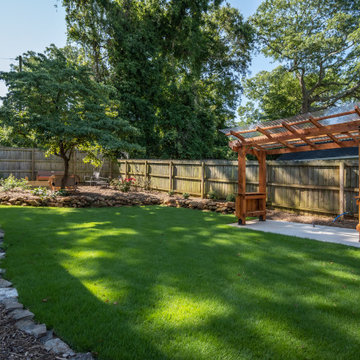 JOMA Construction
Accessory dwelling unit (office/garage) and sunroom addition.
Mid-sized elegant detached garage workshop photo in Atlanta
Mid-sized elegant detached garage workshop photo in Atlanta
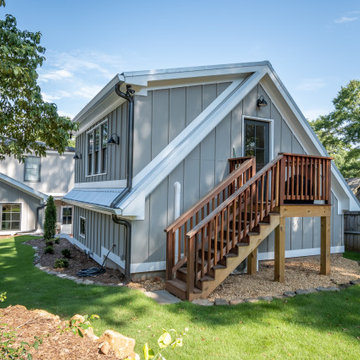 JOMA Construction
Accessory dwelling unit (office/garage) and sunroom addition.
Inspiration for a mid-sized timeless detached garage workshop remodel in Atlanta
Inspiration for a mid-sized timeless detached garage workshop remodel in Atlanta
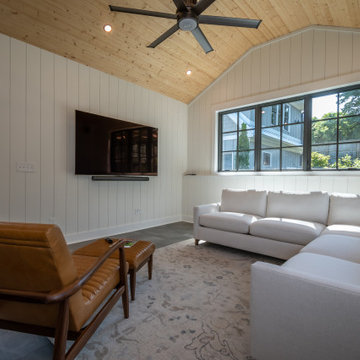 JOMA Construction
Accessory dwelling unit (office/garage) and sunroom addition.
Mid-sized elegant detached garage workshop photo in Atlanta
Mid-sized elegant detached garage workshop photo in Atlanta


 Hahka Kitchens
This Montana inspired kitchen was designed to reflect the homeowners' love of the great outdoors. Earthy wood tones and majestic granite complement the western decor of their home. Cherry cabinets have a western style door and rugged oil rubbed bronze handles.
Two structural changes were made. First, a tray ceiling was created to increase the height of the kitchen. Next, the kitchen was opened up completely to the family room by removing a doorway and partial wall. The end of the peninsula curves around to invite everyone into the family room.
The apothecary drawers (left of the dishwasher) add a rustic western charm. But the highlight of this kitchen is the custom built large pantry. A granite work surface within the pantry complete with electrical outlets allows the homeowner to use small appliances right where they located and stored. Upper shelves allow the homeowners to easily see their large and small pantry items along with generously sized spice racks on each door. Plenty of drawers and a second food pantry provide the needed storage for this active family.

65