
Search results for "Activate" in Home Design Ideas


 Plus Interiors
A custom bicycle rack is one of the many storage accessories available on a fusion storage wall. Clever storage solutions like these keep items handy and well organized without taking up valuable floor space in this 2-car garage.

 JOMA Construction
Accessory dwelling unit (office/garage) and sunroom addition.
Inspiration for a mid-sized timeless detached garage workshop remodel in Atlanta
Inspiration for a mid-sized timeless detached garage workshop remodel in Atlanta
Find the right local pro for your project
 JOMA Construction
Accessory dwelling unit (office/garage) and sunroom addition.
Example of a mid-sized classic detached garage workshop design in Atlanta
Example of a mid-sized classic detached garage workshop design in Atlanta

 Inviting Spaces
Custom Azek ceiling under outdoor wood deck with ceiling fans and recessed cans.
Deck - traditional deck idea in DC Metro
Deck - traditional deck idea in DC Metro


 Lowell Custom Homes
LOWELL CUSTOM HOMES, Scott Lowell, Lowell Management Services, LAKE GENEVA, WI.
Cabinets: Geneva Cabinet Company
Storage is available with individual personalized cubbies in the pool area.

 Penza Bailey Architects
Penza Bailey Architects was contacted to update the main house to suit the next generation of owners, and also expand and renovate the guest apartment. The renovations included a new mudroom and playroom to accommodate the couple and their three very active boys, creating workstations for the boys’ various activities, and renovating several bathrooms. The awkwardly tall vaulted ceilings in the existing great room and dining room were scaled down with lowered tray ceilings, and a new fireplace focal point wall was incorporated in the great room. In addition to the renovations to the focal point of the home, the Owner’s pride and joy includes the new billiard room, transformed from an underutilized living room. The main feature is a full wall of custom cabinetry that hides an electronically secure liquor display that rises out of the cabinet at the push of an iPhone button. In an unexpected request, a new grilling area was designed to accommodate the owner’s gas grill, charcoal grill and smoker for more cooking and entertaining options. This home is definitely ready to accommodate a new generation of hosting social gatherings.
Mitch Allen Photography


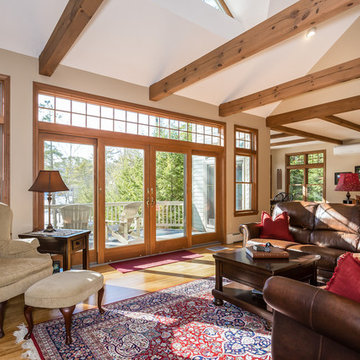
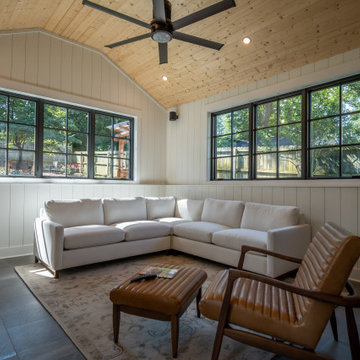 JOMA Construction
Accessory dwelling unit (office/garage) and sunroom addition.
Mid-sized elegant detached garage workshop photo in Atlanta
Mid-sized elegant detached garage workshop photo in Atlanta
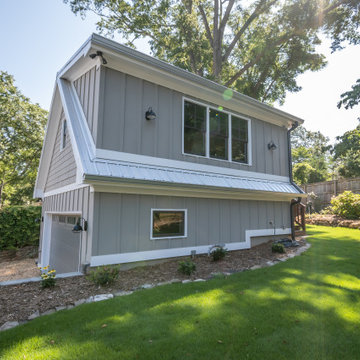 JOMA Construction
Accessory dwelling unit (office/garage) and sunroom addition.
Garage workshop - mid-sized traditional detached garage workshop idea in Atlanta
Garage workshop - mid-sized traditional detached garage workshop idea in Atlanta
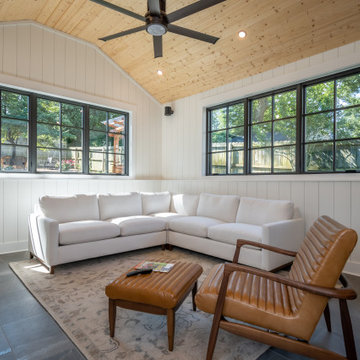 JOMA Construction
Accessory dwelling unit (office/garage) and sunroom addition.
Inspiration for a mid-sized timeless detached garage workshop remodel in Atlanta
Inspiration for a mid-sized timeless detached garage workshop remodel in Atlanta
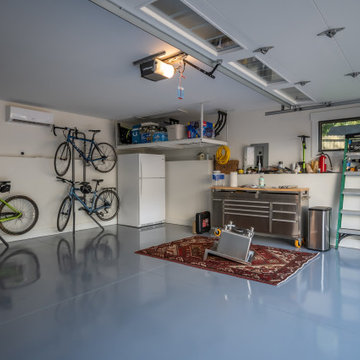 JOMA Construction
Accessory dwelling unit (office/garage) and sunroom addition.
Example of a mid-sized classic detached garage workshop design in Atlanta
Example of a mid-sized classic detached garage workshop design in Atlanta

 M House Development
Cottage 3/4 white tile and subway tile gray floor alcove shower photo in Chicago with a two-piece toilet and gray walls


 Jessica Buckley Interiors
photo by Douglas Gibb
Example of an eclectic living room design in Edinburgh
Example of an eclectic living room design in Edinburgh

 Katie Rosenfeld Design
This ocean-front shingled Gambrel style house is home to a young family with little kids who lead an active, outdoor lifestyle. My goal was to create a bespoke, colorful and eclectic interior that looked sophisticated and fresh, but that was tough enough to withstand salt, sand and wet kids galore. The palette of coral and blue is an obvious choice, but we tried to translate it into a less expected, slightly updated way, hence the front door! Liberal use of indoor-outdoor fabrics created a seamless appearance while preserving the utility needed for this full time seaside residence.
photo: Michael J Lee Photography
 Katie Rosenfeld Design
This ocean-front shingled Gambrel style house is home to a young family with little kids who lead an active, outdoor lifestyle. My goal was to create a bespoke, colorful and eclectic interior that looked sophisticated and fresh, but that was tough enough to withstand salt, sand and wet kids galore. The palette of coral and blue is an obvious choice, but we tried to translate it into a less expected, slightly updated way, hence the front door! Liberal use of indoor-outdoor fabrics created a seamless appearance while preserving the utility needed for this full time seaside residence.
photo: Michael J Lee Photography

 Ventana Construction LLC
Ventana Construction
Inspiration for a contemporary home office remodel in Seattle
Inspiration for a contemporary home office remodel in Seattle
67