
Search results for "Activated" in Home Design Ideas

 Aquatica Plumbing Group

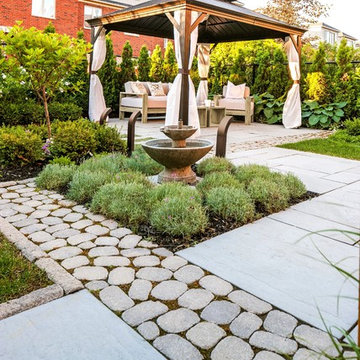
Designed by renowned international designer Marc Sadler, manufactured by Gruppo Treesse in Italy and adapted to US electrical and plumbing standards by Aquatica Plumbing Group Inc., the Zen Indoor/Outdoor Spa Pro from Aquatica is like no other spa in the market. Zen Spa Pro takes the home spa experience to a whole new level; now you not only enjoy the ultimate state-of-the-art hot-tub but also reap all the benefits of hydrotherapy in the privacy of your own backyard or terrace.
The incredible innovation behind the Zen Spa Pro has made possible a whole new system of invisible hydromassage, incorporated into a spa that is one continuous design with no external outlets or jets.
The Zen’s infinitely balanced, rectangular tub with its multiple LED illuminated strips allows you to luxuriate in the truly seamless comfort of a spa without edges, enjoying all the beauty and clean lines of a modern minimalistic design and true Italian quality. Beautiful to look at and envied by friends and guests, Zen Spa Pro is more importantly, superbly therapeutic, delivering revitalising and soothing pleasure from the micro jets and air jets concealed within the walls.
Zen Spa Pro has been innovatively designed for both indoor and outdoor location, with the option of installation in either built-in or freestanding configurations, allowing the customer to customize the product according to personal preference. This stunning spa with its invisible systems hidden beneath the surface, is not only beautiful but will provide the best in hydro spa treatment.
The US version of the Aquatica modified Zen Pro is available with two parallel invisible therapy systems and each spa is fitted with a hidden automatic 1” filling valve enhancing the seamless design experience.

Find the right local pro for your project

 Active Construction L.L.C.

Took an enclosed space and removed a wall between a kitchen and sitting area to create an open concept kitchen that allowed for entertaining.
Example of a mid-sized transitional l-shaped vinyl floor and brown floor eat-in kitchen design in Minneapolis with an undermount sink, flat-panel cabinets, dark wood cabinets, granite countertops, stainless steel appliances, an island and black countertops
Example of a mid-sized transitional l-shaped vinyl floor and brown floor eat-in kitchen design in Minneapolis with an undermount sink, flat-panel cabinets, dark wood cabinets, granite countertops, stainless steel appliances, an island and black countertops
 Activation Studios
Vea Cleary
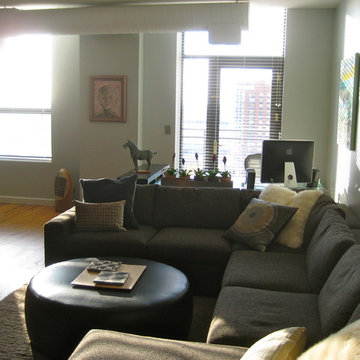
Example of a mid-sized trendy loft-style medium tone wood floor living room design in Chicago with gray walls, a standard fireplace, a tile fireplace and a tv stand
Example of a mid-sized trendy loft-style medium tone wood floor living room design in Chicago with gray walls, a standard fireplace, a tile fireplace and a tv stand
 Activation Studios
Vea Cleary
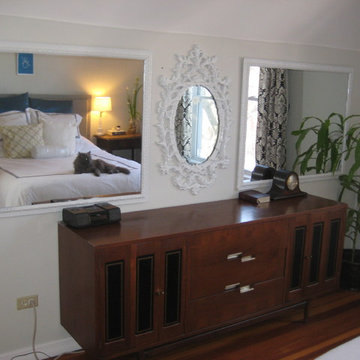
Inspiration for a mid-sized eclectic master medium tone wood floor bedroom remodel in Chicago with gray walls and no fireplace
Inspiration for a mid-sized eclectic master medium tone wood floor bedroom remodel in Chicago with gray walls and no fireplace







 ActiveWalls

Mid-sized danish marble floor and brick wall kitchen/dining room combo photo with blue walls
48