
Search results for "Actual property" in Home Design Ideas
 Grande Properties LLC

View into living room of beautiful traditional townhouse/brownstone
Example of a classic formal and enclosed medium tone wood floor and orange floor living room design in New York with white walls and a standard fireplace
Example of a classic formal and enclosed medium tone wood floor and orange floor living room design in New York with white walls and a standard fireplace
 Meadowlark Design+Build

A ground floor remodel creating larger, more functional rooms without increasing the property's actual size. Meadowlark incorporated custom cabinetry solutions that not only added to the flow of the rooms but also added storage and purpose.
 Actual Spaces
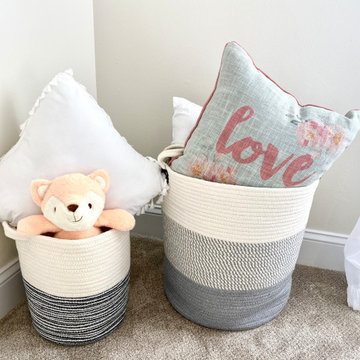
Any kids room can use two charming baskets nestled side by side, adorned with an inviting array of soft pillows and a cuddly stuffed animal. The atmosphere exudes coziness, as the plump pillows, adorned with patterns and textures, beckon for relaxation. The stuffed animal, nestled amidst the pillows, adds an extra touch of warmth and cuteness to the composition. The careful arrangement suggests a delightful and snug setting, inviting one to sink into the softness.
Find the right local pro for your project
 Actual Spaces

This master bathroom features a shower area with a stunning blue tiles that evoke a sense of calm and serenity, creating a focal point that captivates the eye. The clean lines of the white vanity provide a crisp contrast against the vibrant blue, offering a timeless and sophisticated touch. This bathroom is a serene retreat, where the combination of soothing blue, crisp white, and muted gray creates a tranquil haven for relaxation and rejuvenation.
 Actual Spaces
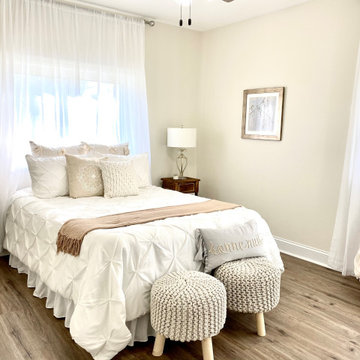
The bed takes center stage, dressed in pristine white bedding that exudes an air of crisp freshness. Beige accents delicately weave through the room, from the soft throw draped across the foot of the bed to the subtle hues of decor elements. The result is a harmonious blend of simplicity and warmth. This bedroom, with its soothing beige accents and inviting white bedding, is a haven of relaxation and understated elegance, inviting restful nights and serene mornings.
 Meadowlark Design+Build

A ground floor remodel creating larger, more functional rooms without increasing the property's actual size. Meadowlark incorporated custom cabinetry solutions that not only added to the flow of the rooms but also added storage and purpose.

 Double Diamond Property & Construction

Large mountain style l-shaped medium tone wood floor and brown floor open concept kitchen photo in Denver with a farmhouse sink, recessed-panel cabinets, distressed cabinets, soapstone countertops, black backsplash, stone slab backsplash, stainless steel appliances and an island
 Ganger Property Mangement
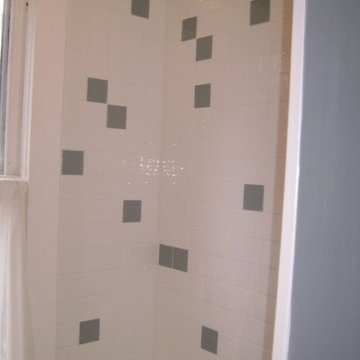
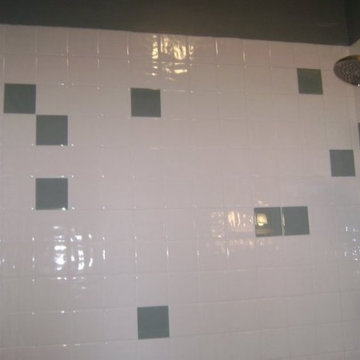
The homeowner asked for white tile in the shower with a few grey tiles mixed in. She wanted the grey tiles to look random but to have an actual plan before the project began. She was very happy with the results.
 Meadowlark Design+Build
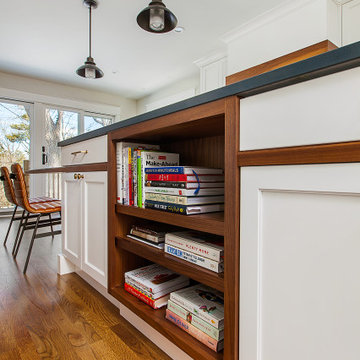
A ground floor remodel creating larger, more functional rooms without increasing the property's actual size. Meadowlark incorporated custom cabinetry solutions that not only added to the flow of the rooms but also added storage and purpose.
 Peg Berens Interior Design LLC
Please visit my website directly by copying and pasting this link directly into your browser: http://www.berensinteriors.com/ to learn more about this project and how we may work together!

A grand entry loggia that declares welcome to all guest who arrive! Robert Naik Photography.

 Ganger Property Mangement
The homeowner asked for white tile in the shower with a few grey tiles mixed in. She wanted the grey tiles to look random but to have an actual plan before the project began. She was very happy with the results.
 Lancaster Interior Design
Photo: Geza Darrah Photography
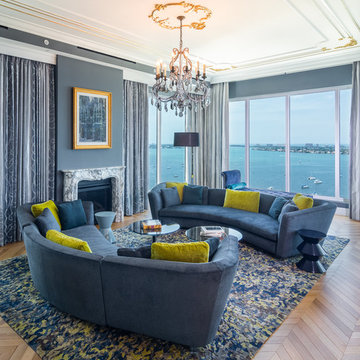
Trendy medium tone wood floor and brown floor living room photo in Tampa with blue walls and a standard fireplace
Trendy medium tone wood floor and brown floor living room photo in Tampa with blue walls and a standard fireplace

 Meadowlark Design+Build

A ground floor remodel creating larger, more functional rooms without increasing the property's actual size. Meadowlark incorporated custom cabinetry solutions that not only added to the flow of the rooms but also added storage and purpose.

 Sleeping Dog Properties, Inc.
Bedroom beach style gender-neutral light wood floor and beige floor kids' bedroom photo in Boston with blue walls

 Lobalzo Design Associates, Ltd
This projects shows first impressions are not always what they seam. The door opens to the surprise of the guests where an well appointed French Rococo interior awaits for afternoon tea.
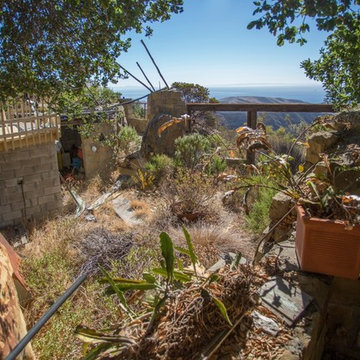
 Realtor and EcoBroker at Village Properties
Once upon a time, actually back in 1974 two groups of dreamers bought 40 acres of land on Refugio Mountain. Over time, the property was divided into two 20-acre parcels and many friends and family members continued to create memories of times shared at the "Shire". Today, 40 years later both pieces of land are available for the next custodians of this magical place in the mountains above Santa Barbara to create stories of their own.

10