
Search results for "Ad make" in Home Design Ideas
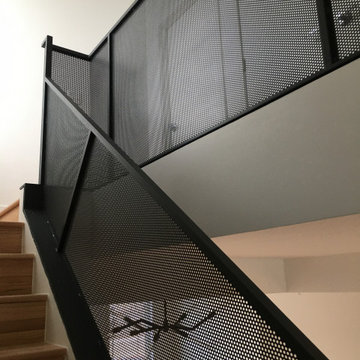
 Hueber Industries
Metal railing by Hueber Industries Inc in Fort Collins, CO. Perforated Metal infill.
Inspiration for a modern staircase remodel in Denver
Inspiration for a modern staircase remodel in Denver
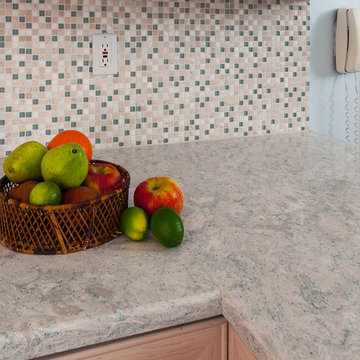
 Kitchen Magic
You would think this Alpine stained kitchen would be cold, just like the Alps but it's warm and inviting. The Cambria countertops in Montgomery are luxurious and create an element of luxuxry. The backsplash ads an additional layer of texture that mimicks all the colors in the maple cabinets and countertop. That's what a backsplash should do, pull the whole design together. The room is light, yet warm and inviting. The additional of the small crown modling trim is a subtle accent that frames the room, just like the kick plate.
Cabinet refacing can be done in wood or maintenance free laminate. It's all about your personal style. This design along with the quality materials will stand the test of time. Cabinet refacing, saving up to 50% the cost of refacing, allowed for these additional details that really make this design elegant and transitional.
David Glasofer Photography


Find the right local pro for your project
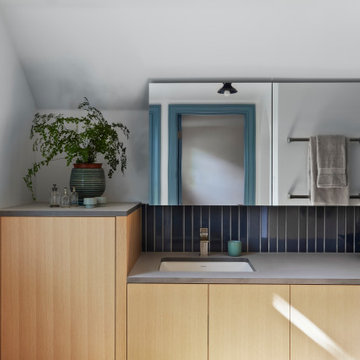
 Jackson Design Build
Inspiration for a master light wood floor and single-sink bathroom remodel in Seattle with flat-panel cabinets, light wood cabinets, gray countertops and a floating vanity
 INSPIRED KITCHEN DESIGN
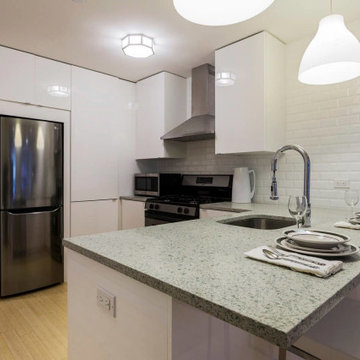
For Elisia, the important thing for her space was…well…the need for more space.
She explains: “Space and function were at the top of my design wish list. Those issues were ad-dressed by using corner cabinets and IKEA SEKTION high-gloss slab doors that would be easy to clean.”
Specifically, the white, high-gloss cabinetry is featured above the stainless steel compact refrigerator and along the perimeter with two upper cabinets above the gas range — ideal as use as a pantry and for storage of dishes, glassware and serving plates.
The base cabinetry runs past the range to the dishwasher along the large breakfast bar, which complements the design with stylish quartz countertops. This also provides additional storage options for pots and pans while keeping an efficient workflow for easy meal prep. The breakfast bar area also provides a suitable space for two to comfortably eat meals.
However, finding the right combination of products that fit this design was a bit of a challenge.
“The main obstacle was the space, because the whole apartment was pretty small,” she says. “We had to use a small compact fridge to fit it in because I wanted to use every inch of space. I also wanted to make sure we used all the corners since it’s kind of a U-shaped kitchen.”

 Siobhan's Outdoor Transformations
Seen here in the foreground is Chastetree, or Vitex, (Vitex agnus-castus). If you are missing lilacs, try this standout shurb/ small tree. We used mostly vibrant hot colors in this landscape and the cool bluish purple of Vitex contrasts nicely with the other, brighter landscape plants. It can be planted wherever a smaller tree might enhance the landscape, even in a planter! The compound leaves and gray bark also make this plant a beautiful addition to a shrubbery border.
The wide variety of chastetree cultivars offer a choice in flower color. 'Silver Spire' and 'Alba' have white flowers while 'Rosea' has pink flowers. 'Shoal Creek' boasts show-stopping purple blooms while 'Purpurea' cultivars have delicate lilac flowers. This large, deciduous flowering shrub or small tree is found in gardens across the country. It puts on a show from late spring through fall with its beautiful bluish-purple flowers clustered along tall spikes.
The curious name, "chastetree" finds its roots in a Roman book, Naturalis Historia. This early natural history text was written in the first century AD. The author was Pliny the Elder, a noted naturalist, writer, and military commander of the early Roman empire. He notes that women in Athens kept branches of the tree under their beds during the feast of Ceres, the Roman goddess of agriculture, grain, and fertility. These young women believe the leaves of the plant would help them remain pure, thus the "chastetree". Pliny also notes the origin of another of this plant's names: vitex. The name vitex comes from the Latin vieo, meaning to weave. Pliny believed this name was connected to the tree's use in Roman basket weaving.
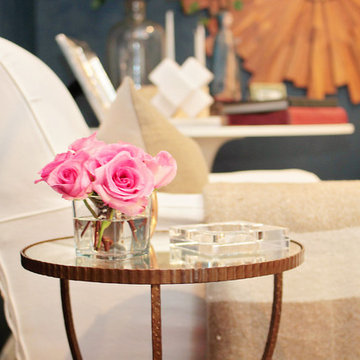
 Lacey Michalek Interiors
Example of a small transitional open concept dark wood floor living room design in Houston with blue walls

Sponsored
Columbus, OH

Hope Restoration & General Contracting
Columbus Design-Build, Kitchen & Bath Remodeling, Historic Renovations

 Ganim's Garden Center and Florist, LLC
Tall Phlox or P. paniculata is a late summer favorite for height in the perennial garden.
the colors are numerous, newer introductions bloom earlier in summer and bloom into the fall. More mildew resistant varieties are available, and mid-size growth makes them more favorable since staking is not required. Pruning back in May-June will keep them shorter and fuller. Spray with Baking soda and water weekly to keep the fungus from starting.
Ganim's Garden Center LLC

 Zelaya Properties LLC
We used: Custom cherry cabinetry in Arts & Crafts Shaker style by Kabinart in Boulder and Espresso stains. Liberty Hardware Venetian bronze 1-1/2" cabinet knobs. KitchenAid Architect II Series 22 CF counter-depth French door refrigerator. KitchenAid Architect Series II 27" convection single wall oven. KitchenAid 36" 6-burner dual fuel freestanding commercial-style range. KitchenAid Architect II Series 24" dishwasher. Sharp Insight Pro Series 24" built-in microwave drawer (Model #KB6524PS). Crystorama Solaris 12" wide pendant lights in English bronze. Granite countertops in Brown Fantasy. 3"x6" polished marble backsplash.
Paint colors:
Walls: Glidden Silver Cloud 30YY 63/024
Ceilings/Trims/Doors: Glidden Swan White GLC23
Robert B. Narod Photography

 Kitchen Design Concepts
An updated master bath with hints of traditional styling really helped create the perfect oasis for these empty nesters. A few things on the wish list: a large mirror, and seated vanity space, a new freestanding tub, and a more open shower look with lots of options! Take a look at all of the fun materials that brought this space to life.
Cabinetry: Ultracraft, Charlotte door, Maple in Arctic White paint
Hardware: Emtek Windsor Crystal Knob, French Antique
Counters and backsplash: Cambria quartz, Highgate, 3cm with demi-bullnose edge
Sinks: Decolav Andra Oval Semi-Recessed Vitreous China Lavatory in white
Faucets, Plumbing fixtures and accessories: Brizo Virage collection in Brilliance Brushed Bronze
Tub: Jason Hydrotherapy, Forma collection AD553PX soaking tub
Tile floor: main floor is Marble Systems Calacatta Gold honed 12x12 with matching formed base molding; tiled rug is the Calacatta Gold Modern Polished basket weave with a border made of the Allure light 2.75x5.5 pieces
Shower/Tub tile: main wall tile is Arizona Tile H-Line Pumice Glossy 4x16 ceramic tile; inserts are Marble Systems Show White polished 1x2 herringbone with the Calacatta Gold 5/8x5/8 staggered mosaic on the shower floor
Mirror: custom made by Alamo Glass with a Universal Arquati frame
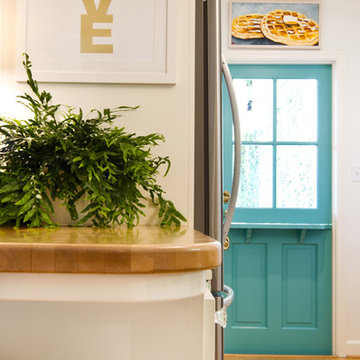
 Charmean Neithart Interiors
The homeowners of this California Cottage wanted a beach vibe in their 1700 sq. ft. home. They wanted to make the most of their spaces by widening doorways, adding wood floors throughout the house, and adding a skylight. The result is cozy, casual California living at its best with frequent family dinners and celebrations with friends.
Photos by Erika Bierman www.erikabiermanphotography.com
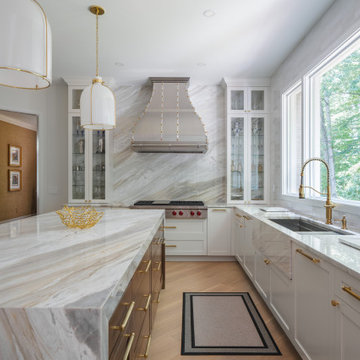
 Boss Design Center
This beautifully designed transitional kitchen remodel blends the timeless appeal of shaker cabinets with the elegance of a quartzite island. Brass hardware, a farmhouse sink, and a custom range hood add character, while panel-ready appliances and a full-height tile backsplash keep the look polished. The open plan layout and natural wood accents create a warm, inviting atmosphere. Pendant lighting and light wood flooring complete the bright, airy feel, while a central island with seating provides ample prep space and a casual gathering spot—making this kitchen both functional and welcoming for everyday living.
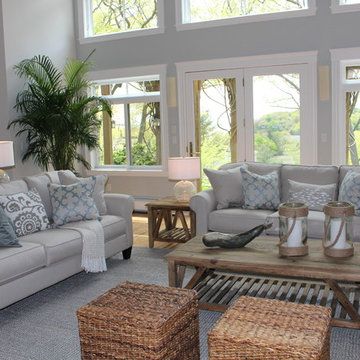
 BK Classic Collections Home Stagers
BK Classic Collections Home Stagers selected all of the furnishings and paint colors for the home owner for the purpose of staging the property.
Inspiration for a large coastal open concept light wood floor living room remodel in Boston with gray walls, a standard fireplace and a brick fireplace
Inspiration for a large coastal open concept light wood floor living room remodel in Boston with gray walls, a standard fireplace and a brick fireplace

Sponsored
Sunbury, OH

J.Holderby - Renovations
Franklin County's Leading General Contractors - 2X Best of Houzz!

 Homestead Doors, Inc.
Door #10
FP3190
Flat 3 Panel Interior Door with Farmhouse Sticking
Solid Poplar stiles and rails
MDF panels
Painted White
1 x 4 door casing
1 x 6 baseboard
Bravura 336B door knob
Call us for a quote on your door project
419-684-9582
Visit https://www.door.cc
 Nicole Rickey Interior Design
Flow Photography

Freestanding bathtub - large farmhouse master white tile and marble tile porcelain tile and gray floor freestanding bathtub idea in Oklahoma City with beaded inset cabinets, white cabinets, a one-piece toilet, beige walls, an undermount sink and marble countertops
Freestanding bathtub - large farmhouse master white tile and marble tile porcelain tile and gray floor freestanding bathtub idea in Oklahoma City with beaded inset cabinets, white cabinets, a one-piece toilet, beige walls, an undermount sink and marble countertops
 Emmanuel Design Group, LLC
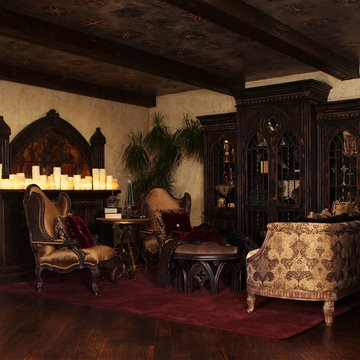
Filled with symbolic shapes, this living room is a room with meaning. The Gothic arch is an adaptation of the rounded arch, modified during the renaissance period, now as a shape that points towards heaven and to God. We made a round, velvet upholstered ottoman with quatrefoil cut outs. The circle is an endless line, having no beginning and no end, which symbolizes the eternity of God.The quatrefoil symbolizes the four evangelists of the Bible: Matthew, Mark, Luke, and John.
The accent table is made of iron, hand forged in our iron shop, and stone. Iron is one of the elements that represents immutability and rigid strength; stone was used in temples for its enduring, solid strength. Stones were used to build alters anywhere one happened to experience a strong spiritual encounter.
Soft lighting was achieved by creating a light feature. We built a piece that has art work, finished in our art department, of the apostles and over fifty lighted, hand dripped candles that can be dimmed to set the ambiance of the room. Carved on the front of the piece, as a blessing to the reader, is a portion of Numbers 6:25 "May the LORD make His face shine upon you, And be gracious unto you." To showcase treasured pieces we made a three piece armoire, three representing the Trinity, with hand forged iron insets in the doors. As our colors, we chose gold and red. Gold symbolizes the refinement of the Spirit, royalty and transcendence. Red speaks of the sacrifice given for us. Above the ceiling is painted as a dark sky with the Jerusalem cross. This Jerusalem cross represents Christ's command to spread the Gospel around the world, a mission that started in Jerusalem. It was part of the coat of arms of the short-lived Jerusalem Kingdom (1099-1203 AD). Our choice of dark colors as the background was intentional as it represents the dark sky on Good Friday.
 Santa Barbara Designs of the Interior

These wonderful clients worked in Singapore for years and collected furniture pieces that became dear to them. When they returned to the states and settled in Westlake Village, they wanted a traditional style that embraced their treasures and offered a comfortable lifestyle. Their living room is now perfect for entertaining, and will be their music room as well, with a variety of instruments that they love to play.


 TKS Design Group

This project is a good example of what can be done with a little refresh. Sometimes parts of your space work well and parts don’t, so a full gut and replace might not make sense. That was the case here.
After living with it for a decade or so realized they would really prefer two sinks in the vanity. Since there were two windows in the bathroom, we decided to eliminate the window to the left of the current vanity and replace with it with a longer run of cabinets.
The other window is to the right of the vanity let’s in beautiful morning light. The window we removed was a northern exposure and its location under an eave didn’t allow for much light, so it was the perfect solution!
In addition to the new vanity, we also changed out the countertop, added new mirrors and lighting, and changed out the tile floor to a larger hex with fewer grout lines. This adds a brighter more modern look while still maintaining the vintage feel of the room.
The shower was in great shape, so we left that as is except for swapping out the shower floor tile to match the main floor and adding a more updated decorative mosaic tile. We added a new toilet and for a bit of luxury a heated towel bar.
Designed by: Susan Klimala, CKD, CBD
Photography by: LOMA Studios
For more information on kitchen and bath design ideas go to: www.kitchenstudio-ge.com
Project Year: 2020
 Julia Chasman Design
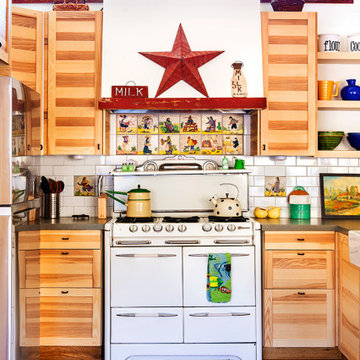
The open plan kitchen mixes simple wood-grained IKEA cabinets with a classic 1952 vintage O'Keefe & Merritt double oven, offset by a custom installation of vintage hand-painted Spanish tiles as a backsplash, set into classic subway tile.
Photo by Bret Gum for Flea Market Decor Magazine

 Miller-Roodell Architects Ltd
Set in Montana's tranquil Shields River Valley, the Shilo Ranch Compound is a collection of structures that were specifically built on a relatively smaller scale, to maximize efficiency. The main house has two bedrooms, a living area, dining and kitchen, bath and adjacent greenhouse, while two guest homes within the compound can sleep a total of 12 friends and family. There's also a common gathering hall, for dinners, games, and time together. The overall feel here is of sophisticated simplicity, with plaster walls, concrete and wood floors, and weathered boards for exteriors. The placement of each building was considered closely when envisioning how people would move through the property, based on anticipated needs and interests. Sustainability and consumption was also taken into consideration, as evidenced by the photovoltaic panels on roof of the garage, and the capability to shut down any of the compound's buildings when not in use.
37