
Search results for "Ada" in Home Design Ideas

 T-Square Company
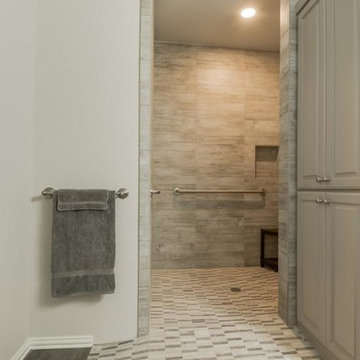
The ADA compliant roll in shower measures 48x60 inches.
Walk-in shower - large traditional master brown tile and porcelain tile walk-in shower idea in Austin with a two-piece toilet and a hinged shower door
Walk-in shower - large traditional master brown tile and porcelain tile walk-in shower idea in Austin with a two-piece toilet and a hinged shower door


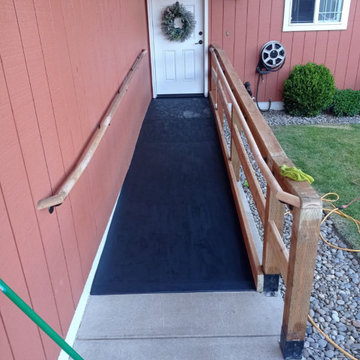
 Penko LLC
We designed and built accessibility ramps that meet all ADA standards, ensuring safe and comfortable access for people with limited mobility. A thoughtful upgrade that enhances independence and inclusivity for any property.
Find the right local pro for your project

 K. Rue Designs, LLC
Walk in tub. Bathroom face lift. Travertine looking tile.
Elegant beige tile bathroom photo in Austin
Elegant beige tile bathroom photo in Austin
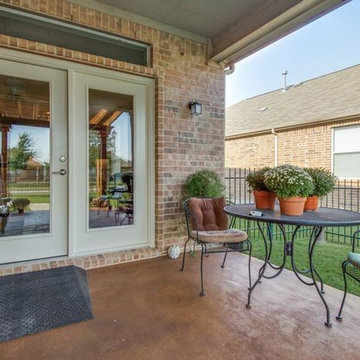


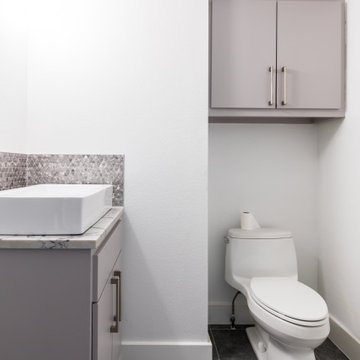
 The Renowned Group
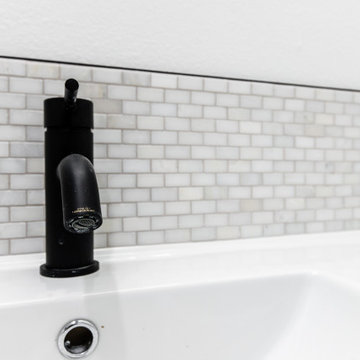
This office space was converted into a stunning contemporary environment everyone would love to work in! The open loft style with new wood floors throughout gives the area a more spacious feeling. The custom Renowned cabinetry in the kitchen, ADA approved bathrooms, and wet bar provide ample storage while giving it a stylish look.


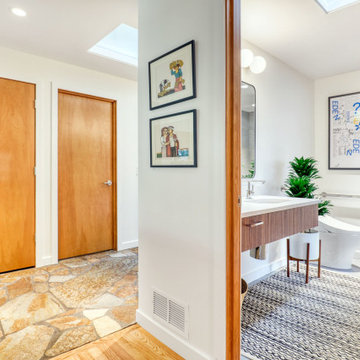
 Schulte Design Build
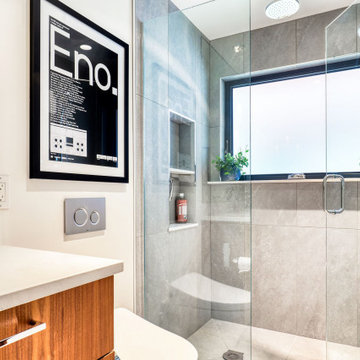
 completed a major remodel of two bathrooms and the front entryway of a mid-century modern home. The project focused on enhancing both aesthetics and functionality, especially for ADA and accessibility purposes. The entryway was updated with a new sidelight and a bright blue door, replacing the old double door. The hallway was widened, and the bathroom was remodeled to be ADA-compliant, featuring grab bars and a roll-in shower to accommodate the homeowners' son who uses a wheelchair.
During the design phase, Schulte Design Build provided guidance on finishes and materials, ensuring the design complemented the home's mid-century style. The team maintained clear communication regarding pricing, change orders, and timelines, and kept the living space organized and sectioned off during construction. The project was executed with craftsmanship and attention to detail, making the remodeling process seamless and enjoyable for the homeowners.
 Schulte Design Build
 completed a major remodel of two bathrooms and the front entryway of a mid-century modern home. The project focused on enhancing both aesthetics and functionality, especially for ADA and accessibility purposes. The entryway was updated with a new sidelight and a bright blue door, replacing the old double door. The hallway was widened, and the bathroom was remodeled to be ADA-compliant, featuring grab bars and a roll-in shower to accommodate the homeowners' son who uses a wheelchair.
During the design phase, Schulte Design Build provided guidance on finishes and materials, ensuring the design complemented the home's mid-century style. The team maintained clear communication regarding pricing, change orders, and timelines, and kept the living space organized and sectioned off during construction. The project was executed with craftsmanship and attention to detail, making the remodeling process seamless and enjoyable for the homeowners.


 Che Bella Interiors Design + Remodeling
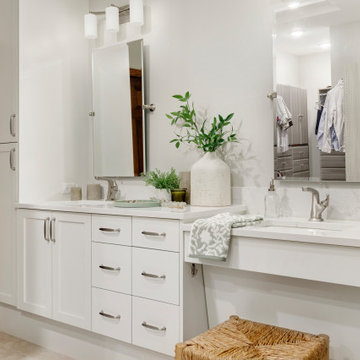
With an eye toward accessibility, this bathroom is designed to ease the everyday routines of a homeowner who often uses a wheelchair. Universal design strategies guided the project structurally with ADA-compatible elements incorporated throughout. One side of the vanity is set lower and left intentionally open underneath to accommodate the wheelchair when needed.
Photos by Spacecrafting Photography

 Penko LLC
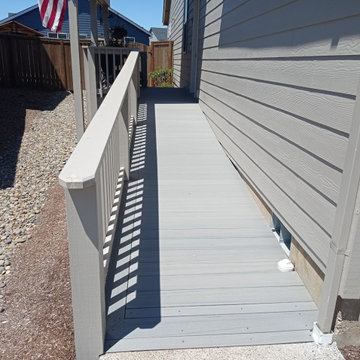
We designed and built accessibility ramps that meet all ADA standards, ensuring safe and comfortable access for people with limited mobility. A thoughtful upgrade that enhances independence and inclusivity for any property.
 T-Square Company
All control valves are located at 48" or below. The adjustable shower wand begins at 48".
Inspiration for a large timeless master brown tile and porcelain tile bathroom remodel in Austin
Inspiration for a large timeless master brown tile and porcelain tile bathroom remodel in Austin
 The Renowned Group
This office space was converted into a stunning contemporary environment everyone would love to work in! The open loft style with new wood floors throughout gives the area a more spacious feeling. The custom Renowned cabinetry in the kitchen, ADA approved bathrooms, and wet bar provide ample storage while giving it a stylish look.

 Woodling Landscape Design
My client had several goals: ADA access and a park-like gathering spot for her very social neighborhood friends. The front space was designed to be very flat and safe, with wide pathways easy access. We used large box trees which will quickly grow to provide a sense of enclosure for the front patio. Redwood benches are inviting to whoever might stop by to chat. A selection of low-water plants provide a cheerful garden with minimal maintenance. A slight Asian flair gives a nod to my client's heritage and reminds her of her childhood.


 J.P. Hoffman Design Build
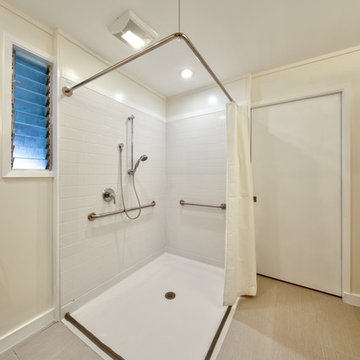
Review from the homeowner: "I am 100% disabled but not yet confined to a wheelchair. When deciding to add a handicap accessible bathroom to our home, we knew we would need to find a contractor that would comply with ADA and VA regulations. Not only did Jason design and build us a handicap accessible bathroom that suited our needs but also one that complimented the ascetics of our home- something very important to us.”
-- E.G.
47