
Search results for "Ada" in Home Design Ideas
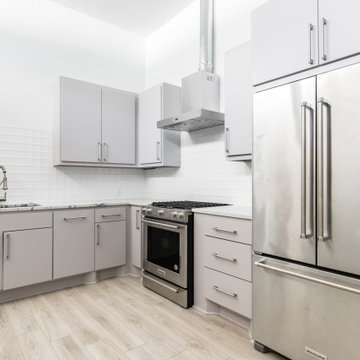
 The Renowned Group
This office space was converted into a stunning contemporary environment everyone would love to work in! The open loft style with new wood floors throughout gives the area a more spacious feeling. The custom Renowned cabinetry in the kitchen, ADA approved bathrooms, and wet bar provide ample storage while giving it a stylish look.

 Leslie Driscoll Design
Pull out cutting board makes sandwich making easier than reaching over the counter. The cutting board has a removable top for easy cleaning.
Example of a mid-sized arts and crafts u-shaped light wood floor eat-in kitchen design in Bridgeport with an undermount sink, recessed-panel cabinets, blue cabinets, granite countertops, multicolored backsplash, glass tile backsplash, stainless steel appliances and no island
Example of a mid-sized arts and crafts u-shaped light wood floor eat-in kitchen design in Bridgeport with an undermount sink, recessed-panel cabinets, blue cabinets, granite countertops, multicolored backsplash, glass tile backsplash, stainless steel appliances and no island

 Knocknock
Mid-sized trendy porcelain tile single-sink shower bench photo in San Francisco with blue walls and a built-in vanity
Find the right local pro for your project

 Trueform Concrete, LLC
This is an ADA compliant custom concrete bathroom sink and steel base fabricated by Trueform Concrete. Can be used in residential homes or commercial applications. This sink can float on brackets if there was no need for the base. No more irritating drain pans! The ramp styled sink converts under the sink to an 1 1/4" standard drain fitting. This sink can come in any color and the base can be done in many steel finishes.
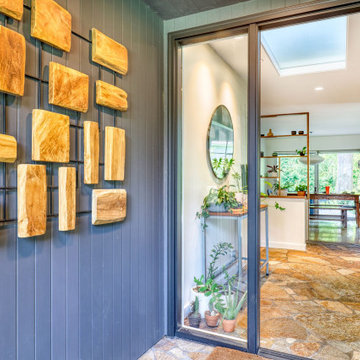
 Schulte Design Build
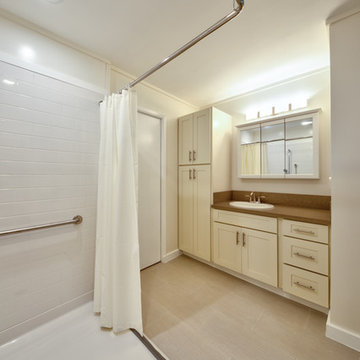
 completed a major remodel of two bathrooms and the front entryway of a mid-century modern home. The project focused on enhancing both aesthetics and functionality, especially for ADA and accessibility purposes. The entryway was updated with a new sidelight and a bright blue door, replacing the old double door. The hallway was widened, and the bathroom was remodeled to be ADA-compliant, featuring grab bars and a roll-in shower to accommodate the homeowners' son who uses a wheelchair.
During the design phase, Schulte Design Build provided guidance on finishes and materials, ensuring the design complemented the home's mid-century style. The team maintained clear communication regarding pricing, change orders, and timelines, and kept the living space organized and sectioned off during construction. The project was executed with craftsmanship and attention to detail, making the remodeling process seamless and enjoyable for the homeowners.

 Jett Thompson Antiques & Interiors
Inspiration for a timeless beige tile and subway tile black floor alcove shower remodel in Denver with a console sink
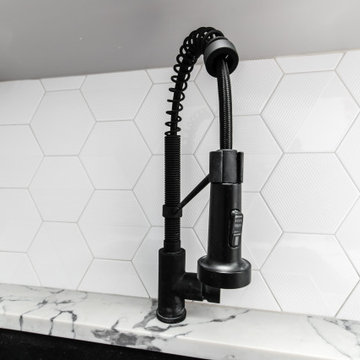 The Renowned Group
This office space was converted into a stunning contemporary environment everyone would love to work in! The open loft style with new wood floors throughout gives the area a more spacious feeling. The custom Renowned cabinetry in the kitchen, ADA approved bathrooms, and wet bar provide ample storage while giving it a stylish look.

 Oakley Roots LLC
Accessible ADA Compliant entries don't have to be an eyesore. Here a concrete paver with a natural stone look navigates the slope smoothly.
Photo Credit: Ryan Corrigan

 JM Design Build
Gorgeous covered deck and ADA porch featuring Owens Corning Driftwood 30-year dimensional shingle, Charter Oak® XL Premium Vinyl Siding in Walnut, and Trex Transcend® Porch Flooring & Railing System in fire pit grooved
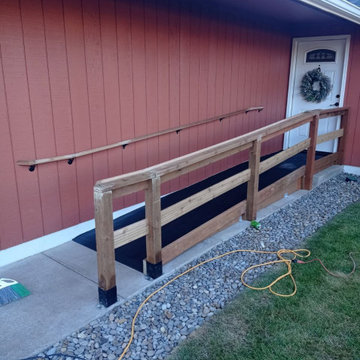
 Penko LLC
We designed and built accessibility ramps that meet all ADA standards, ensuring safe and comfortable access for people with limited mobility. A thoughtful upgrade that enhances independence and inclusivity for any property.
 True Life Design Co
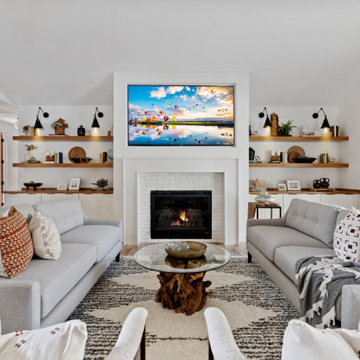
Beautiful great room remodel
Living room - large cottage open concept laminate floor, brown floor and vaulted ceiling living room idea in Portland with white walls, a standard fireplace, a brick fireplace and a media wall
Living room - large cottage open concept laminate floor, brown floor and vaulted ceiling living room idea in Portland with white walls, a standard fireplace, a brick fireplace and a media wall

 Optic Verve LLC
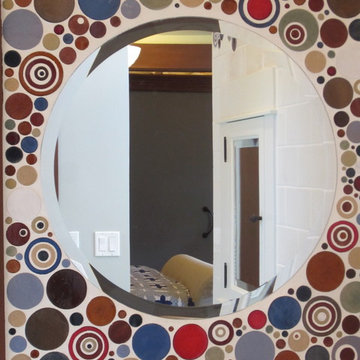
With a mosaic like that - the mirror just HAD to be round, don't you agree?
Inspiration for a transitional home design remodel in Portland
Inspiration for a transitional home design remodel in Portland
 Bethany Adams Interiors
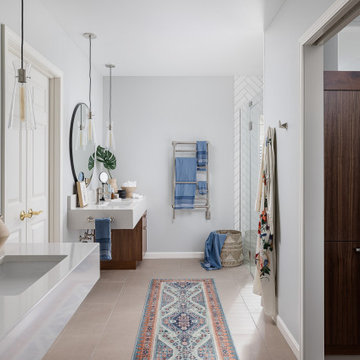
This bathroom was part of a primary suite renovation including the bedroom and dressing room that was redesigned to accommodate Aging in Place and a client who uses a cane or wheelchair. All three rooms were designed with Universal Design and ADA standards in mind, and tailored to accommodate the particular physical limitations of our client.

 Penko LLC
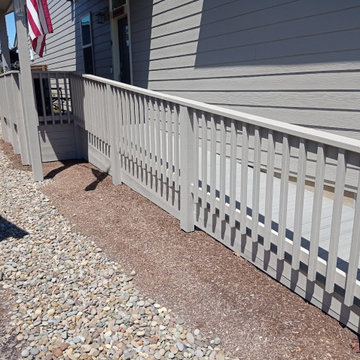
We designed and built accessibility ramps that meet all ADA standards, ensuring safe and comfortable access for people with limited mobility. A thoughtful upgrade that enhances independence and inclusivity for any property.


 Red Oak Remodeling
Curbless shower stall with linear drain
Mid-sized transitional wet room photo with shaker cabinets, turquoise cabinets and a hot tub
Mid-sized transitional wet room photo with shaker cabinets, turquoise cabinets and a hot tub
48