
Search results for "Ada" in Home Design Ideas


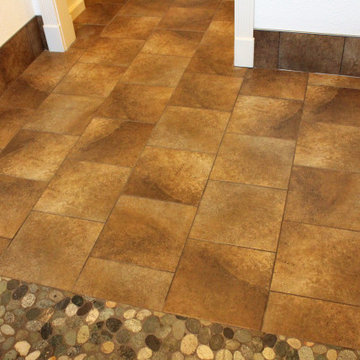

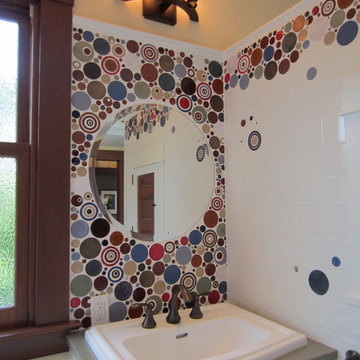
 Optic Verve LLC
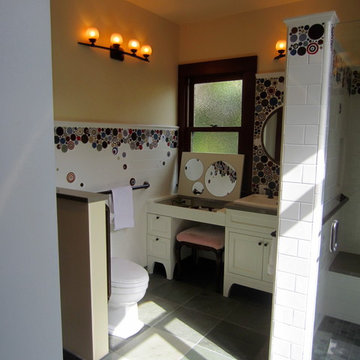
With a playful mosaic like that, naturally the mirror needed to be circular!
Transitional home design photo in Portland
Transitional home design photo in Portland
Find the right local pro for your project
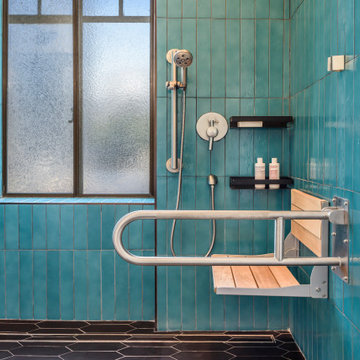
 Knocknock
Inspiration for a mid-sized contemporary porcelain tile single-sink shower bench remodel in San Francisco with blue walls and a built-in vanity



 All Building Care LLC
New ADA accessible bathroom with zero entry walk-in shower.
Inspiration for a small black and white tile and ceramic tile ceramic tile, white floor and single-sink walk-in shower remodel in Boise with a two-piece toilet, white walls, an integrated sink, white countertops and a freestanding vanity
Inspiration for a small black and white tile and ceramic tile ceramic tile, white floor and single-sink walk-in shower remodel in Boise with a two-piece toilet, white walls, an integrated sink, white countertops and a freestanding vanity
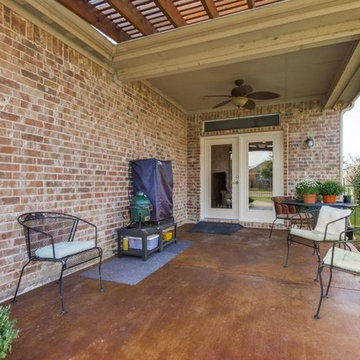

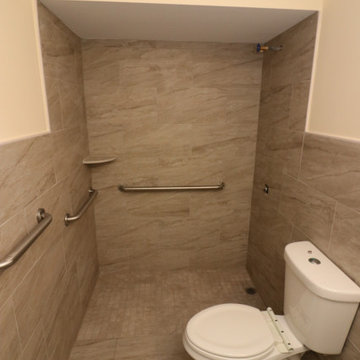
 ORC Services, Inc
At ORC Services, Inc., we specialize in customizing bathrooms to meet the unique needs of our clients. For customers requiring handicap accessibility, we expertly remove the existing tub/shower unit and redesign the space to accommodate mobility aids like walkers. Our team constructs spacious, barrier-free showers and enhances the overall bathroom layout to ensure functionality and ease of use. Trust us to create a safe, accessible, and stylish environment tailored to your specific requirements.
 Optic Verve LLC
Here you can see it with the vanity open.
Inspiration for a transitional home design remodel in Portland
Inspiration for a transitional home design remodel in Portland


 Norfolk Kitchen & Bath
This beautiful kitchen was designed by Cathy from our Nashua showroom. This transitional Showplace kitchen is in a newly constructed ADA home, designed specifically around the homeowners’ needs and disability. The kitchen design features a versatile, flat-panel door style with a medium matte finish and quartz countertops. The dual height island and special sink/stove aprons allow for a wheelchair to slide underneath with ease, which gives all members of the family a chance to participate in meal prep and socialization within the kitchen. Another special ADA feature is a special wall oven that opens side to side instead of up and down, allowing easier access for anyone in a wheelchair. Other special features include decorative glass doors, plate organizer drawer, crown molding that fades into the wall, and a wood hood. An absolutely beautiful home with all the features needed to assist the homeowner with everyday life.
Cabinets: Showplace Pendleton 275
Finish: Matte Autumn
Countertops: Silestone quartz
Color: Capri Limestone
Hardware: Amerock 4465-WN & 4466-WN
Cathy also designed many other rooms in this home, including 6 bathrooms, an office, a laundry/mudroom & a few other extras.

 T-Square Company
The new emergency egress doors take the place of the existing windows and have enclosed blinds.The carpet throughout the house was removed and a wood floor installed to aid a rolling wheelchair..

 Ed Rutter
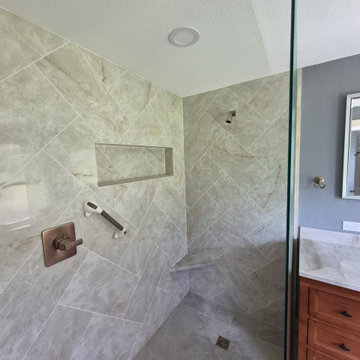
ADA Grab Bar. Shower Head Controller
Inspiration for a small contemporary master beige tile and porcelain tile walk-in shower remodel in Kansas City
Inspiration for a small contemporary master beige tile and porcelain tile walk-in shower remodel in Kansas City

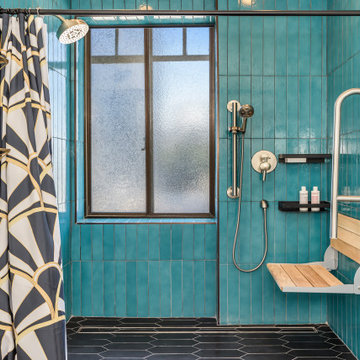 Knocknock
Example of a mid-sized trendy porcelain tile single-sink shower bench design in San Francisco with blue walls and a built-in vanity


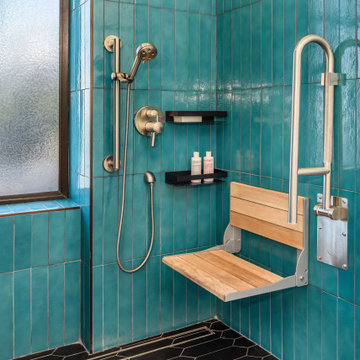 Knocknock
Shower bench - mid-sized contemporary porcelain tile single-sink shower bench idea in San Francisco with blue walls and a built-in vanity
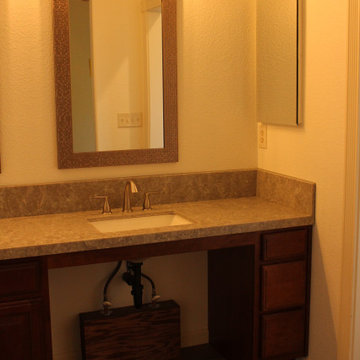
 T-Square Company
New ADA compatible roll under vanity in revised location
Bathroom - large traditional master porcelain tile, brown floor and single-sink bathroom idea in Austin with white cabinets, an undermount sink, granite countertops, brown countertops and a freestanding vanity
Bathroom - large traditional master porcelain tile, brown floor and single-sink bathroom idea in Austin with white cabinets, an undermount sink, granite countertops, brown countertops and a freestanding vanity
49