
Search results for "Ada" in Home Design Ideas

 JayMarc Homes
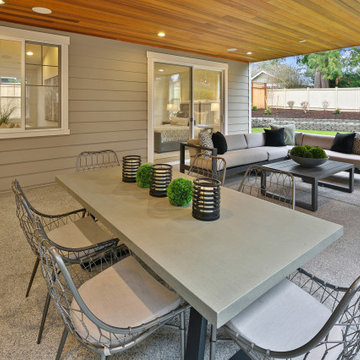
The Ada's Outdoor Patio is a charming and inviting space designed to embrace the beauty of nature. The patio features stylish gray furniture, creating a contemporary and sophisticated atmosphere. The comfortable seating provides a cozy spot for relaxation and socializing, while the wooden stained ceiling adds a touch of warmth and rustic charm. This combination of elements creates a harmonious outdoor setting that seamlessly blends with the surrounding environment.

 Construction Services & Innovations II, Inc
This is the newly remodeled guest suite from the space that used to house the study. We have also added the full en suite bathroom to this fully updated space.
Find the right local pro for your project

 Moorhead and Company, Inc. General Contractor
Example of a mid-sized classic master ceramic tile and gray floor doorless shower design in Hawaii with shaker cabinets, white cabinets, a two-piece toilet, an undermount sink, quartzite countertops and brown countertops
 Moorhead and Company, Inc. General Contractor
Inspiration for a mid-sized timeless master ceramic tile and gray floor doorless shower remodel in Hawaii with shaker cabinets, white cabinets, a two-piece toilet, an undermount sink, quartzite countertops and brown countertops

 United Elite Group
Modern bathroom with a floating marble vanity, spacious glass shower, and dark floor tile. The clean, contemporary design creates a bright and luxurious space in the Bowery Downtown apartment.
 Cabinet-S-Top
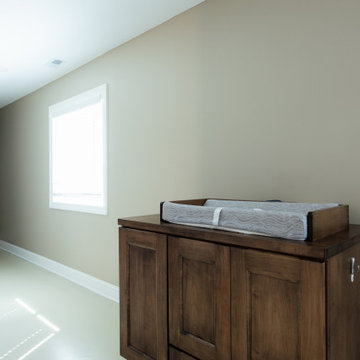
The conference room and kitchen feature custom maple cabinetry, pairing green-painted wall cabinets with Cappuccino-stained base cabinets for a distinctive blend of color and warmth. Cambria Inverness Everleigh quartz countertops in a polished finish, complemented by a Ridgeline edge profile and matching 2cm polished backsplash, add a refined finishing touch.
The ADA-compliant bathroom continues the custom design with maple cabinetry in a Provincial stain, paired with a Laventa Snow Drift quartz countertop for a clean, sophisticated look.

 Classic Structures Inc.
Two separate showers with grab bars. This customer wanted new tile showers but also wanted ADA dual purpose hardware. A couple of things for the viewer:
1. Seats and vertical grab bars are attached though the shower walls and into wood backing.
2. The shampoo/soap holders are also grab bars.
 Moorhead and Company, Inc. General Contractor
Example of a mid-sized classic master ceramic tile and gray floor doorless shower design in Hawaii with shaker cabinets, white cabinets, a two-piece toilet, an undermount sink, quartzite countertops and brown countertops
 True Life Design Co
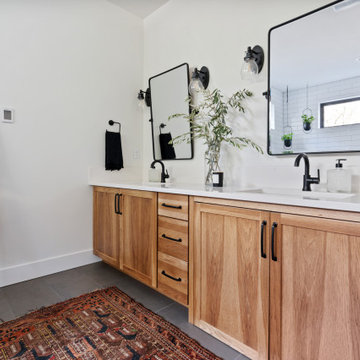
Beautiful Primary ensuite Bathroom
Inspiration for a large country master white tile and subway tile ceramic tile, gray floor and double-sink freestanding bathtub remodel in Portland with shaker cabinets, brown cabinets, a one-piece toilet, white walls, an undermount sink, quartzite countertops, white countertops and a built-in vanity
Inspiration for a large country master white tile and subway tile ceramic tile, gray floor and double-sink freestanding bathtub remodel in Portland with shaker cabinets, brown cabinets, a one-piece toilet, white walls, an undermount sink, quartzite countertops, white countertops and a built-in vanity
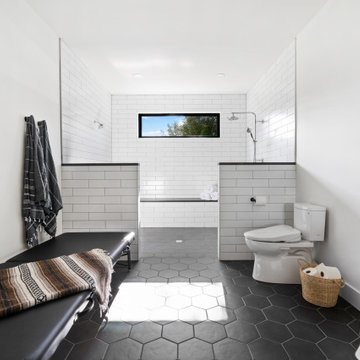 True Life Design Co
Beautiful Guest bathroom remodel
Walk-in shower - large country 3/4 white tile and subway tile ceramic tile and gray floor walk-in shower idea in Portland with a one-piece toilet, white walls, an undermount sink, quartzite countertops and gray countertops
Walk-in shower - large country 3/4 white tile and subway tile ceramic tile and gray floor walk-in shower idea in Portland with a one-piece toilet, white walls, an undermount sink, quartzite countertops and gray countertops
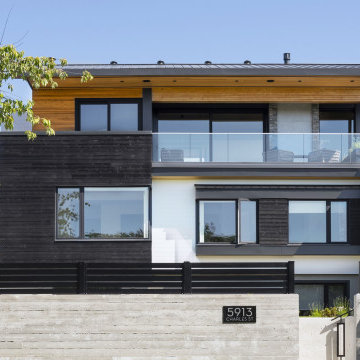

 Great Lakes Metal Fabrication
Stephen P.
Photo of a large traditional full sun backyard stone landscaping in Detroit with no cover.
Photo of a large traditional full sun backyard stone landscaping in Detroit with no cover.
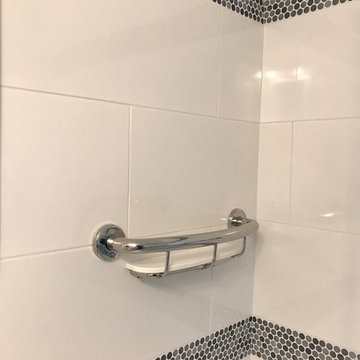
 DreamMaker Bath & Kitchen
Grab bar to assist with entry into the shower that also doubles as a shampoo shelf.
Home design - mid-sized transitional white tile and porcelain tile mosaic tile floor and white floor home design idea with flat-panel cabinets, white cabinets, a two-piece toilet, white walls, an undermount sink, quartz countertops and multicolored countertops
Home design - mid-sized transitional white tile and porcelain tile mosaic tile floor and white floor home design idea with flat-panel cabinets, white cabinets, a two-piece toilet, white walls, an undermount sink, quartz countertops and multicolored countertops


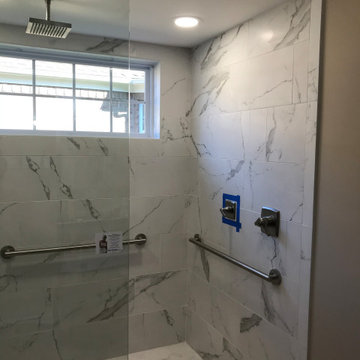
 T. Morgan Construction, Inc.
This home remodel was for a veteran who was in need of some modifications to his home in order for it to be made accessible. We widened several doorways, added ramps, built an addition in order to create an ADA bathroom, and built a deck with ramps. The bathroom turned out absolutely stunning, and the deck is now the perfect place for summer evenings.
 True Life Design Co
Beautiful Guest bathroom remodel
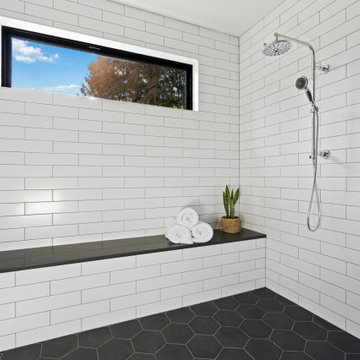
Walk-in shower - large cottage 3/4 white tile and subway tile ceramic tile, double-sink and gray floor walk-in shower idea in Portland with shaker cabinets, a one-piece toilet, white walls, an undermount sink, quartzite countertops, a freestanding vanity, white cabinets and gray countertops
Walk-in shower - large cottage 3/4 white tile and subway tile ceramic tile, double-sink and gray floor walk-in shower idea in Portland with shaker cabinets, a one-piece toilet, white walls, an undermount sink, quartzite countertops, a freestanding vanity, white cabinets and gray countertops
 Neil Kelly Company
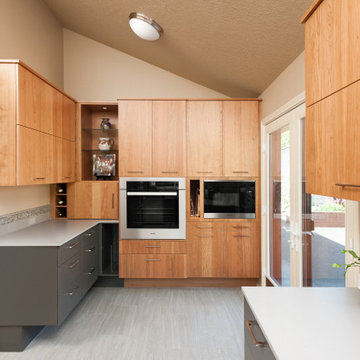
Universal Kitchen Design. In this modern industrial kitchen, universal design concepts were used to improve accessibility and provide unique functionality for our wheelchair-bound yet independent client.
 Neil Kelly Company
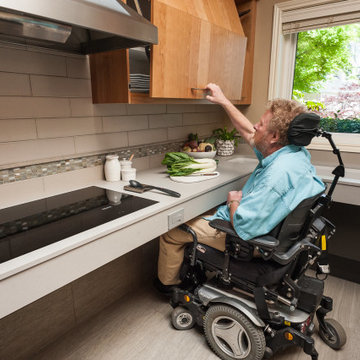
Universal Kitchen Design. In this modern industrial kitchen, universal design concepts were used to improve accessibility and provide unique functionality for our wheelchair-bound yet independent client.
 Construction Services & Innovations II, Inc
3/4 view of the newly remodeled master bathroom. We have removed the soffits and added modern new lighting, as well as widened the shower access space (a popular age in place living solution) cabinets have been re-painted, new LVT flooring installed, as well as all new bathroom paint, fixtures, lighting and mirrors.
80