
Search results for "Ada" in Home Design Ideas
 True Life Design Co
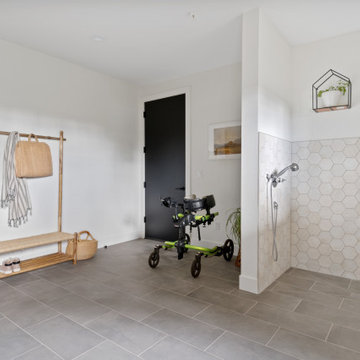
Mudroom with roll in chair washing station or dog wash area
Utility room - large country single-wall porcelain tile and gray floor utility room idea in Portland with an undermount sink, shaker cabinets, white cabinets, wood countertops, wood backsplash, white walls, a side-by-side washer/dryer and beige countertops
Utility room - large country single-wall porcelain tile and gray floor utility room idea in Portland with an undermount sink, shaker cabinets, white cabinets, wood countertops, wood backsplash, white walls, a side-by-side washer/dryer and beige countertops
 Neil Kelly Company
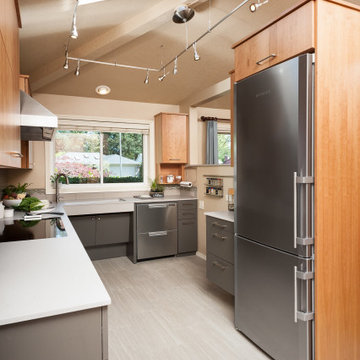
Universal Kitchen Design. In this modern industrial kitchen, universal design concepts were used to improve accessibility and provide unique functionality for our wheelchair-bound yet independent client.
 Sophia M. Amiano
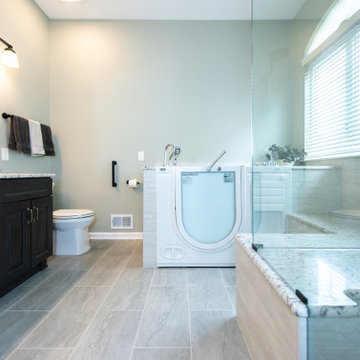
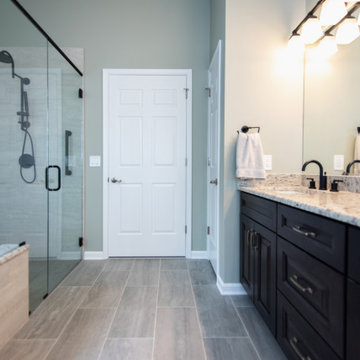
When homeowners think ADA, they tend to get scared or even nervous, wanting their bathroom to be of course functional for everyday use but also be beautiful and magazine-worthy. Well, in this master bath, we did just that. Featuring a curbless shower creating a wet room, this shower creates easy access in and out of the shower for these homeowners. The shower design also incorporates a large bench to use if needed while showering. The grab bars in this space almost appear as if they are not there, blending right into the design of the other plumbing fixtures with their style and finish. Altogether, this master bath is a timeless space from its functional design to the stunning materials we used, from sleek grey stained cabinetry, classic granite countertops, elegant porcelain tile, and striking black matte fixtures.
Find the right local pro for your project
 Neil Kelly Company
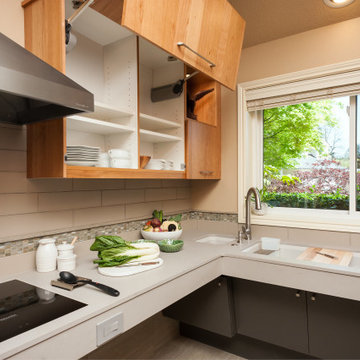
Universal Kitchen Design. In this modern industrial kitchen, universal design concepts were used to improve accessibility and provide unique functionality for our wheelchair-bound yet independent client.

 Stockdale Kitchen and Bath
Inspiration for a mid-sized contemporary l-shaped porcelain tile and beige floor enclosed kitchen remodel with an undermount sink, raised-panel cabinets, dark wood cabinets, granite countertops, beige backsplash, stone tile backsplash, stainless steel appliances and no island
 Sophia M. Amiano
When homeowners think ADA, they tend to get scared or even nervous, wanting their bathroom to be of course functional for everyday use but also be beautiful and magazine-worthy. Well, in this master bath, we did just that. Featuring a curbless shower creating a wet room, this shower creates easy access in and out of the shower for these homeowners. The shower design also incorporates a large bench to use if needed while showering. The grab bars in this space almost appear as if they are not there, blending right into the design of the other plumbing fixtures with their style and finish. Altogether, this master bath is a timeless space from its functional design to the stunning materials we used, from sleek grey stained cabinetry, classic granite countertops, elegant porcelain tile, and striking black matte fixtures.

 Barbara Grushow Designs Inc.
Jim Bartsch Photography
Example of a large transitional medium tone wood floor and brown floor great room design in Los Angeles with beige walls and no fireplace
Example of a large transitional medium tone wood floor and brown floor great room design in Los Angeles with beige walls and no fireplace
 T. Morgan Construction, Inc.
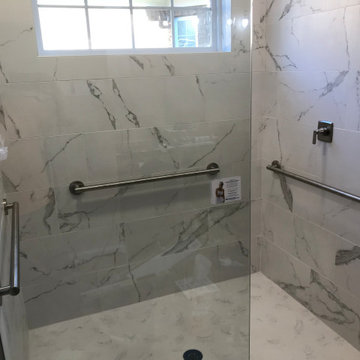
This home remodel was for a veteran who was in need of some modifications to his home in order for it to be made accessible. We widened several doorways, added ramps, built an addition in order to create an ADA bathroom, and built a deck with ramps. The bathroom turned out absolutely stunning, and the deck is now the perfect place for summer evenings.

 Leslie Driscoll Design
Wheel chair can be maneuvered around the countertop without a leg support getting in the way.
Large transitional master white tile and subway tile mosaic tile floor alcove shower photo in Bridgeport with flat-panel cabinets, beige cabinets, green walls and a drop-in sink
Large transitional master white tile and subway tile mosaic tile floor alcove shower photo in Bridgeport with flat-panel cabinets, beige cabinets, green walls and a drop-in sink

 Moorhead and Company, Inc. General Contractor
Example of a mid-sized classic master ceramic tile and gray floor doorless shower design in Hawaii with shaker cabinets, white cabinets, a two-piece toilet, an undermount sink, quartzite countertops and brown countertops

 Manotick Kitchen and Bath
Example of a classic master brown tile and ceramic tile ceramic tile walk-in shower design in Ottawa with beige walls, a wall-mount sink and quartz countertops


 GT Home Solution/Sober By Design LLC
Tile cut down to customize shower space with perimeter of bathroom. solid quartz panels surround
Example of a large minimalist master stone slab ceramic tile, multicolored floor, single-sink, tray ceiling and wood wall freestanding bathtub design with a two-piece toilet, white walls, a drop-in sink, quartz countertops and white countertops
Example of a large minimalist master stone slab ceramic tile, multicolored floor, single-sink, tray ceiling and wood wall freestanding bathtub design with a two-piece toilet, white walls, a drop-in sink, quartz countertops and white countertops

 Fiberon Decking
This wooded deck retreat features composite decking material by Fiberon, shown here in the Horizon line in 'Ipe'. The Ipe color reflects the beauty of natural and exotic hardwoods, complete with subtle streaking and varied wood grain patterns. Fiberon hidden fasteners were also used to create a polished, seamless deck surface.
 T. Morgan Construction, Inc.
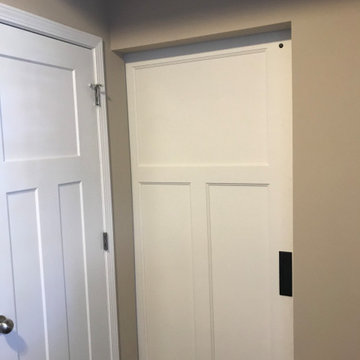
This home remodel was for a veteran who was in need of some modifications to his home in order for it to be made accessible. We widened several doorways, added ramps, built an addition in order to create an ADA bathroom, and built a deck with ramps. The bathroom turned out absolutely stunning, and the deck is now the perfect place for summer evenings.
 T. Morgan Construction, Inc.
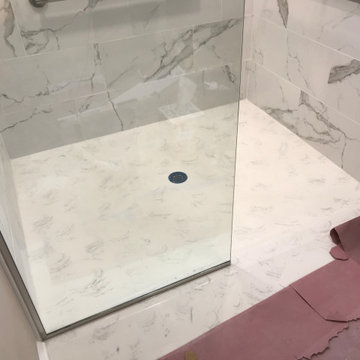
This home remodel was for a veteran who was in need of some modifications to his home in order for it to be made accessible. We widened several doorways, added ramps, built an addition in order to create an ADA bathroom, and built a deck with ramps. The bathroom turned out absolutely stunning, and the deck is now the perfect place for summer evenings.

 Carlson Homes Scottsdale
In the Phoenix or Scottsdale metro areas? Call or email now for your free consultation: 480-443-9100 gcarlson@carlsonhomesscottsdale.com
Interior design: Cyndi Rosenstein
Photo: Pam Singleton

 Village Landscape Architecture
Beautifully rustic wheelchair access path/ ramp
This is an example of a rustic landscaping in San Francisco.
This is an example of a rustic landscaping in San Francisco.

 O’Hara Interiors
Martha O'Hara Interiors, Interior Design & Photo Styling | John Kraemer & Sons, Builder | Charlie & Co. Design, Architectural Designer | Corey Gaffer, Photography
Please Note: All “related,” “similar,” and “sponsored” products tagged or listed by Houzz are not actual products pictured. They have not been approved by Martha O’Hara Interiors nor any of the professionals credited. For information about our work, please contact design@oharainteriors.com.
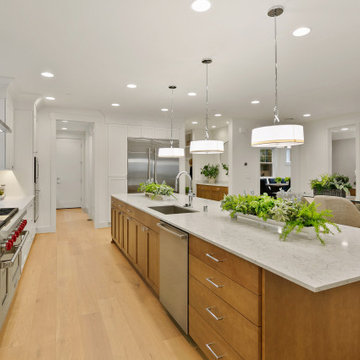
 JayMarc Homes
The Ada's Kitchen is a spacious and inviting culinary space. With its elegant white cabinets and a large breakfast bar, this kitchen is designed to inspire both creativity and functionality. Enhanced by the light hardwood floor, the kitchen exudes warmth and charm, creating a welcoming atmosphere for culinary adventures and delightful gatherings. Immerse yourself in the beauty and functionality of the Ada's Kitchen, where every detail has been meticulously crafted to elevate your cooking and dining experience.
81