
Search results for "Ada" in Home Design Ideas

 Lamont Bros. Design & Construction
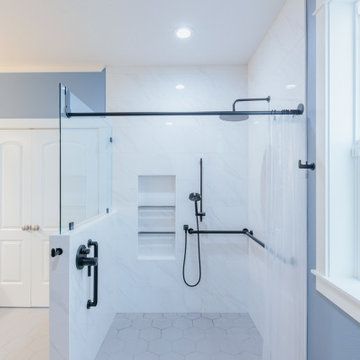
ADA friendly bathroom complete with a custom, curbless shower, an expanded water closet with 90 degree pocket doors, grab bars, and small cleaning station.
 Lamont Bros. Design & Construction
ADA friendly bathroom complete with a custom, curbless shower, an expanded water closet with 90 degree pocket doors, grab bars, and small cleaning station.
 JayMarc Homes
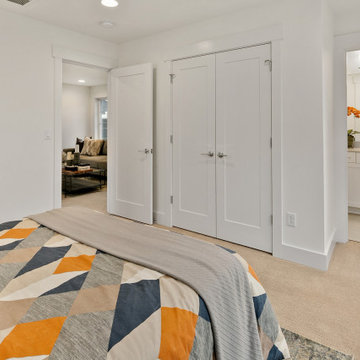
The Ada's Upstairs Bedroom is designed as a serene sanctuary, featuring a harmonious combination of gray and white tones that create a calm and neutral backdrop. This soothing color palette sets the stage for personal expression and allows the vibrant accents of orange covers and pillows to truly stand out.
Find the right local pro for your project

 Sweeney Design Remodel
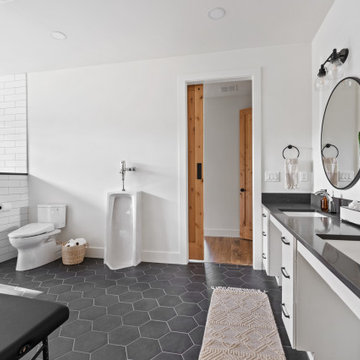
In keeping with ADA compliance guidelines, we designed reduced-height cabinetry into this bathroom renovation with a deep 9″ high toe kick. We also created a zero clearance threshold shower. A wheelchair radius of 78 inches allowed space for ease of movement between essential features in the bathroom, to include the sink, toilet, shower, and soaking tub. The tile was also intentionally chosen for the bathroom for its aesthetics, wearability, and easy-to-clean properties.
 True Life Design Co
Beautiful Guest bathroom remodel
Inspiration for a large country 3/4 white tile and subway tile ceramic tile, gray floor and double-sink walk-in shower remodel in Portland with shaker cabinets, white cabinets, a one-piece toilet, white walls, an undermount sink, quartzite countertops, gray countertops and a freestanding vanity
Inspiration for a large country 3/4 white tile and subway tile ceramic tile, gray floor and double-sink walk-in shower remodel in Portland with shaker cabinets, white cabinets, a one-piece toilet, white walls, an undermount sink, quartzite countertops, gray countertops and a freestanding vanity
 Sophia M. Amiano
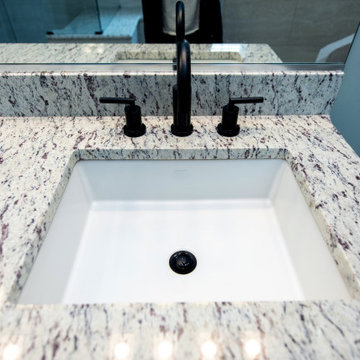
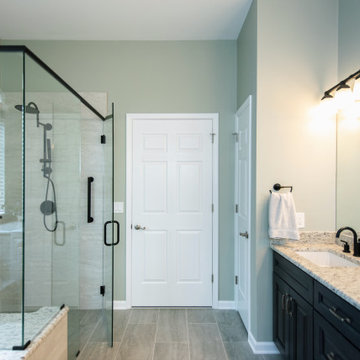
When homeowners think ADA, they tend to get scared or even nervous, wanting their bathroom to be of course functional for everyday use but also be beautiful and magazine-worthy. Well, in this master bath, we did just that. Featuring a curbless shower creating a wet room, this shower creates easy access in and out of the shower for these homeowners. The shower design also incorporates a large bench to use if needed while showering. The grab bars in this space almost appear as if they are not there, blending right into the design of the other plumbing fixtures with their style and finish. Altogether, this master bath is a timeless space from its functional design to the stunning materials we used, from sleek grey stained cabinetry, classic granite countertops, elegant porcelain tile, and striking black matte fixtures.
 Sophia M. Amiano
When homeowners think ADA, they tend to get scared or even nervous, wanting their bathroom to be of course functional for everyday use but also be beautiful and magazine-worthy. Well, in this master bath, we did just that. Featuring a curbless shower creating a wet room, this shower creates easy access in and out of the shower for these homeowners. The shower design also incorporates a large bench to use if needed while showering. The grab bars in this space almost appear as if they are not there, blending right into the design of the other plumbing fixtures with their style and finish. Altogether, this master bath is a timeless space from its functional design to the stunning materials we used, from sleek grey stained cabinetry, classic granite countertops, elegant porcelain tile, and striking black matte fixtures.
 JayMarc Homes
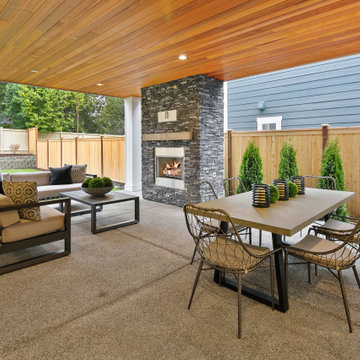
The Ada's Outdoor Patio is a charming and inviting space designed to embrace the beauty of nature. The patio features stylish gray furniture, creating a contemporary and sophisticated atmosphere. The comfortable seating provides a cozy spot for relaxation and socializing, while the wooden stained ceiling adds a touch of warmth and rustic charm. This combination of elements creates a harmonious outdoor setting that seamlessly blends with the surrounding environment.

 Lorain Design Associates
With our design expertise and experienced project management, Lorain Design remodeled all 3 Bathrooms and the Laundry Room for these clients with large format patterned wood grain tile and light textured laminate cabinets that we fell in love with.
The warm look of wood-tone tile is one of our current favorites for creating an inviting spa-like ambiance for bathrooms.
The Primary Bath was made with an eye for aging in place and it's gorgeous! One sink is lower with knee space for a wheelchair if needed and the shower access has no curb or shower door to get in the way.

 PEG Properties & Design
Example of a bedroom classic girl pink floor and carpeted kids' bedroom design in Boston


 Nicolette Interiors, LLC.
-Circle Window and Walk-In Tub- Imagine soaking in this air jet walk-in tub while looking out through this gorgeous circle window out at your picturesque land! Wall sconces frame this stunning circle window over the ADA compliant soaking tub.

 OSMOND DESIGNS
Freestanding bathtub - large transitional master white tile and ceramic tile marble floor, white floor and double-sink freestanding bathtub idea in Salt Lake City with gray cabinets, a two-piece toilet, gray walls, an undermount sink, quartz countertops, a hinged shower door, white countertops, a built-in vanity and shaker cabinets
 Simple Project
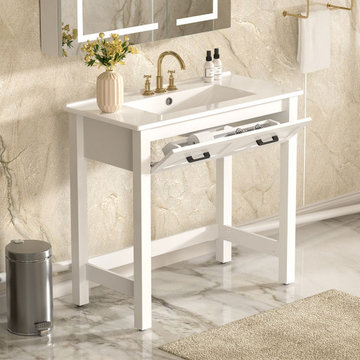
A clean, modern white design with easy soft-close tip-out drawers — this floor-standing vanity offers wheelchair accessibility and thoughtful care for every family member!❤️
 Neil Kelly Company
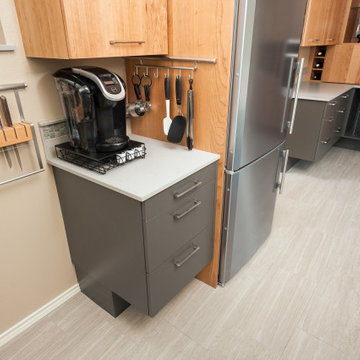
Universal Kitchen Design. In this modern industrial kitchen, universal design concepts were used to improve accessibility and provide unique functionality for our wheelchair-bound yet independent client.

 Nicolette Interiors, LLC.
-Curbless Shower with Built-In Bench and Hand Shower- Beneath the hand shower, a built-in bench is accessible to ease the task of showering. A glass barrier is the only thing separating the shower from the walk-in tub, which allows for the natural light from the circle window to illuminate the entire room.
 Justice Design Group LLC
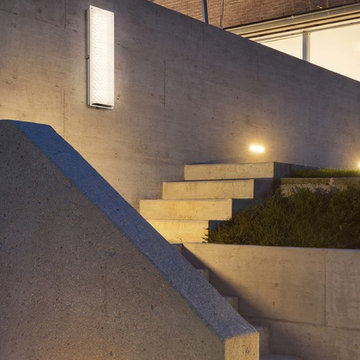
The Fusion™ Collection offers a selection of handcrafted artisan glass shades. These beautiful artisan glass finishes complement the clean designs of Justice Design fixtures.
Features:
Dimmable via Incandescent/Triac or ELV dimmers (dimmer not included)
Specifications:
Requires 1 x 22-Watt LED module (Integrated)
1760 Lumens, 90 CRI, 3000K Color Temperature
Voltage: 120V
Included backplate measures as 12""
Suitable for both outdoor and indoor locations including outside entry ways, garages, side yards, patios, bathrooms, kitchens, dining rooms, living rooms, bedrooms, hallways, entryways, foyers, and everything in between.
ETL certified in compliance with nationally recognized product safety standards
Compliant with the Americans with Disabilities Act (ADA) standards
Can only be mounted as a downlight
 ADR Builders, Ltd.
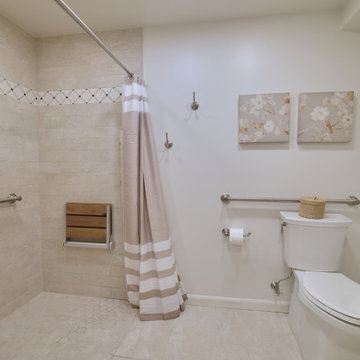
Inspiration for a mid-sized transitional master beige tile and ceramic tile ceramic tile, beige floor and single-sink walk-in shower remodel in Baltimore with shaker cabinets, white cabinets, a two-piece toilet, beige walls, an undermount sink, solid surface countertops, white countertops, a niche and a floating vanity
 Sophia M. Amiano
When homeowners think ADA, they tend to get scared or even nervous, wanting their bathroom to be of course functional for everyday use but also be beautiful and magazine-worthy. Well, in this master bath, we did just that. Featuring a curbless shower creating a wet room, this shower creates easy access in and out of the shower for these homeowners. The shower design also incorporates a large bench to use if needed while showering. The grab bars in this space almost appear as if they are not there, blending right into the design of the other plumbing fixtures with their style and finish. Altogether, this master bath is a timeless space from its functional design to the stunning materials we used, from sleek grey stained cabinetry, classic granite countertops, elegant porcelain tile, and striking black matte fixtures.
82