
Search results for "Ada" in Home Design Ideas
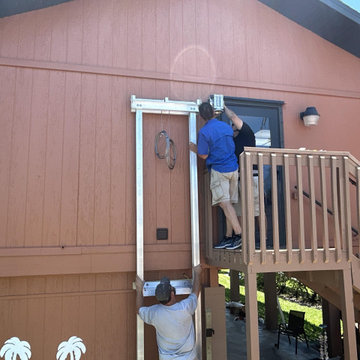


 Great Lakes Metal Fabrication
Stephen P.
Design ideas for a large traditional full sun backyard stone landscaping in Detroit with no cover.
Design ideas for a large traditional full sun backyard stone landscaping in Detroit with no cover.
Find the right local pro for your project
 Lamont Bros. Design & Construction
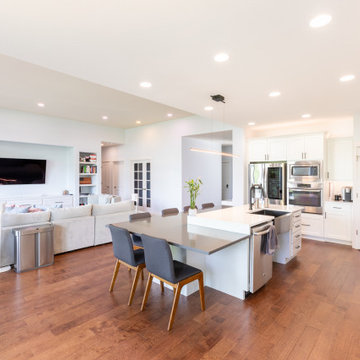
ADA Friendly kitchen, complete with wider pathways, a floating sink, table height counters, and an updated design.
Inspiration for a large timeless l-shaped brown floor open concept kitchen remodel in Portland with flat-panel cabinets, white cabinets, quartz countertops, white backsplash, ceramic backsplash, stainless steel appliances, an island and white countertops
Inspiration for a large timeless l-shaped brown floor open concept kitchen remodel in Portland with flat-panel cabinets, white cabinets, quartz countertops, white backsplash, ceramic backsplash, stainless steel appliances, an island and white countertops
 Lamont Bros. Design & Construction
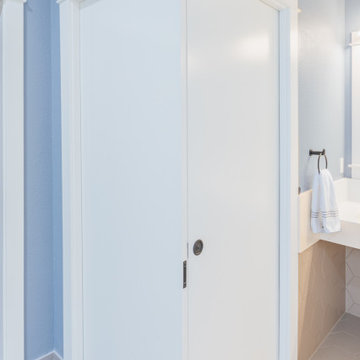
ADA friendly bathroom complete with a custom, curbless shower, an expanded water closet with 90 degree pocket doors, grab bars, and small cleaning station.

 JayMarc Homes
The Ada's Outdoor Patio is a charming and inviting space designed to embrace the beauty of nature. The patio features stylish gray furniture, creating a contemporary and sophisticated atmosphere. The comfortable seating provides a cozy spot for relaxation and socializing, while the wooden stained ceiling adds a touch of warmth and rustic charm. This combination of elements creates a harmonious outdoor setting that seamlessly blends with the surrounding environment.

 Sophia M. Amiano
When homeowners think ADA, they tend to get scared or even nervous, wanting their bathroom to be of course functional for everyday use but also be beautiful and magazine-worthy. Well, in this master bath, we did just that. Featuring a curbless shower creating a wet room, this shower creates easy access in and out of the shower for these homeowners. The shower design also incorporates a large bench to use if needed while showering. The grab bars in this space almost appear as if they are not there, blending right into the design of the other plumbing fixtures with their style and finish. Altogether, this master bath is a timeless space from its functional design to the stunning materials we used, from sleek grey stained cabinetry, classic granite countertops, elegant porcelain tile, and striking black matte fixtures.


 Interior Reflections
Mid-sized elegant u-shaped light wood floor and beige floor open concept kitchen photo in Baltimore with a double-bowl sink, raised-panel cabinets, dark wood cabinets, granite countertops, beige backsplash, ceramic backsplash, stainless steel appliances and a peninsula
 Sophia M. Amiano
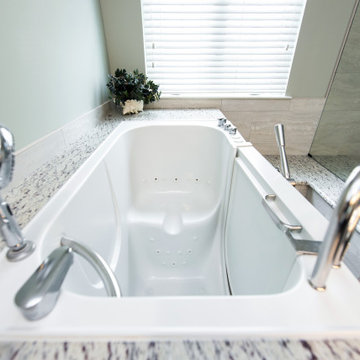
When homeowners think ADA, they tend to get scared or even nervous, wanting their bathroom to be of course functional for everyday use but also be beautiful and magazine-worthy. Well, in this master bath, we did just that. Featuring a curbless shower creating a wet room, this shower creates easy access in and out of the shower for these homeowners. The shower design also incorporates a large bench to use if needed while showering. The grab bars in this space almost appear as if they are not there, blending right into the design of the other plumbing fixtures with their style and finish. Altogether, this master bath is a timeless space from its functional design to the stunning materials we used, from sleek grey stained cabinetry, classic granite countertops, elegant porcelain tile, and striking black matte fixtures.
 Lamont Bros. Design & Construction
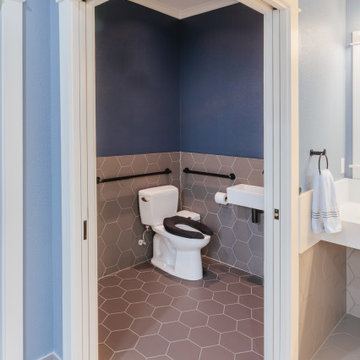
ADA friendly bathroom complete with a custom, curbless shower, an expanded water closet with 90 degree pocket doors, grab bars, and small cleaning station.
 Great Lakes Metal Fabrication
Stephen P.
Photo of a large traditional full sun backyard concrete paver landscaping in Detroit with no cover.
Photo of a large traditional full sun backyard concrete paver landscaping in Detroit with no cover.

 Moderne Builders
Gorgeous master bath with dramatic retro "wave" tile. Peak Photography
Example of a 1950s bathroom design in Los Angeles
Example of a 1950s bathroom design in Los Angeles
 JayMarc Homes
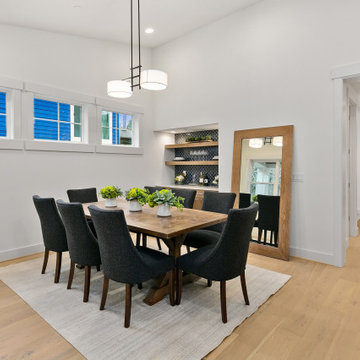
The Ada's Dining Room is an inviting space designed for memorable gatherings. At the heart of this elegant room is a beautifully crafted wooden centerpiece table, serving as a focal point that embodies both style and functionality. The calming white walls create a serene ambiance, providing the perfect backdrop for shared meals and meaningful conversations.

 Cascade West Development
Paint by Sherwin Williams
Body Color - Backdrop - SW 7025
Trim Color - Worldly Gray - SW 7043
Exterior Stone by Eldorado Stone
Stone Product Stacked Stone in Nantucket
Doors by Western Pacific Building Materials
Windows by Milgard Windows & Doors
Window Product Style Line® Series
Window Supplier Troyco - Window & Door
Lighting by Destination Lighting
Garage Doors by Wayne Dalton Garage Doors
LAP Siding by James Hardie USA
Construction Supplies via PROBuild
Landscaping by GRO Outdoor Living
Customized & Built by Cascade West Development
Photography by ExposioHDR Portland
Original Plans by Alan Mascord Design Associates


 JayMarc Homes
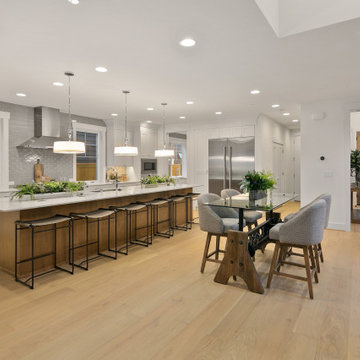
The Ada's Kitchen is a spacious and inviting culinary space. With its elegant white cabinets and a large breakfast bar, this kitchen is designed to inspire both creativity and functionality. Enhanced by the light hardwood floor, the kitchen exudes warmth and charm, creating a welcoming atmosphere for culinary adventures and delightful gatherings. Immerse yourself in the beauty and functionality of the Ada's Kitchen, where every detail has been meticulously crafted to elevate your cooking and dining experience.

 Leicht Westchester-Greenwich
Example of a mid-sized minimalist l-shaped concrete floor open concept kitchen design in New York with an undermount sink, flat-panel cabinets, gray cabinets, concrete countertops, white backsplash, stainless steel appliances and an island

 42 North | DESIGN…at your doorstep®
Transitional multicolored tile and mosaic tile marble floor, white floor and double-sink freestanding bathtub photo in Grand Rapids with black cabinets, multicolored walls, a wall-mount sink, white countertops and a floating vanity
 Sophia M. Amiano
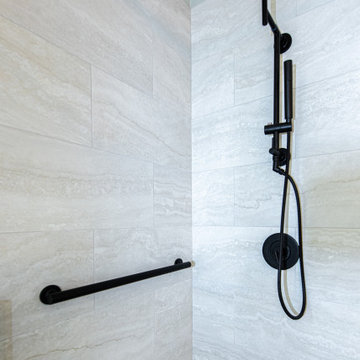
When homeowners think ADA, they tend to get scared or even nervous, wanting their bathroom to be of course functional for everyday use but also be beautiful and magazine-worthy. Well, in this master bath, we did just that. Featuring a curbless shower creating a wet room, this shower creates easy access in and out of the shower for these homeowners. The shower design also incorporates a large bench to use if needed while showering. The grab bars in this space almost appear as if they are not there, blending right into the design of the other plumbing fixtures with their style and finish. Altogether, this master bath is a timeless space from its functional design to the stunning materials we used, from sleek grey stained cabinetry, classic granite countertops, elegant porcelain tile, and striking black matte fixtures.
84