
Search results for "Adding clutter" in Home Design Ideas

 Drury Design
THE SETUP
This client lives in a great high-rise condo in downtown Chicago. Alicia has already remodeled a few areas of her home, including her kitchen and home office. The bathroom is one of the last big places the client wanted to update. The existing bathroom had a large, outdated whirlpool tub in the corner. It was a darker space that had a lack of natural light. There are no windows (due to the bathroom’s location within the high-rise building). So, the idea was to brighten up the space and give the client an updated, elegant primary bathroom that is more her style and tailor-made for her routines.
Design Objectives:
- Make the space brighter.
- Create different daily routine stations to maximize functionality while keeping things clutter-free – a makeup station, a blow-dry station, and a sink-needs station.
- Achieve the client’s specific style and function needs while also keeping the look and design open to future possibilities: different users of the space/resale clients.
Design Challenges:
- Toilet cannot be moved. (In a high-rise, you can’t really move plumbing around too much when reimagining a space)
- Existing bathroom had a soffit that hid a lot of electrical wiring, so completely removing the soffit wasn’t an option.
- The blow-dry station needs to accommodate the client’s preference for standing up.
- Finding a place for the make-up station, which the client wants oriented for sitting.
- Create storage within the shower that can eliminate the clutter of personal care products that are actually needed every day. Do this, while keeping the client’s favorite things about the existing shower: the shower bench, a tub filler faucet (for rinsing shaving cream when shaving legs) and a low niche for placing her foot when shaving her legs.
THE RENEWED SPACE
Design Solutions:
- Extended a bit of wall near the toilet to give the commode its own area within the space, but without closing it off into a claustrophobic WC.
- Worked within the reality of the existing soffit situation, reshaping it to align with the new shower. Can lights were also added. Installed a beautiful ceiling light fixture that works within the new soffit shape, commanding attention and adding light, as if the sofit shape was chosen for it.
- Created a nice, furniture-looking 42”-high cabinet with pullout drawers to be the blow-dry station, complete with a mirror and a nice top. The pullout drawers are all powered, concealing a Dyson dryer and curling iron (and all the accoutrements) while keeping them plugged in, which is ideal for easy usage and put away. A stylish mirror on the wall above the cabinet, and proper lighting, make this the perfect blow-dry station. The top has a grommet that can accommodate a power cord should the client ever want to have a powered device on top of the cabinet.
- Put the sit-down makeup station where the tub used to be, putting the mirror back into a new recessed wall just a bit, allowing the area to have more room.
- Created a niche in the shower’s inner wall so that you can’t see it unless you are literally inside the shower. At the client’s request, it also has a hook so she can hang her loofa. Hiding the utility niche in this way allowed us to use the full main wall of the shower as a canvas for a beautiful accent stripe of raised decorative tile. The new shower has her old favorites, too: the tub filler, foot niche and bench.
Alicia’s client loves her new primary bathroom, especially the blow dry area. It is very accommodating for her, as a tall lady, while being very easy to use. The drawers store everything. Being powered, they make using already-plugged in appliances very easy to use and put away.
Her previous makeup station was a freestanding vanity with a single drawer, so beauty products were all over the surface top. With her new makeup station, everything is nicely tucked away and organized in drawers.
The new lighting is fantastic and the colors are light and soft. The clients loves the overall look and feel of her new bathroom and raves about how well the functionality-minded design makes her morning routine – and her life – easier and enjoyable!
 7 Day Kitchens
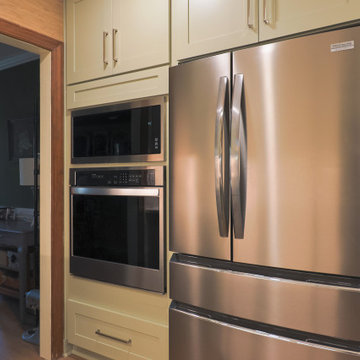
This project features a modern transitional kitchen with clean lines and natural tones, designed to open up the space, improve functionality, and create a more refined everyday living experience. Located in an upscale private enclave in South Charlotte, the home sits within a setting known for its balance of quiet residential living and proximity to areas like SouthPark and Quail Hollow Club. The original kitchen felt closed in, so one wall was opened up and the layout was reworked to create a more open flow, allowing for better movement, improved sightlines, and a more natural gathering space around the island.
The design leans modern while maintaining warmth through transitional elements. Perimeter cabinetry in L&C Shallow Green introduces a muted, earthy tone that moves away from traditional white kitchens while still keeping the space light and inviting. The cabinet style remains shaker but with slimmer profiles and minimal detailing, paired with Amerdeco brushed satin hardware featuring clean, straight bar pulls. Calacatta Elysio countertops add subtle movement and contrast, while the Zellige Pearl Opal backsplash in a horizontal stacked layout delivers a clean, modern texture that is enhanced by under-cabinet lighting. A Kraus Kore stainless steel apron-front sink provides a streamlined, modern take on a classic feature, and a Z Line stainless steel range hood serves as a strong visual focal point with its exposed chimney design. Decorative end panels and consistent cabinetry throughout maintain a cohesive and intentional look.
Functionality was a key priority throughout the project. The updated layout improves workflow, while integrated storage solutions maximize usability without adding visual clutter. The result is a space that feels open, efficient, and easy to live in. The overall design balances modern simplicity with subtle warmth through elements like shaker cabinetry and natural flooring, preventing the space from feeling overly stark. This kitchen reflects a clear shift toward a more modern aesthetic while maintaining the comfort and familiarity that define transitional design.
 TOC design & construction inc.
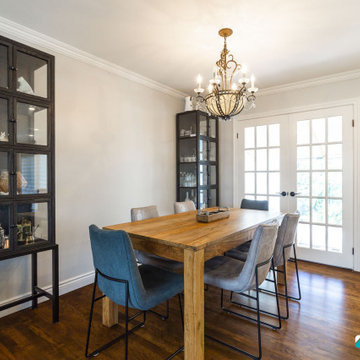
OPEN CONCEPT DINING & LIVING SPACE
Open concept, free from clutter and colorful
Homeowners’ request: We want the spaces to connect with each other and free from clutter.
Designer secret: by adding small touches of the royal blue theme, relocating the fireplace, staining the existing wood floors and adding bright white moldings. I was able to create a more open, inviting and warm atmosphere to this once dark and gloomy space.
Materials used: EXISTING WOOD FLOORS; Sanded, stained special walnut with a satin finish – FURNITURE; COUNTERS; Maison Corbeil – FIRE PLACE TILE; Nolita color white 2 ½” x 10” installed brick pattern– WINDOW COVERING – store alterner with custom grommet pleated curtain side panels – WALL PAINT; 6206-21 Sketch paper – ACCENTS & ACCESSORIES; by client
Find the right local pro for your project
 Cabinet-S-Top
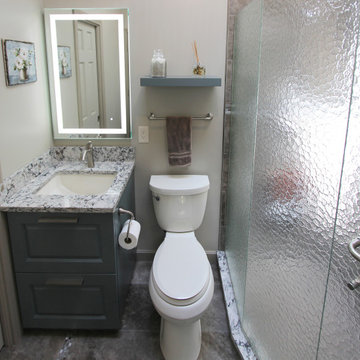
In this master bathroom project, a fiberglass shower was removed and replaced with a more modern larger custom tiled shower with a frameless glass door. We were able to minimize clutter in this small space by adding custom drawers for storage while working around plumbing. An additional sink was added to make the room more functional. Lighted mirrors were utilized to simplify the design and eliminate the need for additional light fixtures, therefore removing visual clutter.
 CLB Architects
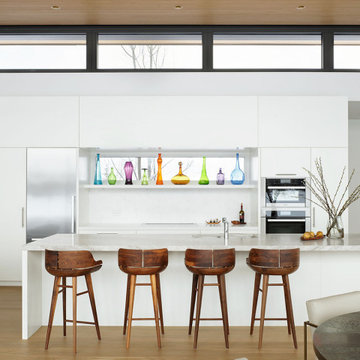
Tengoku | Jackson, WY | CLB Architects
Trendy kitchen photo in Other with white cabinets, white backsplash, an island and white countertops
Trendy kitchen photo in Other with white cabinets, white backsplash, an island and white countertops

 Lori Ramsay Design
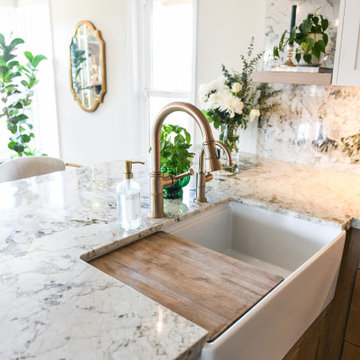
This kitchen was transformed to a highly functional and beautiful space while keeping the original footprint primarily intact. White oak cabinets with white uppers are classic and timeless. The GE Cafe white appliances with rose gold finishes add a simple elegance.

Sponsored
Delaware, OH

Buckeye Basements, Inc.
Central Ohio's Basement Finishing ExpertsBest Of Houzz '13-'21
 12/12 Architects & Planners

This small 3/4 bath was added in the space of a large entry way of this ranch house, with the bath door immediately off the master bedroom. At only 39sf, the 3'x8' space houses the toilet and sink on opposite walls, with a 3'x4' alcove shower adjacent to the sink. The key to making a small space feel large is avoiding clutter, and increasing the feeling of height - so a floating vanity cabinet was selected, with a built-in medicine cabinet above. A wall-mounted storage cabinet was added over the toilet, with hooks for towels. The shower curtain at the shower is changed with the whims and design style of the homeowner, and allows for easy cleaning with a simple toss in the washing machine.
 Andrea Brodfuehrer
Mollie Vogt-Welch

Inspiration for a small transitional formal and open concept medium tone wood floor living room remodel in New York with gray walls
Inspiration for a small transitional formal and open concept medium tone wood floor living room remodel in New York with gray walls

 Organized Living
Food, movies, shoes, or a mixture of all three. You can hang anything on the Organized Living Over The Door system. It's a great way to maximize space in any room and gives you easy access to the items you use most often.
 Organized Living
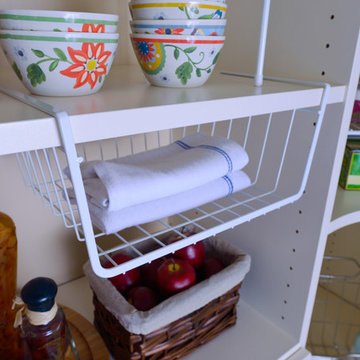
 Keep the traffic running smoothly with Organized Living Kitchen products. Choose from baskets of various sizes to take your kitchen storage from cluttered to calm.
 Roberts Residential Remodeling
We love to scream it from the mountain tops – we have one of the only in-house millwork shops in the metro area! Creating custom designs to fit your space is one of our specialties, and although most utilize our shop for cabinetry, we can help you add texture to your home with accent work. Check out these ideas for using millwork to achieve timeless wall and ceiling pieces to your home:
Shiplap or tongue-in-groove paneling: There are so many possibilities with shiplap or tongue in groove paneling. Patterns, colors, and placement – either on the walls or ceiling or both – can bring a touch of design and aesthetic without the clutter.
Ceiling beams: Adding ceiling beams to your space is an especially exciting addition to consider if you have some height in your room. It keeps a layered, cozy feeling without making your room feel smaller, allowing the grandiosity of your space to shine through.
Coffered Ceiling: This is a great option if you have a slightly lower ceiling and are looking to create the look of height in your room. Lending the look of exposed beams, the coffered ceiling can bring an organic or industrial feel to your space while keeping the elegance.
Accent Wall: Utilizing millwork, you can create a spectacular accent wall in your home. Similar to the shiplap and tongue and groove option, utilizing your space with patterns and colors can offer movement and a visual piece to your wall while leaving out the business.
Fireplace Mantle: We love creating custom fireplace mantels for our customers, and integrating it into the look and feel of your home is where we shine. Whether you want something clean and simple or period-specific and design heavy, we can do it.
Wainscoting: An accent piece that once had a purely practical use in the home is once again making a comeback as a desired design element. Create the ideal farmhouse look you have always wanted while bringing charm and comfort to your home.
Contact us today to learn more about how we can make the perfect custom creation at our in-house millwork shop to fit your home.
 Organized Living
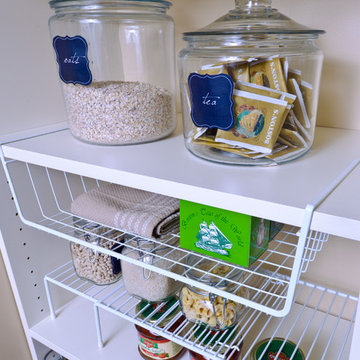
 Keep the traffic running smoothly with Organized Living Kitchen products. Choose from baskets of various sizes to take your kitchen storage from cluttered to calm.

Sponsored
Columbus, OH

Hope Restoration & General Contracting
Columbus Design-Build, Kitchen & Bath Remodeling, Historic Renovations
 1 AD Studio LLC
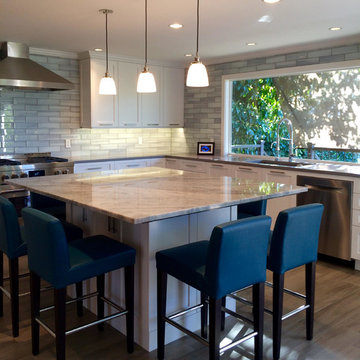
Large marble kitchen island for seating big groups
Mid-sized trendy l-shaped ceramic tile eat-in kitchen photo in Seattle with an undermount sink, shaker cabinets, white cabinets, blue backsplash, glass tile backsplash, stainless steel appliances and an island
Mid-sized trendy l-shaped ceramic tile eat-in kitchen photo in Seattle with an undermount sink, shaker cabinets, white cabinets, blue backsplash, glass tile backsplash, stainless steel appliances and an island
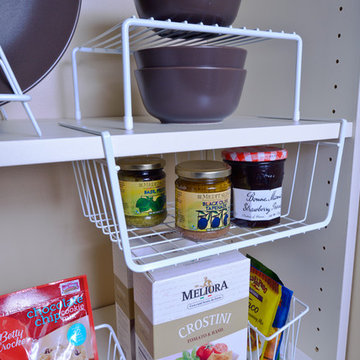 Organized Living
Keep the traffic running smoothly with Organized Living Kitchen products. Choose from baskets of various sizes to take your kitchen storage from cluttered to calm.

 Spring Creek Design
This old farmhouse (ca. late 18th century) has undergone many renovations over the years. Spring Creek Design added its stamp in 2008, with a small mudroom addition and a complete interior renovation.
The addition encompasses a 1st floor mudroom with extensive cabinetry and closetry. Upon entering the space from the driveway, cabinet and countertop space is provided to accommodate incoming grocery bags. Next in line are a series of “lockers” and cubbies - just right for coats, hats and book bags. Further inside is a wrap-around window seat with cedar shoe racks beneath. A stainless steel dog feeding station rounds out the amenities - all built atop a natural Vermont slate floor.
On the lower level, the addition features a full bathroom and a “Dude Pod” - a compact work and play space for the resident code monkey. Outfitted with a stand-up desk and an electronic drum kit, one needs only emerge for Mountain Dew refills and familial visits.
Within the existing space, we added an ensuite bathroom for the third floor bedroom. The second floor bathroom and first floor powder room were also gutted and remodeled.
The master bedroom was extensively remodeled - given a vaulted ceiling and a wall of floor-to-roof built-ins accessed with a rolling ladder.
An extensive, multi-level deck and screen house was added to provide outdoor living space, with secure, dry storage below.
Design Criteria:
- Update house with a high sustainability standard.
- Provide bathroom for daughters’ third floor bedroom.
- Update remaining bathrooms
- Update cramped, low ceilinged master bedroom
- Provide mudroom/entryway solutions.
- Provide a window seating space with good visibility of back and side yards – to keep an eye on the kids at play.
- Replace old deck with a updated deck/screen porch combination.
- Update sitting room with a wood stove and mantle.
Special Features:
- Insulated Concrete Forms used for Dude Pod foundation.
- Soy-based spray foam insulation used in the addition and master bedroom.
- Paperstone countertops in mudroom.
- Zero-VOC paints and finishes used throughout the project.
- All decking and trim for the deck/screen porch is made from 100% recycled HDPE (milk jugs, soda, water bottles)
- High efficiency combination washer/dryer.
 TVL Creative Ltd.
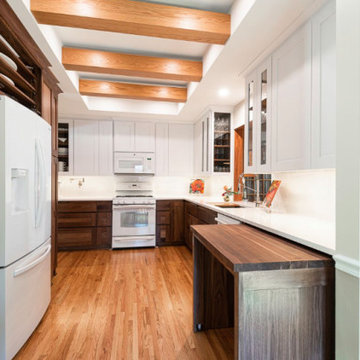

When a client tells us they’re a mid-century collector and long for a kitchen design unlike any other we are only too happy to oblige. This kitchen is saturated in mid-century charm and its custom features make it difficult to pin-point our favorite aspect!
Cabinetry
We had the pleasure of partnering with one of our favorite Denver cabinet shops to make our walnut dreams come true! We were able to include a multitude of custom features in this kitchen including frosted glass doors in the island, open cubbies, a hidden cutting board, and great interior cabinet storage. But what really catapults these kitchen cabinets to the next level is the eye-popping angled wall cabinets with sliding doors, a true throwback to the magic of the mid-century kitchen. Streamline brushed brass cabinetry pulls provided the perfect lux accent against the handsome walnut finish of the slab cabinetry doors.
Tile
Amidst all the warm clean lines of this mid-century kitchen we wanted to add a splash of color and pattern, and a funky backsplash tile did the trick! We utilized a handmade yellow picket tile with a high variation to give us a bit of depth; and incorporated randomly placed white accent tiles for added interest and to compliment the white sliding doors of the angled cabinets, helping to bring all the materials together.
Counter
We utilized a quartz along the counter tops that merged lighter tones with the warm tones of the cabinetry. The custom integrated drain board (in a starburst pattern of course) means they won’t have to clutter their island with a large drying rack. As an added bonus, the cooktop is recessed into the counter, to create an installation flush with the counter surface.
Stair Rail
Not wanting to miss an opportunity to add a touch of geometric fun to this home, we designed a custom steel handrail. The zig-zag design plays well with the angles of the picket tiles and the black finish ties in beautifully with the black metal accents in the kitchen.
Lighting
We removed the original florescent light box from this kitchen and replaced it with clean recessed lights with accents of recessed undercabinet lighting and a terrifically vintage fixture over the island that pulls together the black and brushed brass metal finishes throughout the space.
This kitchen has transformed into a strikingly unique space creating the perfect home for our client’s mid-century treasures.

Sponsored
Columbus, OH
Hope Restoration & General Contracting
Columbus Design-Build, Kitchen & Bath Remodeling, Historic Renovations

 12/12 Architects & Planners

This small 3/4 bath was added in the space of a large entry way of this ranch house, with the bath door immediately off the master bedroom. At only 39sf, the 3'x8' space houses the toilet and sink on opposite walls, with a 3'x4' alcove shower adjacent to the sink. The key to making a small space feel large is avoiding clutter, and increasing the feeling of height - so a floating vanity cabinet was selected, with a built-in medicine cabinet above. A wall-mounted storage cabinet was added over the toilet, with hooks for towels. The shower curtain at the shower is changed with the whims and design style of the homeowner, and allows for easy cleaning with a simple toss in the washing machine.

33