
Search results for "Adding excitement" in Home Design Ideas

 Pinnacle Mountain Homes
Pinnacle Mountain Homes
Inspiration for a rustic concrete floor family room remodel in Denver with white walls, a ribbon fireplace, a stone fireplace and a wall-mounted tv
Inspiration for a rustic concrete floor family room remodel in Denver with white walls, a ribbon fireplace, a stone fireplace and a wall-mounted tv
 by Design Furniture and Interior Design
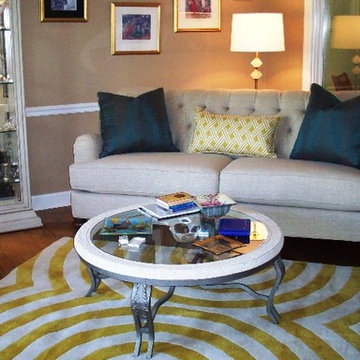
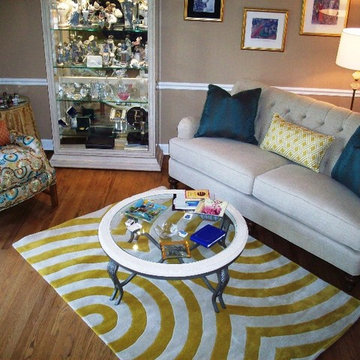
Amy is a great customer. And, my friend (and advocate) too! She is a longtime client of mine. Years ago we designed her living room – but she was ready to add some freshness and excitement to the things she already loved about her room.
We kept some elements: the beautiful cocktail table and etagere. The art she had was working well. We added new furniture, window treatments, an area rug & lighting. She chose the Melanie sofa with it’s deeply tufted back and English arms. Then we added an Asher chair and put a bit of surprise in the room by covering it with a contemporary fabric. The geometric designs in the area rug and draperies in a citron color also added a right-now feel to the room. Woven grass lamp shades add a nice texture contrast.

Find the right local pro for your project
 Legal Eagle Contractors
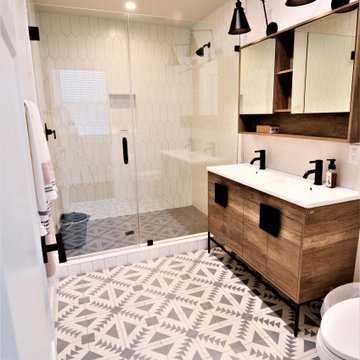
The home addition is complete with a full bathroom. Fun encaustic tile on the floor and picket shaped tile on the shower wall gives exciting visual interest. a Vanity kit is an affordable option as opposed to custom cabinetry, while double mirrored medicine cabinets with exposed shelving is a unique way to add additional storage.
 Wendy O'Brien Interior Planning & Design
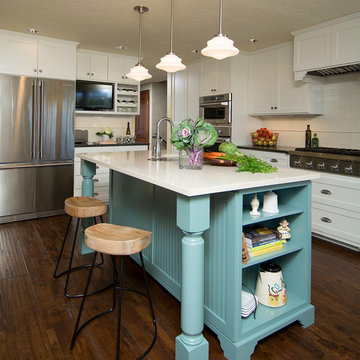
This dramatic kitchen remodel transformed a tiny, outdated kitchen into an open, fresh and exciting place to cook and entertain guests. We bumped out the exterior wall 8′ to give the new kitchen enough space for plenty of circulation, cabinetry and countertops as well as a built-in china cabinet (see before). The buttermilk cabinets, handmade tiles and yellow walls contrast beautifully with the wedgewood blue island and soap stone colored quartz counter tops. The pendant light fixtures and decorative valances add a vintage charm for a truly charming space.
For more exciting interior design projects visit our website: https://wendyobrienid.com.
 JSE Interior Design
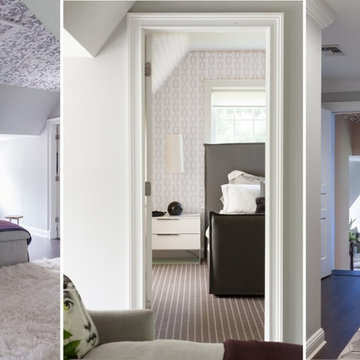
This Westbury NY home was an exciting renovation for an amazing couple looking to clean and brighten up their home.
Their desire for a dreamy escape was achieved with large slabs of Calacatta marble on the kitchen counters, and a custom made breakfast table. The crystal sunburst chandelier takes center stage while brass chair details and cabinet hardware add elegance and sophistication.
Quirky Fornasetti pottery & pillows, Pops of color in art and accessories along with whimsical wallpapered ceilings are infused throughout; adding an element of fun to this chic home. All elements come together creating a rich, light, airy space with unexpected accents that enliven and breathe excitement into the interiors.
 Couture Window Fashions
Roller Shades
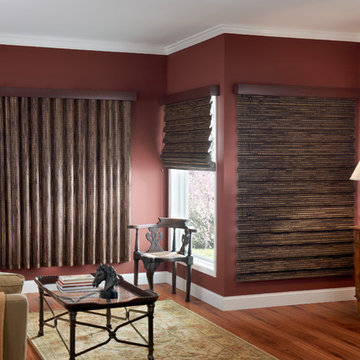
There’s much more to a Roller Shades than you may think! From modern florals and abstract patterns to contemporary classics and retro style, the Roller blinds range is packed with exciting prints that will really make a statement in your home. Of course, there’s also a brilliant range of plains in bold tones, neutrals, whites and creams, plus textured, sheer and blackout fabrics too.
You can add style to your Roller blind with one of our shaped bottoms, and accessorise with our choice of poles, eyelets, beaded trims, and braids.

Sponsored
Columbus, OH

Hope Restoration & General Contracting
Columbus Design-Build, Kitchen & Bath Remodeling, Historic Renovations
 True Design Build, Ltd.
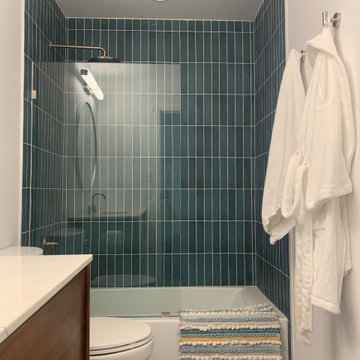
Bedrosians Metro 2.0 Cloudsky floor tile and Makoto Harashi Blue wall tile add color and geometric excitement to this bathroom. The WestElm stained wood vanity offsets the grid pattern with a bit of natural warmth. We removed a dividing wall between the vanity and toilet to open the space. No more dodging the toilet while you are opening the door!
 Nicole Zules Decorative & Fine Artist and Muralist
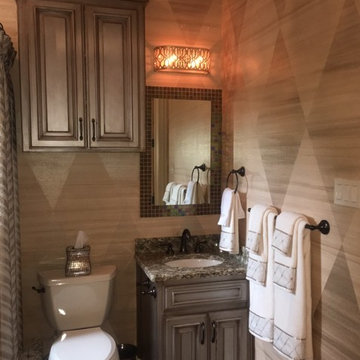
Walls: over-sized harlequins add extra excitement to the elegant hand-painted grasscloth wall finish with metallic touches that enhance the bedroom walls.
Cabinetry: nuanced cabinet finish to coordinate with guest bedroom furniture.
Zules Photography
 Evenflow Interiors
Our client was excited to get to work on his new place.
We connected right here on Houzz and had so much fun working together on this project!

Upstairs, a beautiful mediation space full of cozy pillows in varying shades of gray and green is complemented with crisp white bead board walls.
Natural textures and reclaimed wood is used throughout the home to give it an organic clean feel.
We loved the exposed beams in the kitchen and took advantage of the open airy feeling by adding darker toned barstools. A mix of materials for the dining table and chairs keeps it looking fresh and modern.
Bursts of color in just the right places add excitement and depth to this super cozy home.
 Lowe's Home Improvement
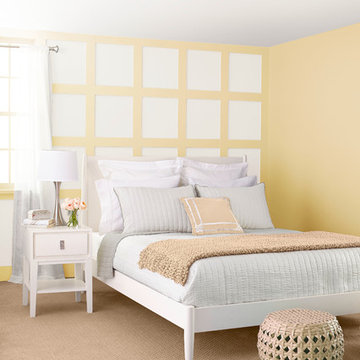
Adding a big, bold dose of color to a room creates excitement. To get just the right amount of pop, start with a neutral base. Then add a few bright accessories—or an accent wall—to deliver the color you crave.
 Atlanta, Redesign Your Space!
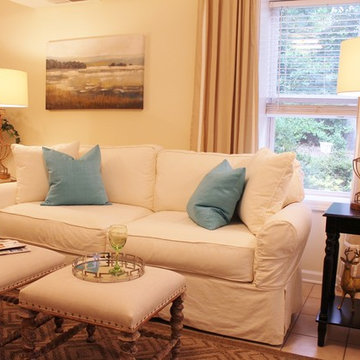
We encourage a woodsy coastal feel with the art, soft pool blue pillows and the jute rug. The raw mango wood legs on the cocktail ottomans marry in with the tones of the rug and the upholstered tops blend with the sofa creating perfect harmony among the main pieces in the room! The ottomans were a Home Goods bargain at $79 each. We used the black and espresso finished to add visual excitement. Both tables were under $100 from RTG!
 by Design Furniture and Interior Design
Amy is a great customer. And, my friend (and advocate) too! She is a longtime client of mine. Years ago we designed her living room – but she was ready to add some freshness and excitement to the things she already loved about her room.
We kept some elements: the beautiful cocktail table and etagere. The art she had was working well. We added new furniture, window treatments, an area rug & lighting. She chose the Melanie sofa with it’s deeply tufted back and English arms. Then we added an Asher chair and put a bit of surprise in the room by covering it with a contemporary fabric. The geometric designs in the area rug and draperies in a citron color also added a right-now feel to the room. Woven grass lamp shades add a nice texture

Sponsored
Delaware, OH

Buckeye Basements, Inc.
Central Ohio's Basement Finishing ExpertsBest Of Houzz '13-'21
 Native Edge Landscape

Another fun Crestview project! This young couple wanted a back yard that reflected their bohemian-eclectic style and could add additional privacy from the ever climbing construction around them. A place for “hanging out and drinking coffee or beer in the backyard.” But what was most exciting, was the air stream they had just purchased and were in the process of restoring. With the end goal of using it as a guest home for family and friends, we were challenged with creating a space that was cohesive and connected this new living space with the rest of the yard.
In the front we had another quark to fix. The sidewalk from their front door to the street suddenly stopped 5 feet from the curb, making a less than inviting entry for guests. So, creating a new usable entryway with additional curb appeal was a top priority.
We managed the entertainment space by using modern poured concrete pad’s as a focal. A poured concrete wall serves as a bench as well as creates a visual anchor for the patio area. To soften the hard materials, small plantings of succulents and ground cover were planted in the spaces between the pads. For a backdrop, a custom Cedar Plank wall and trellis combined to soften the vertical space and add plenty of privacy. The trellis is anchored by a Coral Vine to add interest. Cafe style lighting was strung across the area create a sense of intimacy.
We also completed the fence transition, and eliminated the grass areas that were not being utilized to reduce the amount of water waste in the landscape, and replaced these areas with beneficial plantings for the wildlife.
Overall, this landscape was completed with a cohesive Austin-friendly design in mind for these busy young professionals!
Caleb Kerr - http://www.calebkerr.com
 Symphony Homes
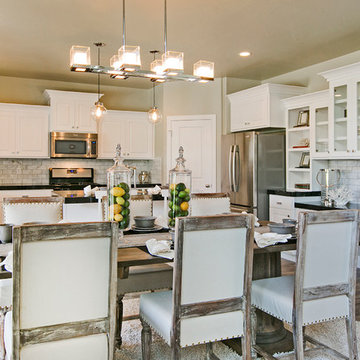
Upgraded cabinets, flooring and lighting.
Eat-in kitchen - traditional u-shaped medium tone wood floor eat-in kitchen idea in Salt Lake City with an undermount sink, recessed-panel cabinets, white cabinets, gray backsplash, subway tile backsplash, stainless steel appliances and an island
Eat-in kitchen - traditional u-shaped medium tone wood floor eat-in kitchen idea in Salt Lake City with an undermount sink, recessed-panel cabinets, white cabinets, gray backsplash, subway tile backsplash, stainless steel appliances and an island
 Lowe's Home Improvement
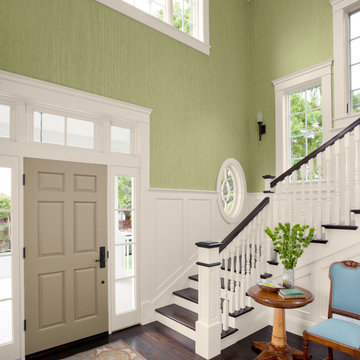
Adding a big, bold dose of color to a room creates excitement. To get just the right amount of pop, start with a neutral base. Then add a few bright accessories—or an accent wall—to deliver the color you crave.
 Cabido Design & Build
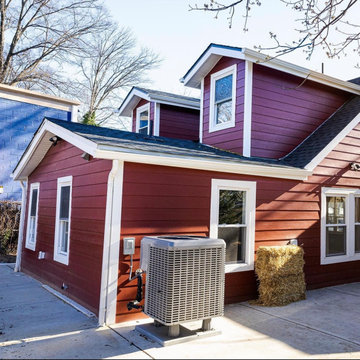
Gutting and renovating this 1921 home near DC was a challenge, but we couldn't be more excited about the final product! With serious structural issues and an abundance of water underneath the foundation (or lack thereof), we had to add footers and waterproofing to ensure this beauty stood the test of time. We decided to honor the home's historical elements and existing footprints to match the surroundings, while keeping the exterior facade intact. Bringing this home back to life was truly an unforgettable experience!

Sponsored
Columbus, OH

Structural Remodeling
Franklin County's Heavy Timber Specialists | Best of Houzz 2020!
 Cabido Design & Build
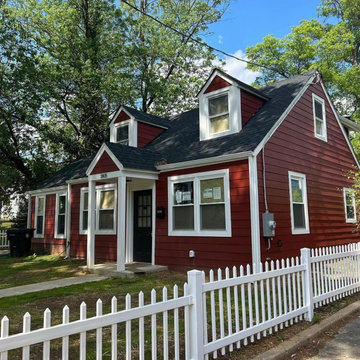
Gutting and renovating this 1921 home near DC was a challenge, but we couldn't be more excited about the final product! With serious structural issues and an abundance of water underneath the foundation (or lack thereof), we had to add footers and waterproofing to ensure this beauty stood the test of time. We decided to honor the home's historical elements and existing footprints to match the surroundings, while keeping the exterior facade intact. Bringing this home back to life was truly an unforgettable experience!
 Lowe's Home Improvement
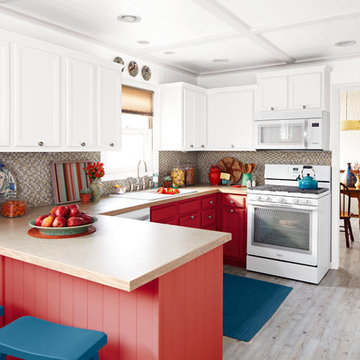
Adding a big, bold dose of color to a room creates excitement. To get just the right amount of pop, start with a neutral base. Then add a few bright accessories—or an accent wall—to deliver the color you crave.
 Cabido Design & Build
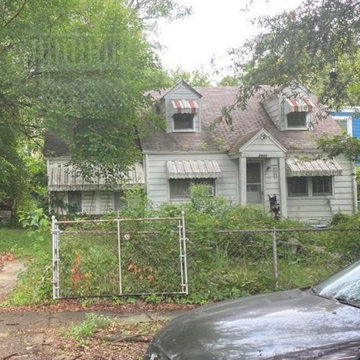
Gutting and renovating this 1921 home near DC was a challenge, but we couldn't be more excited about the final product! With serious structural issues and an abundance of water underneath the foundation (or lack thereof), we had to add footers and waterproofing to ensure this beauty stood the test of time. We decided to honor the home's historical elements and existing footprints to match the surroundings, while keeping the exterior facade intact. Bringing this home back to life was truly an unforgettable experience!
42