
Search results for "Adding excitement" in Home Design Ideas
 Weststarr Custom Homes,LLC.

CONTEMPORARY SANTA FE KITCHEN/ FAMILY ROOM: Michael Gomez w/Weststarr Custom Homes design/build project. Exciting flowing spaces and curved stair provide a functional drama to the captured views of the Catalina Mountains, from both the Great Room and Kitchen spaces. This open, flowing floor plan (Entry, Great Room, Kitchen and Nook) uses materials like; wire-brushed cedar cabinets, ponderosa post & beams, and satillo clay-tile flooring to add an authentic true southwest flavor to the beauty of a contemporary Santa Fe! Photography by Robin Stancliff, Tucson.
 Native Edge Landscape
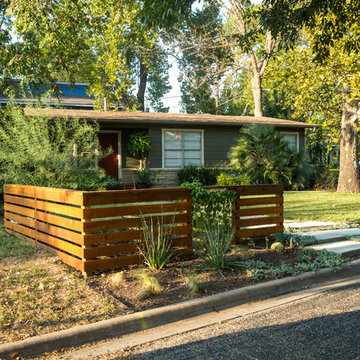
Another fun Crestview project! This young couple wanted a back yard that reflected their bohemian-eclectic style and could add additional privacy from the ever climbing construction around them. A place for “hanging out and drinking coffee or beer in the backyard.” But what was most exciting, was the air stream they had just purchased and were in the process of restoring. With the end goal of using it as a guest home for family and friends, we were challenged with creating a space that was cohesive and connected this new living space with the rest of the yard.
In the front we had another quark to fix. The sidewalk from their front door to the street suddenly stopped 5 feet from the curb, making a less than inviting entry for guests. So, creating a new usable entryway with additional curb appeal was a top priority.
We managed the entertainment space by using modern poured concrete pad’s as a focal. A poured concrete wall serves as a bench as well as creates a visual anchor for the patio area. To soften the hard materials, small plantings of succulents and ground cover were planted in the spaces between the pads. For a backdrop, a custom Cedar Plank wall and trellis combined to soften the vertical space and add plenty of privacy. The trellis is anchored by a Coral Vine to add interest. Cafe style lighting was strung across the area create a sense of intimacy.
We also completed the fence transition, and eliminated the grass areas that were not being utilized to reduce the amount of water waste in the landscape, and replaced these areas with beneficial plantings for the wildlife.
Overall, this landscape was completed with a cohesive Austin-friendly design in mind for these busy young professionals!
Caleb Kerr - http://www.calebkerr.com
 Wendy O'Brien Interior Planning & Design
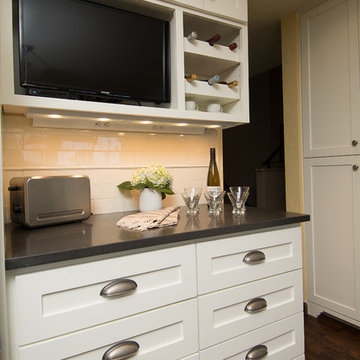
This dramatic kitchen remodel transformed a tiny, outdated kitchen into an open, fresh and exciting place to cook and entertain guests. We bumped out the exterior wall 8′ to give the new kitchen enough space for plenty of circulation, cabinetry and countertops as well as a built-in china cabinet (see before). The buttermilk cabinets, handmade tiles and yellow walls contrast beautifully with the wedgewood blue island and soap stone colored quartz counter tops. The pendant light fixtures and decorative valances add a vintage charm for a truly charming space.
For more exciting interior design projects visit our website: https://wendyobrienid.com.
Find the right local pro for your project

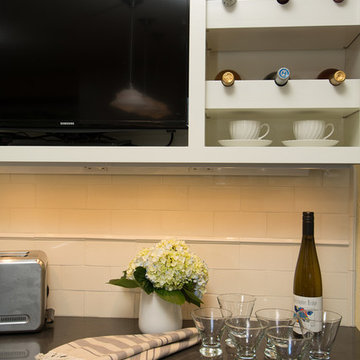 Wendy O'Brien Interior Planning & Design
This dramatic kitchen remodel transformed a tiny, outdated kitchen into an open, fresh and exciting place to cook and entertain guests. We bumped out the exterior wall 8′ to give the new kitchen enough space for plenty of circulation, cabinetry and countertops as well as a built-in china cabinet (see before). The buttermilk cabinets, handmade tiles and yellow walls contrast beautifully with the wedgewood blue island and soap stone colored quartz counter tops. The pendant light fixtures and decorative valances add a vintage charm for a truly charming space.
For more exciting interior design projects visit our website: https://wendyobrienid.com.
 Carpentry with Integrity, Inc.
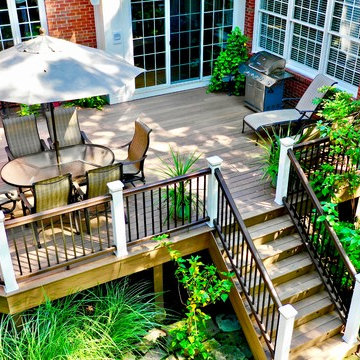
This low/no maintenance Timbertech Evolutions deck replaced their worn out treated deck. We extended the functional space 4' to make better use of the space. Adding riser lights and post cap lights really make this an exciting place to spend the evenings with friends and family..
 Native Edge Landscape
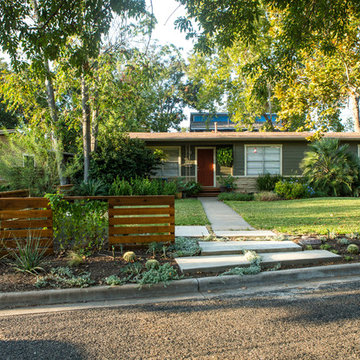
Another fun Crestview project! This young couple wanted a back yard that reflected their bohemian-eclectic style and could add additional privacy from the ever climbing construction around them. A place for “hanging out and drinking coffee or beer in the backyard.” But what was most exciting, was the air stream they had just purchased and were in the process of restoring. With the end goal of using it as a guest home for family and friends, we were challenged with creating a space that was cohesive and connected this new living space with the rest of the yard.
In the front we had another quark to fix. The sidewalk from their front door to the street suddenly stopped 5 feet from the curb, making a less than inviting entry for guests. So, creating a new usable entryway with additional curb appeal was a top priority.
We managed the entertainment space by using modern poured concrete pad’s as a focal. A poured concrete wall serves as a bench as well as creates a visual anchor for the patio area. To soften the hard materials, small plantings of succulents and ground cover were planted in the spaces between the pads. For a backdrop, a custom Cedar Plank wall and trellis combined to soften the vertical space and add plenty of privacy. The trellis is anchored by a Coral Vine to add interest. Cafe style lighting was strung across the area create a sense of intimacy.
We also completed the fence transition, and eliminated the grass areas that were not being utilized to reduce the amount of water waste in the landscape, and replaced these areas with beneficial plantings for the wildlife.
Overall, this landscape was completed with a cohesive Austin-friendly design in mind for these busy young professionals!
Caleb Kerr - http://www.calebkerr.com

Sponsored
Columbus, OH

Hope Restoration & General Contracting
Columbus Design-Build, Kitchen & Bath Remodeling, Historic Renovations
 JWT Associates

The front entry incorporates a custom pivot front door and new bluestone walls. We chose all new paint colors throughout.
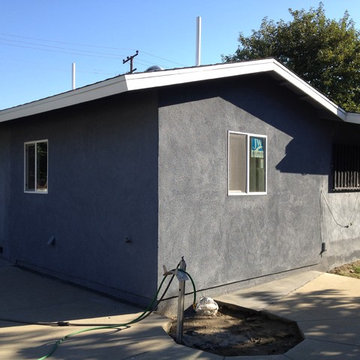
Mid-sized 1960s gray one-story wood house exterior photo in Los Angeles with a shed roof and a mixed material roof
Mid-sized 1960s gray one-story wood house exterior photo in Los Angeles with a shed roof and a mixed material roof
 Lowe's Home Improvement

Adding a big, bold dose of color to a room creates excitement. To get just the right amount of pop, start with a neutral base. Then add a few bright accessories—or an accent wall—to deliver the color you crave.
 User
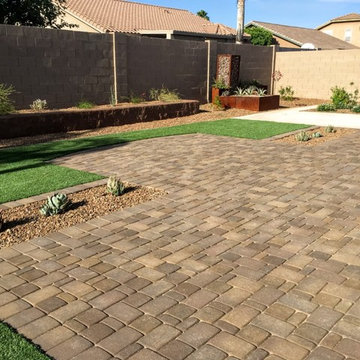
UserThe client wanted a unique metal planter with low water use plants. In the yard we reduced water use by removing the grass and adding a paver patio extension with artificial turf. It was really exciting to create this unique piece for her! We also removed a hot tub and made it into a planter! Deana M. Chiavola
 User

UserAt Affordable Hardscapes of Virginia we view ourselves as "Exterior Designers" taking outdoor areas and making them functional, beautiful and pleasurable. Our exciting new approaches to traditional landscaping challenges result in outdoor living areas your family can cherish forever.
Affordable Hardscapes of Virginia is a Design-Build company specializing in unique hardscape design and construction. Our Paver Patios, Retaining Walls, Outdoor Kitchens, Outdoor Fireplaces and Fire Pits add value to your property and bring your quality of life to a new level.
We are the preeminent outdoor living space contractor in our area. Proudly serving clients in Virginia Beach, Chesapeake, Norfolk, Suffolk, and the surrounding Hampton Roads.
 User
UserJean Bai / Konstrukt Photo

Alcove shower - transitional marble tile marble floor and gray floor alcove shower idea in San Francisco with open cabinets, light wood cabinets, gray walls, an undermount sink, a hinged shower door and gray countertops
Alcove shower - transitional marble tile marble floor and gray floor alcove shower idea in San Francisco with open cabinets, light wood cabinets, gray walls, an undermount sink, a hinged shower door and gray countertops
 Wesley-Wayne Interiors, LLC
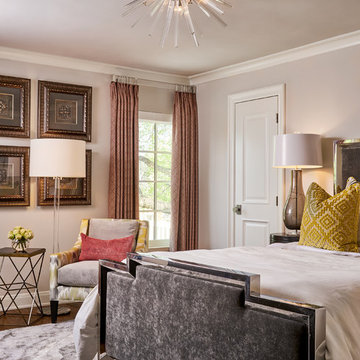
A chic guest bedroom dressed with neutral grays and whites is ready to receive guests anytime. The hotel-like bedding is luxurious, and accents of chartreuse and coral add a dash of excitement with a playful pattern. The polished chrome detail of the bed frame is a dazzling complement to the sputnik-inspired ceiling mount fixture with chrome and crystal rods.
Design by: Wesley-Wayne Interiors
Photo by: Stephen Karlisch

Sponsored
Columbus, OH
Hope Restoration & General Contracting
Columbus Design-Build, Kitchen & Bath Remodeling, Historic Renovations
 Wendy O'Brien Interior Planning & Design
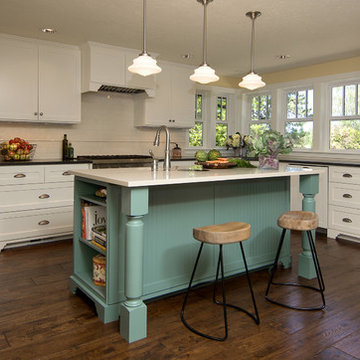
This dramatic kitchen remodel transformed a tiny, outdated kitchen into an open, fresh and exciting place to cook and entertain guests. We bumped out the exterior wall 8′ to give the new kitchen enough space for plenty of circulation, cabinetry and countertops as well as a built-in china cabinet (see before). The buttermilk cabinets, handmade tiles and yellow walls contrast beautifully with the wedgewood blue island and soap stone colored quartz counter tops. The pendant light fixtures and decorative valances add a vintage charm for a truly charming space.
For more exciting interior design projects visit our website: https://wendyobrienid.com.

 TVL Creative Ltd.
[Our Clients]
We were so excited to help these new homeowners re-envision their split-level diamond in the rough. There was so much potential in those walls, and we couldn’t wait to delve in and start transforming spaces. Our primary goal was to re-imagine the main level of the home and create an open flow between the space. So, we started by converting the existing single car garage into their living room (complete with a new fireplace) and opening up the kitchen to the rest of the level.
[Kitchen]
The original kitchen had been on the small side and cut-off from the rest of the home, but after we removed the coat closet, this kitchen opened up beautifully. Our plan was to create an open and light filled kitchen with a design that translated well to the other spaces in this home, and a layout that offered plenty of space for multiple cooks. We utilized clean white cabinets around the perimeter of the kitchen and popped the island with a spunky shade of blue. To add a real element of fun, we jazzed it up with the colorful escher tile at the backsplash and brought in accents of brass in the hardware and light fixtures to tie it all together. Through out this home we brought in warm wood accents and the kitchen was no exception, with its custom floating shelves and graceful waterfall butcher block counter at the island.
[Dining Room]
The dining room had once been the home’s living room, but we had other plans in mind. With its dramatic vaulted ceiling and new custom steel railing, this room was just screaming for a dramatic light fixture and a large table to welcome one-and-all.
[Living Room]
We converted the original garage into a lovely little living room with a cozy fireplace. There is plenty of new storage in this space (that ties in with the kitchen finishes), but the real gem is the reading nook with two of the most comfortable armchairs you’ve ever sat in.
[Master Suite]
This home didn’t originally have a master suite, so we decided to convert one of the bedrooms and create a charming suite that you’d never want to leave. The master bathroom aesthetic quickly became all about the textures. With a sultry black hex on the floor and a dimensional geometric tile on the walls we set the stage for a calm space. The warm walnut vanity and touches of brass cozy up the space and relate with the feel of the rest of the home. We continued the warm wood touches into the master bedroom, but went for a rich accent wall that elevated the sophistication level and sets this space apart.
[Hall Bathroom]
The floor tile in this bathroom still makes our hearts skip a beat. We designed the rest of the space to be a clean and bright white, and really let the lovely blue of the floor tile pop. The walnut vanity cabinet (complete with hairpin legs) adds a lovely level of warmth to this bathroom, and the black and brass accents add the sophisticated touch we were looking for.
[Office]
We loved the original built-ins in this space, and knew they needed to always be a part of this house, but these 60-year-old beauties definitely needed a little help. We cleaned up the cabinets and brass hardware, switched out the formica counter for a new quartz top, and painted wall a cheery accent color to liven it up a bit. And voila! We have an office that is the envy of the neighborhood.
 JSE Interior Design
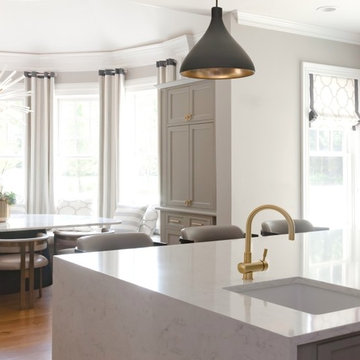
This Westbury NY home was an exciting renovation for an amazing couple looking to clean and brighten up their home.
Their desire for a dreamy escape was achieved with large slabs of Calacatta marble on the kitchen counters, and a custom made breakfast table. The crystal sunburst chandelier takes center stage while brass chair details and cabinet hardware add elegance and sophistication.
Quirky Fornasetti pottery & pillows, Pops of color in art and accessories along with whimsical wallpapered ceilings are infused throughout; adding an element of fun to this chic home. All elements come together creating a rich, light, airy space with unexpected accents that enliven and breathe excitement into the interiors.
 Rachael Liberman Design LLC
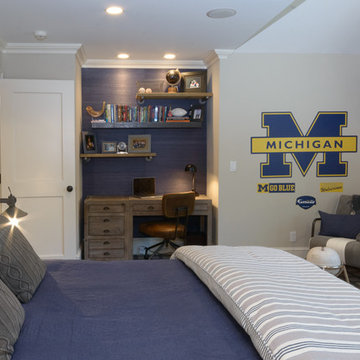
The homeowners had recently gone through a large renovation where they added onto the existing house and upgraded all the finishes when we were hired to design two of their childrens' bedrooms. We went on create the entire dining room and living room designs. We sourced furniture and accessories for the foyer and put the finishing touches on many other rooms throughout the house. In this project, we were lucky to have clients with great taste and an exciting design aesthetic. Interior Design by Rachael Liberman and Photos by Arclight Images

Sponsored
Columbus, OH

Wannemacher Interiors
Customized Award-Winning Interior Design Solutions in Franklin Cnty OH
 Wendy O'Brien Interior Planning & Design
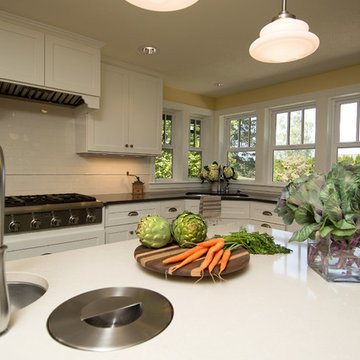
This dramatic kitchen remodel transformed a tiny, outdated kitchen into an open, fresh and exciting place to cook and entertain guests. We bumped out the exterior wall 8′ to give the new kitchen enough space for plenty of circulation, cabinetry and countertops as well as a built-in china cabinet (see before). The buttermilk cabinets, handmade tiles and yellow walls contrast beautifully with the wedgewood blue island and soap stone colored quartz counter tops. The pendant light fixtures and decorative valances add a vintage charm for a truly charming space.
For more exciting interior design projects visit our website: https://wendyobrienid.com.
 Interiors By Jasmina
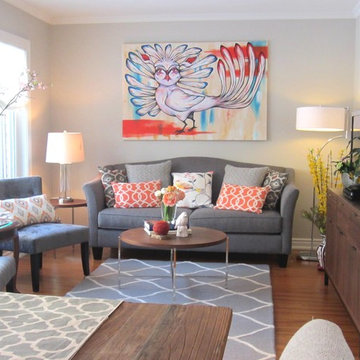
The cheery and whimsical living room started off as a drab and dark space with no sofa or window coverings. We brightened up the space with warm and happy colours like orange, while keeping the sofa and accent chairs neutral gray. A modern fresh look, was achieved, with added warmth from the rustic wood table and console table. An original painting over the sofa added whimsy and excitement, with the same fresh colours repeated in the custom cushions and accessories.
 LU Design Build
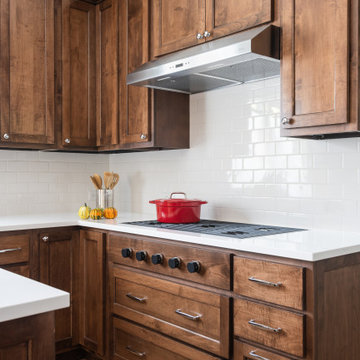
Referred to us by a past client, we were excited to take on their kitchen remodel. The homeowners had their home custom built 20 years ago and knew it was time for an update. They loved the warmth of the wood cabinets but were tired of the golden oak.
We expanded the length of the kitchen and brought in a rich maple wood, stained a warm coffee color to pull out the darker tones of the new hardwood floors. We kept the finishes bright and clean to add interest to the space but keep the look timeless. A modern Wolf stovetop and double-oven add to the ease of cooking in the new expansive island. Everything is finished off with a convenient bar for entertaining! Invite? Yes, please!
40