
Search results for "Adding insulation" in Home Design Ideas
 Ignacio Salas-Humara Architect LLC
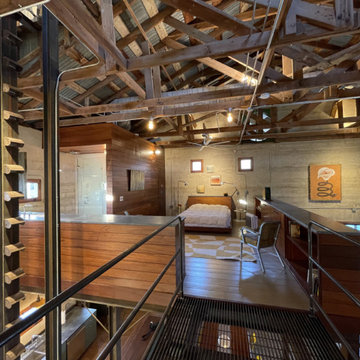
The original hand-built trusses are the highlight, a spider work of 2x6’s. We preserved the exposed underside of the old corrugated steel roof by adding new foam board insulation on top of the old roofing and a new corrugated metal roof.
 Hammer & Hand
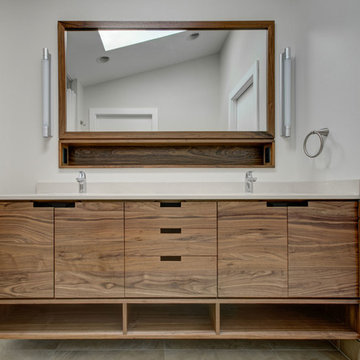
Hammer & Hand and architect Mitch Snyder transformed a hot, cramped, non-code-compliant attic space into a bright and functional master suite. The existing upstairs attic space had two small and hard-to-access bedrooms and a dangerous staircase. The team added a new dormer on the west side of the house which added an additional 195 square feet to the home. The new space includes a master bedroom, master bathroom with vanity and shower, separate water closet, laundry, walk-in master closet, and option to add a small bedroom (the space is currently being used as an open office area). Additional improvements to the home include an upgraded building envelope, insulation, high efficiency water heater, and minisplit heat pump. Photos by Mitchell Snyder Architecture.
 Sweeney Design Remodel

The homeowner selected a new garage overhead door (in a dark bronze anodized framing with insulated frosted tempered windows). We also added a Therma-Tru service door to the left of the overhead garage door.
Find the right local pro for your project
 The Kitchen Loft
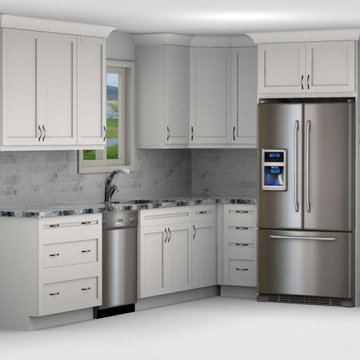

Amy found COGS on Houzz, and we created the space that she had been dreaming of for 16 years. Start by removing everything including bulkheads, useless partition walls and dated floors. The kitchen design process went well, and when we shopped for selections, Amy made decisive and elegant choices.
CountryBoy Construction got the job done on schedule while adding insulation and electrical upgrades.
The results are outstanding :-)
 The Kitchen Loft
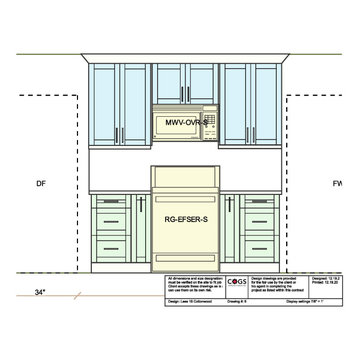
Amy found COGS on Houzz, and we created the space that she had been dreaming of for 16 years. Start by removing everything including bulkheads, useless partition walls and dated floors. The kitchen design process went well, and when we shopped for selections, Amy made decisive and elegant choices.
CountryBoy Construction got the job done on schedule while adding insulation and electrical upgrades.
The results are outstanding :-)
 The Kitchen Loft
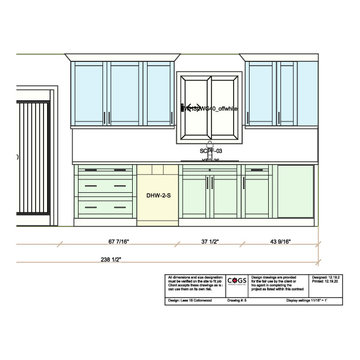
Amy found COGS on Houzz, and we created the space that she had been dreaming of for 16 years. Start by removing everything including bulkheads, useless partition walls and dated floors. The kitchen design process went well, and when we shopped for selections, Amy made decisive and elegant choices.
CountryBoy Construction got the job done on schedule while adding insulation and electrical upgrades.
The results are outstanding :-)
 The Kitchen Loft
Amy found COGS on Houzz, and we created the space that she had been dreaming of for 16 years. Start by removing everything including bulkheads, useless partition walls and dated floors. The kitchen design process went well, and when we shopped for selections, Amy made decisive and elegant choices.
CountryBoy Construction got the job done on schedule while adding insulation and electrical upgrades.
The results are outstanding :-)

Sponsored
Columbus, OH

Structural Remodeling
Franklin County's Heavy Timber Specialists | Best of Houzz 2020!
 Primework Construction
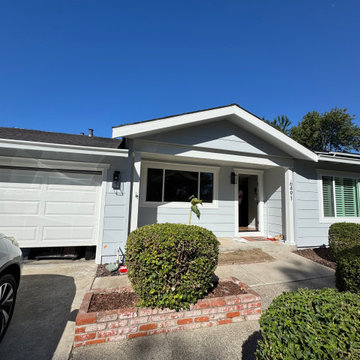
Our recent exterior restoration project in San Jose completely transformed the home’s appearance and energy efficiency. The work included full insulation replacement to improve comfort and reduce energy costs, followed by installation of new high-quality siding designed for durability and weather resistance. The project was completed with a smooth, professional exterior paint finish that not only refreshed the look of the home but also added long-lasting protection. The result — a beautifully restored exterior that combines modern curb appeal with lasting performance and value.
 The Kitchen Loft
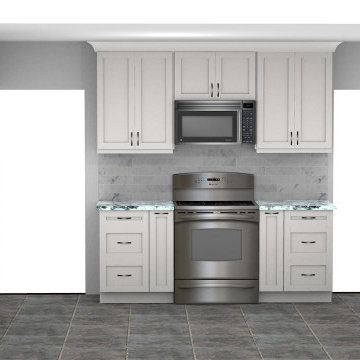
Amy found COGS on Houzz, and we created the space that she had been dreaming of for 16 years. Start by removing everything including bulkheads, useless partition walls and dated floors. The kitchen design process went well, and when we shopped for selections, Amy made decisive and elegant choices.
CountryBoy Construction got the job done on schedule while adding insulation and electrical upgrades.
The results are outstanding :-)
 Gappsi
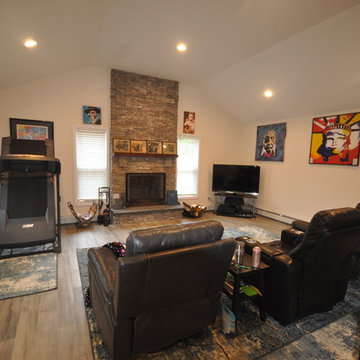
This room was completely gutted to bare studs. New electrical wiring and Hi-Hat fixtures were installed. R19 insulation sheet rock, new windows and doors were added to the room. Porcelain plank wood grain tiles were placed for the flooring and Nantucket cultured stone veneer was installed for the fireplace.
 Primework Construction
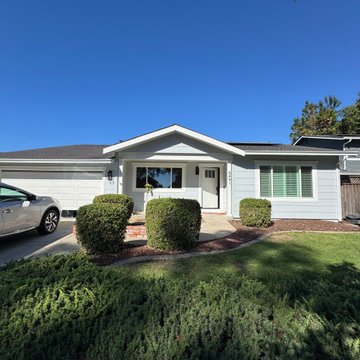
Our recent exterior restoration project in San Jose completely transformed the home’s appearance and energy efficiency. The work included full insulation replacement to improve comfort and reduce energy costs, followed by installation of new high-quality siding designed for durability and weather resistance. The project was completed with a smooth, professional exterior paint finish that not only refreshed the look of the home but also added long-lasting protection. The result — a beautifully restored exterior that combines modern curb appeal with lasting performance and value.
 Henges Insulation, Fireplaces, & Outdoor Kitchens
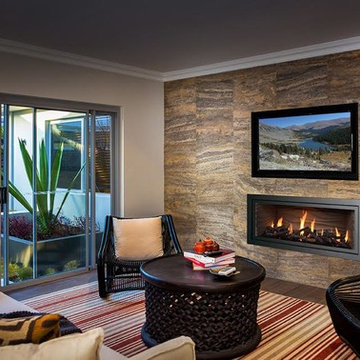
Add style with this modern Mendota Hearth Fireplaces!
Living room - traditional living room idea in Kansas City
Living room - traditional living room idea in Kansas City
 The Kitchen Loft
Amy found COGS on Houzz, and we created the space that she had been dreaming of for 16 years. Start by removing everything including bulkheads, useless partition walls and dated floors. The kitchen design process went well, and when we shopped for selections, Amy made decisive and elegant choices.
CountryBoy Construction got the job done on schedule while adding insulation and electrical upgrades.
The results are outstanding :-)

Sponsored
Columbus, OH

Wannemacher Interiors
Customized Award-Winning Interior Design Solutions in Franklin Cnty OH
 TOC design & construction inc.
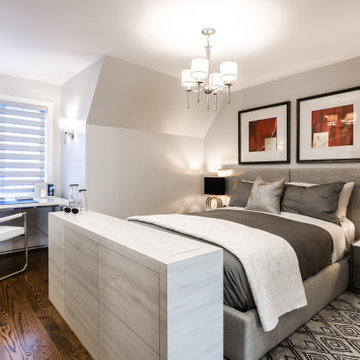
4.Secluded sitting area: If space permits, create a cozy sitting area in your master suite. This can serve as a retreat where you can relax, read, or enjoy some privacy. Consider adding comfortable seating, a small table, and ambient lighting.
5.Soundproofing: Since the goal is to create a secluded space away from teenagers, it's important to consider soundproofing. Insulate the walls, floors, and ceiling to minimize noise transfer. Additionally, consider adding sound-absorbing materials such as acoustic panels or rugs.
6. No space for a TV, No problem this custom cabinet with a TV lift integrated from Nexus is a life saver
 User

UserOne way to add a modern (or mid century modern) vibe to your home's exterior is with a garage door with flush panels. The lines are clean and sleek without ornamentation. This faux wood garage door has the appearance of weathered wood with its soft gray tone and wood graining too. Simple, energy efficient, minimalist. | Project and Photo Credits: ProLift Garage Doors of Savannah
 The Kitchen Loft
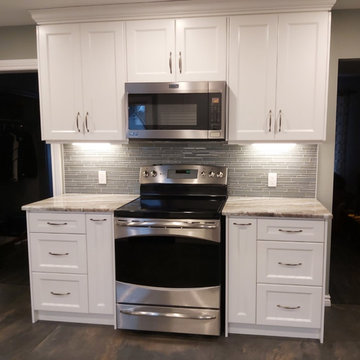
Amy found COGS on Houzz, and we created the space that she had been dreaming of for 16 years. Start by removing everything including bulkheads, useless partition walls and dated floors. The kitchen design process went well, and when we shopped for selections, Amy made decisive and elegant choices.
CountryBoy Construction got the job done on schedule while adding insulation and electrical upgrades.
The results are outstanding :-)
 The Kitchen Loft
Amy found COGS on Houzz, and we created the space that she had been dreaming of for 16 years. Start by removing everything including bulkheads, useless partition walls and dated floors. The kitchen design process went well, and when we shopped for selections, Amy made decisive and elegant choices.
CountryBoy Construction got the job done on schedule while adding insulation and electrical upgrades.
The results are outstanding :-)

Sponsored
Columbus, OH

Hope Restoration & General Contracting
Columbus Design-Build, Kitchen & Bath Remodeling, Historic Renovations
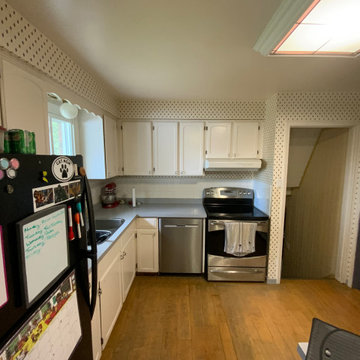 The Kitchen Loft
Amy found COGS on Houzz, and we created the space that she had been dreaming of for 16 years. Start by removing everything including bulkheads, useless partition walls and dated floors. The kitchen design process went well, and when we shopped for selections, Amy made decisive and elegant choices.
CountryBoy Construction got the job done on schedule while adding insulation and electrical upgrades.
The results are outstanding :-)
 Delpino Custom Homes
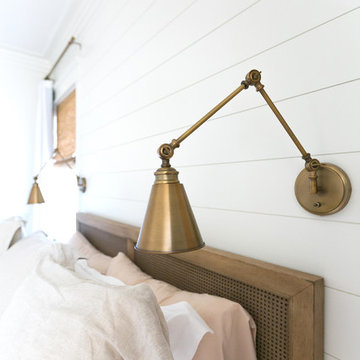
Example of a large country master medium tone wood floor and brown floor bedroom design in Charleston with white walls and no fireplace
 Sunspace Design, Inc.

This downtown Shrewsbury, MA project was a collaborative effort between our talented design team and the discerning eye of the homeowner. Our goal was to carefully plan and construct an orangery-style addition in a very difficult location without significantly altering the architectural flow of the existing colonial home.
The traditional style of an English orangery is characterized by large windows built into the construction as well as a hip style skylight centered within the space (adding a masterful touch of class). In keeping with this theme, we were able to incorporate Anderson architectural French doors and a spectacular skylight so as to allow an optimum amount of light into the structure.
Engineered and constructed using solid dimensional lumber and insulated in compliance with (and exceeding) international residential building code requirements, this bespoke orangery blends the beauty of old world design with the substantial benefits of contemporary construction practices.
Bringing together the very best characteristics of a Sunspace Design project, the orangery featured here provides the warmth of a traditional English AGA stove, the rustic feel of a bluestone floor, and the elegance of custom exterior and interior decorative finishes. We invite you to add a modern English orangery to your own home so that you can enjoy a lovely dining space with your family, or simply an extra area to sit back and relax within.
58