
Search results for "Adding insulation" in Home Design Ideas
 Patriot Construction and Handyman Service
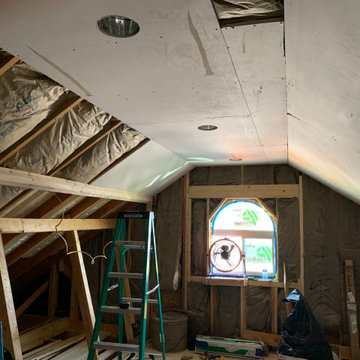
In this picture, we have added the window and much of the structural framing/reframing is complete (except for the left side). Not shown here is the contingencies we made for ventilation above the ceiling and insulation. If that critical step is not taken, it would greatly speed up the deterioration of the roof shingles (most roof damage occurs from the inside, not the outside).
 The Kitchen Loft
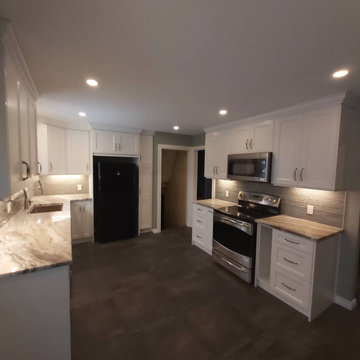
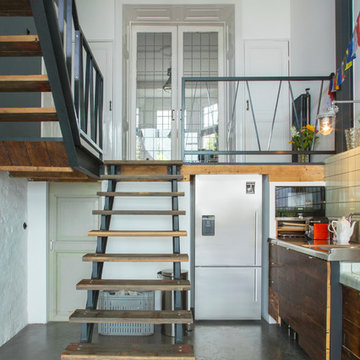
Amy found COGS on Houzz, and we created the space that she had been dreaming of for 16 years. Start by removing everything including bulkheads, useless partition walls and dated floors. The kitchen design process went well, and when we shopped for selections, Amy made decisive and elegant choices.
CountryBoy Construction got the job done on schedule while adding insulation and electrical upgrades.
The results are outstanding :-)
 ASAP Blinds
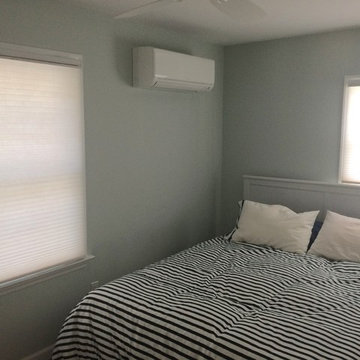
Even a simple window treatment such as this can do wonders for any room. Honeycomb shades provide stylish privacy and light-filtering, and their design also contributes to insulation. Pair them with curtains for added variety!
Find the right local pro for your project
 Arteverk
What does a rug do for a room?
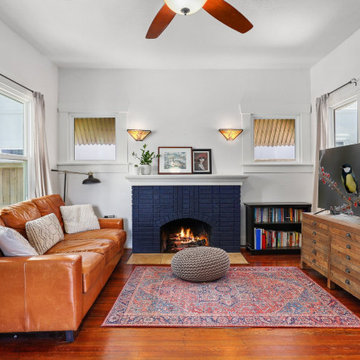
Often the unsung hero of home decor, rugs soften footfall, absorb noise and are excellent internal insulators, in turn helping to cut down heating bills. Functionality aside, rugs can also totally transform a space by tying a color scheme together and adding texture, dimension and statement-making style.
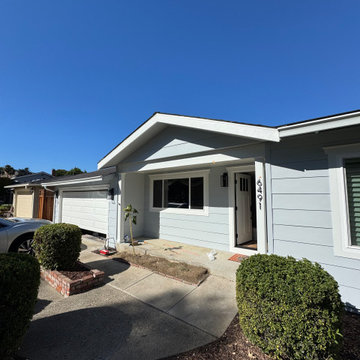
 Primework Construction
Our recent exterior restoration project in San Jose completely transformed the home’s appearance and energy efficiency. The work included full insulation replacement to improve comfort and reduce energy costs, followed by installation of new high-quality siding designed for durability and weather resistance. The project was completed with a smooth, professional exterior paint finish that not only refreshed the look of the home but also added long-lasting protection. The result — a beautifully restored exterior that combines modern curb appeal with lasting performance and value.
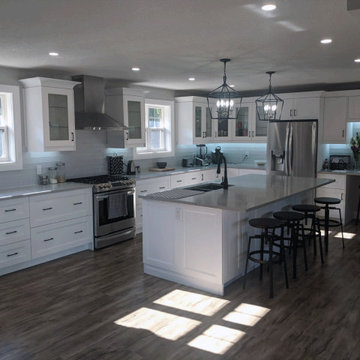
 Proof Contracting Inc.
This major renovation added a second story to an original 1960's bungalow, more than doubling the square footage. All new framing, ductwork, plumbing, electrical, insulation, and more were a part of this project. No detail was overlooked in making this dream home a reality from the timber-framed front entrance to the reverse osmosis water filtration system. A large kitchen, quartz countertops throughout, second-floor laundry room & custom built staircase are some of this project's features.
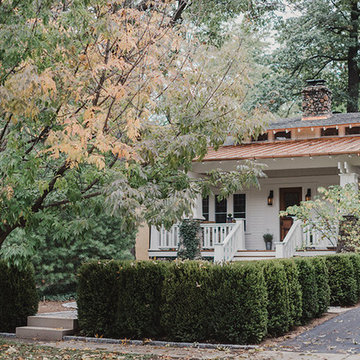
 MainStreet Design Build
The remodel also included a resurfaced front porch floor, new front steps, and refurbished steps off to the side. MainStreet Design Build installed new lighting, added a gable roof in place of a low pitch shed roof, and added new roof details over the kitchen window. We also completely stripped all exterior asbestos shake shingles that were applied over a concrete stucco, and re-insulated and re-sheathed the entire home.
Alicia Gbur Photography

Sponsored
Columbus, OH

Hope Restoration & General Contracting
Columbus Design-Build, Kitchen & Bath Remodeling, Historic Renovations
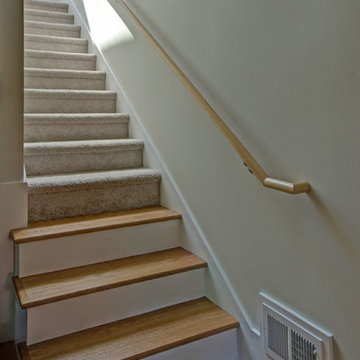
 Hammer & Hand
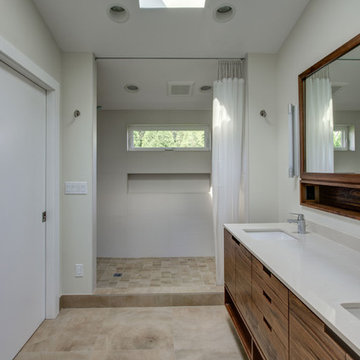
Hammer & Hand and architect Mitch Snyder transformed a hot, cramped, non-code-compliant attic space into a bright and functional master suite. The existing upstairs attic space had two small and hard-to-access bedrooms and a dangerous staircase. The team added a new dormer on the west side of the house which added an additional 195 square feet to the home. The new space includes a master bedroom, master bathroom with vanity and shower, separate water closet, laundry, walk-in master closet, and option to add a small bedroom (the space is currently being used as an open office area). Additional improvements to the home include an upgraded building envelope, insulation, high efficiency water heater, and minisplit heat pump. Photography by Mitchell Snyder Architecture.
 Hammer & Hand
Hammer & Hand and architect Mitch Snyder transformed a hot, cramped, non-code-compliant attic space into a bright and functional master suite. The existing upstairs attic space had two small and hard-to-access bedrooms and a dangerous staircase. The team added a new dormer on the west side of the house which added an additional 195 square feet to the home. The new space includes a master bedroom, master bathroom with vanity and shower, separate water closet, laundry, walk-in master closet, and option to add a small bedroom (the space is currently being used as an open office area). Additional improvements to the home include an upgraded building envelope, insulation, high efficiency water heater, and minisplit heat pump. Photos by Mitchell Snyder Architecture.

 Urban RenoProjects
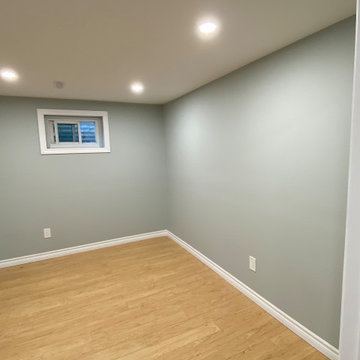
From Unfinished Basement to functional Living Basement!
This is how this basement was transformed:
We started with R12 insulation and vapour barrier, framed, and added ½” drywall on walls and fire-rated 5/8” drywall on the ceiling. Raised ceilings add spaciousness!
Then we built a partition wall with a hollow core door, and installed new electrical outlets, pot lights, and a new electrical panel for enhanced electrical capabilities.
New vinly flooring and a stylish staircase make this basement truly unique.
We finish with Customized paint and primer, 4” baseboards, and a clever closet around the electrical panel for extra storage space.
 User
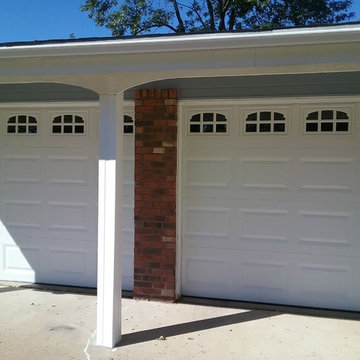
UserWith a traditional design, these quality steel garage doors have a Colonial window design for extra style! Homeowners in the South County area of St. Louis wanted new doors that were easy to maintain, energy efficient, and with the latest technology for safety and security too. In addition, they wanted to add some style to the door with windows and were thrilled with the installation! Project and Photo Credits: Pro-Lift Garage Doors of St. Louis
 Sunspace Design, Inc.
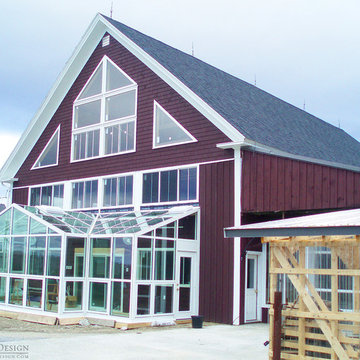
Sunspace Design is a company that prides itself on being able to meet the specific needs of a client. We offer a number of custom glass products, and in this case we had the distinct pleasure of modifying a gorgeous Maine barn.
The clients lived in a rural section of the state, and the property featured a beautiful turn of the century home and barn. Avid gardeners, the clients wished to incorporate a new year-round greenhouse into the barn’s existing façade. To achieve this, we worked with the owners to carefully establish the desired look of the barn. The end result is a seamless transition between the façade and the glass structure we provided.
Utilizing an aluminum frame system, Sunspace was able to provide a gable with glass valleys at a slope so as to blend with the existing slope of the barn’s roof. Adding automated power-operated roof vents, interior fans, and insulated glass completed the system.

Sponsored
Columbus, OH

Wannemacher Interiors
Customized Award-Winning Interior Design Solutions in Franklin Cnty OH
 User
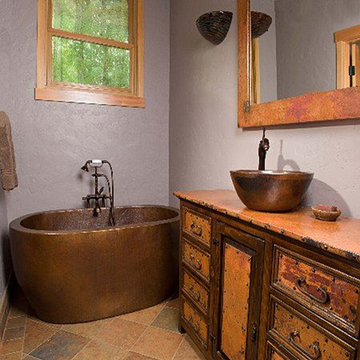
UserOur Oval Double Wall Copper Bathtub by SoLuna (Dark Smoke finish shown above) will keep your luxurious baths warmer for longer periods of time thanks to its insulated double wall. No other copper bathtub in our line retains heat as well as the Oval Double Wall tub. Hand-hammered from 14 gauge copper, this functional piece of rustic art is destined to become more beautiful with age. Relax in a piece of art that adds to any bathroom. Drain placement according to your needs.
 Hammer & Hand
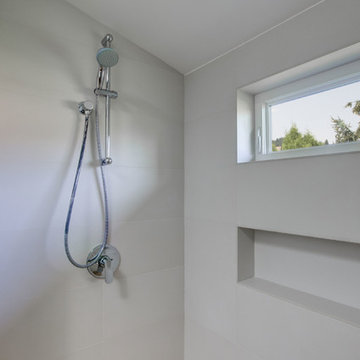
Hammer & Hand and architect Mitch Snyder transformed a hot, cramped, non-code-compliant attic space into a bright and functional master suite. The existing upstairs attic space had two small and hard-to-access bedrooms and a dangerous staircase. The team added a new dormer on the west side of the house which added an additional 195 square feet to the home. The new space includes a master bedroom, master bathroom with vanity and shower, separate water closet, laundry, walk-in master closet, and option to add a small bedroom (the space is currently being used as an open office area). Additional improvements to the home include an upgraded building envelope, insulation, high efficiency water heater, and minisplit heat pump. Photos by Mitchell Snyder Architecture.
 palaestra

A Cheminee Phillipe fireplace orders the space around it & provides a warming focus. Carefully drawn & built brickwork adds thermal mass to the insulated slab, which also has hydronic heating & windows oriented to provide passive thermal gain. The tiles have proven durable & deceptive - some people refuse to believe its not really timber! Planning was organised to reflect the owners former home in the hope that it would minimise disruption arising from the change of location.
 Hammer & Hand
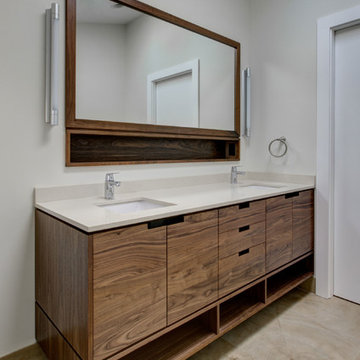
Hammer & Hand and architect Mitch Snyder transformed a hot, cramped, non-code-compliant attic space into a bright and functional master suite. The existing upstairs attic space had two small and hard-to-access bedrooms and a dangerous staircase. The team added a new dormer on the west side of the house which added an additional 195 square feet to the home. The new space includes a master bedroom, master bathroom with vanity and shower, separate water closet, laundry, walk-in master closet, and option to add a small bedroom (the space is currently being used as an open office area). Additional improvements to the home include an upgraded building envelope, insulation, high efficiency water heater, and minisplit heat pump. Photos by Mitchell Snyder Architecture.

Sponsored
Delaware, OH

Buckeye Basements, Inc.
Central Ohio's Basement Finishing ExpertsBest Of Houzz '13-'21
 Signature Hardware
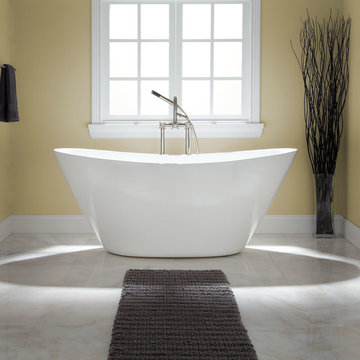
A distinct, tapered shape makes the Treece a modern focal point for your master bath. This acrylic tub has gently sloping sides that encourage reclining at either end. Customize this tub to make it the ultimate bath by choosing from several options. Add the overflow feature for a luxuriously deep water level, the air bath feature to experience a pampering massage any time you wish, or select the insulation option to ensure consistently warm water, even when the temperature in your bathroom drops.
 Flavin Architects
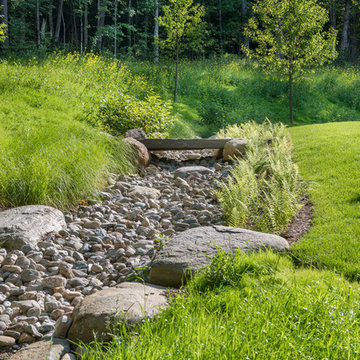
This house is discreetly tucked into its wooded site in the Mad River Valley near the Sugarbush Resort in Vermont. The soaring roof lines complement the slope of the land and open up views though large windows to a meadow planted with native wildflowers. The house was built with natural materials of cedar shingles, fir beams and native stone walls. These materials are complemented with innovative touches including concrete floors, composite exterior wall panels and exposed steel beams. The home is passively heated by the sun, aided by triple pane windows and super-insulated walls.
Photo by: Nat Rea Photography
 Seves Glass Block Inc
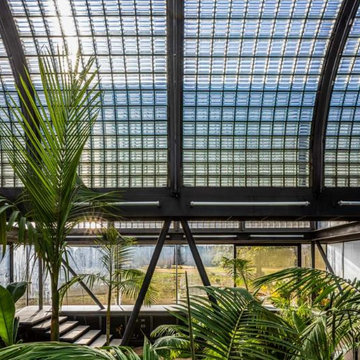
Let There Be Light...& Insulation! Adding beauty to a skylight or ceiling is one of the bonuses of glass block. Another great feature is the durability and insulating value that comes built in. Seves features the textures, styles, colors and sizes that will give you the solution for an atrium roof or extra large skylight. Visit sevesglassblockinc.com for more!
.
#glassblock #modernarchitecture #glassblockinspiration #glassblockarchitecture
60