
Search results for "Adding insulation" in Home Design Ideas

 Greatmats
Foam Floor Mats 5/8 Premium
-- "These 5/8 Premium mats are great. I used them to convert our vacation home garage to a 'Boys Club' for our 5 grandsons. They added protection for play activities and insulation from the concrete floor. We had a water leak and they were so easy to take up and dry out the floor. I even used them to line the foundation perimeter instead of painting it. The pictures say it all. Look how great the ''Great Mats'' made our Game room look!"
 Edgewater Design Group
The client came to us to assist with transforming their small family cabin into a year-round residence that would continue the family legacy. The home was originally built by our client’s grandfather so keeping much of the existing interior woodwork and stone masonry fireplace was a must. They did not want to lose the rustic look and the warmth of the pine paneling. The view of Lake Michigan was also to be maintained. It was important to keep the home nestled within its surroundings.
There was a need to update the kitchen, add a laundry & mud room, install insulation, add a heating & cooling system, provide additional bedrooms and more bathrooms. The addition to the home needed to look intentional and provide plenty of room for the entire family to be together. Low maintenance exterior finish materials were used for the siding and trims as well as natural field stones at the base to match the original cabin’s charm.

 ZeroEnergy Design
ZeroEnergy Design (ZED) created this modern home for a progressive family in the desirable community of Lexington.
Thoughtful Land Connection. The residence is carefully sited on the infill lot so as to create privacy from the road and neighbors, while cultivating a side yard that captures the southern sun. The terraced grade rises to meet the house, allowing for it to maintain a structured connection with the ground while also sitting above the high water table. The elevated outdoor living space maintains a strong connection with the indoor living space, while the stepped edge ties it back to the true ground plane. Siting and outdoor connections were completed by ZED in collaboration with landscape designer Soren Deniord Design Studio.
Exterior Finishes and Solar. The exterior finish materials include a palette of shiplapped wood siding, through-colored fiber cement panels and stucco. A rooftop parapet hides the solar panels above, while a gutter and site drainage system directs rainwater into an irrigation cistern and dry wells that recharge the groundwater.
Cooking, Dining, Living. Inside, the kitchen, fabricated by Henrybuilt, is located between the indoor and outdoor dining areas. The expansive south-facing sliding door opens to seamlessly connect the spaces, using a retractable awning to provide shade during the summer while still admitting the warming winter sun. The indoor living space continues from the dining areas across to the sunken living area, with a view that returns again to the outside through the corner wall of glass.
Accessible Guest Suite. The design of the first level guest suite provides for both aging in place and guests who regularly visit for extended stays. The patio off the north side of the house affords guests their own private outdoor space, and privacy from the neighbor. Similarly, the second level master suite opens to an outdoor private roof deck.
Light and Access. The wide open interior stair with a glass panel rail leads from the top level down to the well insulated basement. The design of the basement, used as an away/play space, addresses the need for both natural light and easy access. In addition to the open stairwell, light is admitted to the north side of the area with a high performance, Passive House (PHI) certified skylight, covering a six by sixteen foot area. On the south side, a unique roof hatch set flush with the deck opens to reveal a glass door at the base of the stairwell which provides additional light and access from the deck above down to the play space.
Energy. Energy consumption is reduced by the high performance building envelope, high efficiency mechanical systems, and then offset with renewable energy. All windows and doors are made of high performance triple paned glass with thermally broken aluminum frames. The exterior wall assembly employs dense pack cellulose in the stud cavity, a continuous air barrier, and four inches exterior rigid foam insulation. The 10kW rooftop solar electric system provides clean energy production. The final air leakage testing yielded 0.6 ACH 50 - an extremely air tight house, a testament to the well-designed details, progress testing and quality construction. When compared to a new house built to code requirements, this home consumes only 19% of the energy.
Architecture & Energy Consulting: ZeroEnergy Design
Landscape Design: Soren Deniord Design
Paintings: Bernd Haussmann Studio
Photos: Eric Roth Photography
Find the right local pro for your project
 Armitage Interiors - Home Design & Renovation

This luxurious and spa like custom bathroom took a cold and drafty backroom and converted it to a warm and cozy retreat as part of a guest suite remodel. We insulated the exterior walls and floor as we were adding a radiant flooring system underneath the bespoke patterned tile floor. The achromatic color scheme is offset by a beautiful cream colored wallpaper with silver leaf floral accents. This rich and comforting space will make any guest they receive feel warm and welcome.
 Housewright Construction Inc.
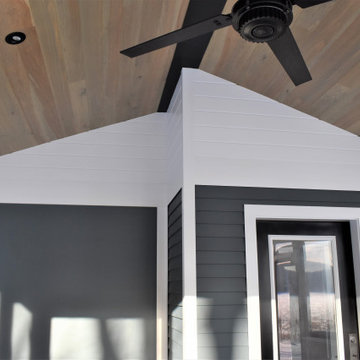

Housewright Construction had the pleasure of renovating this 1980's lake house in central NH. We stripped down the old tongue and grove pine, re-insulated, replaced all of the flooring, installed a custom stained wood ceiling, gutted the Kitchen and bathrooms and added a custom fireplace. Outside we installed new siding, replaced the windows, installed a new deck, screened in porch and farmers porch and outdoor shower. This lake house will be a family favorite for years to come!
 Curtain Call
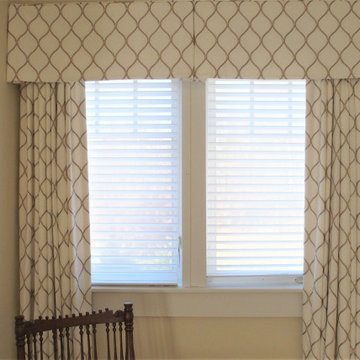
My client has Hunter Douglas Silhouettes in her guest bedroom. She wanted to increase the feeling of warmth by adding lined and interlined draperies and box pleat valances. She chose a fabulous off white linen blend fabric with taupe and gold embroidery, which picks up all of the colors in the room. The tailored box pleat valances provide just enough decor to further warm up the room.
 Alair Homes Arlington
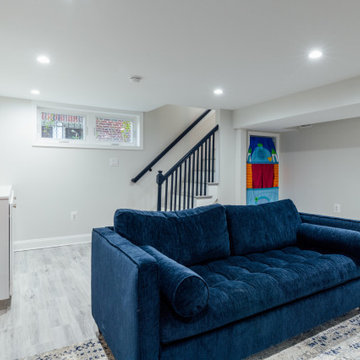
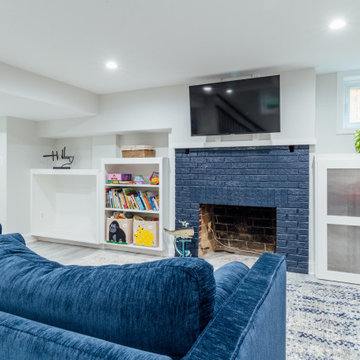
This basement remodel was a 2021 Southeast Regional Contractor of the Year award winner for Basement Under $100K.
The owners wanted to add space to their DC home by utilizing the existing dark, wet basement. We were able to create a light, bright space for their growing family. Behind the walls, we updated the plumbing, insulation and waterproofed the basement. You can see the beautifully finished space is multi-functional with a play area, TV viewing, new spacious bath, and laundry room - the perfect space for a growing family.

Sponsored
Columbus, OH

Hope Restoration & General Contracting
Columbus Design-Build, Kitchen & Bath Remodeling, Historic Renovations
 EV Blinds Window Treatment Store
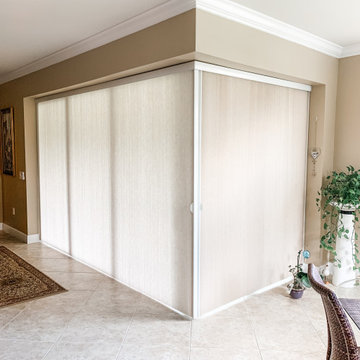
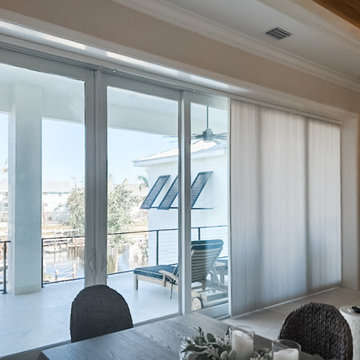
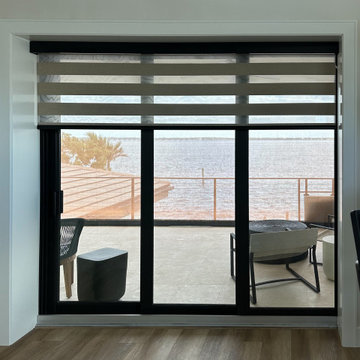
Sliding glass doors are one of today’s homes’ most popular and stylish window treatment options. Not only do they provide a great view and plenty of natural light to the interiors, but they also can be used to create an effective barrier from the outside elements or for greater insulation and energy efficiency. But even with all their advantages, a sliding glass door does require window treatment for added privacy and protection from the sun’s rays.
 Curtain Call
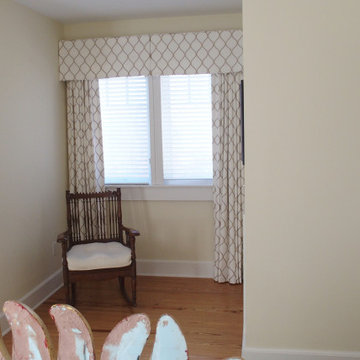
My client has Hunter Douglas Silhouettes in her guest bedroom. She wanted to increase the feeling of warmth by adding lined and interlined draperies and box pleat valances. She chose a fabulous off white linen blend fabric with taupe and gold embroidery, which picks up all of the colors in the room. The tailored box pleat valances provide just enough decor to further warm up the room.
 Curtain Call
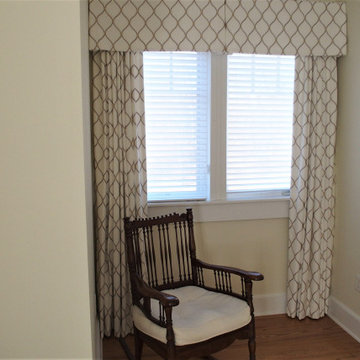
My client has Hunter Douglas Silhouettes in her guest bedroom. She wanted to increase the feeling of warmth by adding lined and interlined draperies and box pleat valances. She chose a fabulous off white linen blend fabric with taupe and gold embroidery, which picks up all of the colors in the room. The tailored box pleat valances provide just enough decor to further warm up the room.
 JR Floors and Window Coverings
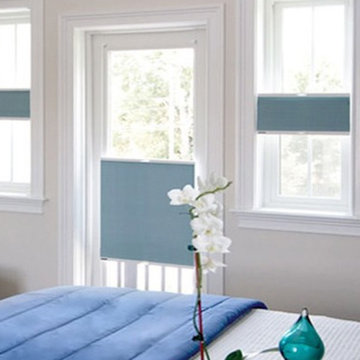
Window coverings options include shutters, blinds, and shades that provide lighting control, privacy and thermal insulation. In addition, curtains may be added and changed from time to time to complement your décor.
The basic factors you’ll want to consider when choosing window coverings are:
How much natural light you want to admit during the day.
How much privacy you need.
Whether you like your views and want to feature them or obscure them.
Heating, cooling and UV exposure in the room.
Your budget and home style.
 Alair Homes Arlington
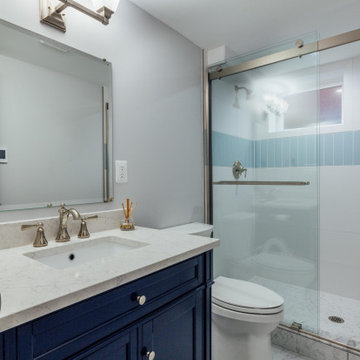
This basement remodel was a 2021 Southeast Regional Contractor of the Year award winner for Basement Under $100K.
The owners wanted to add space to their DC home by utilizing the existing dark, wet basement. We were able to create a light, bright space for their growing family. Behind the walls, we updated the plumbing, insulation and waterproofed the basement. You can see the beautifully finished space is multi-functional with a play area, TV viewing, new spacious bath, and laundry room - the perfect space for a growing family.
 Pittsburgh Remodeling Company
Rob Schwerdt
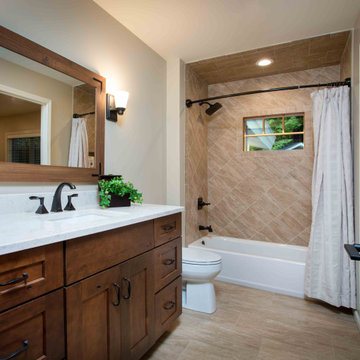

Example of a small transitional multicolored tile and porcelain tile alcove shower design with a console sink, flat-panel cabinets, white cabinets, solid surface countertops, a two-piece toilet, yellow walls and engineered wood floors
Example of a small transitional multicolored tile and porcelain tile alcove shower design with a console sink, flat-panel cabinets, white cabinets, solid surface countertops, a two-piece toilet, yellow walls and engineered wood floors

Sponsored
Columbus, OH
Hope Restoration & General Contracting
Columbus Design-Build, Kitchen & Bath Remodeling, Historic Renovations
 Alair Homes Arlington
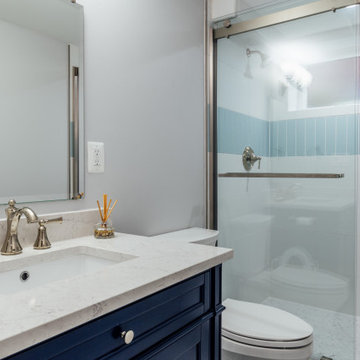
This basement remodel was a 2021 Southeast Regional Contractor of the Year award winner for Basement Under $100K.
The owners wanted to add space to their DC home by utilizing the existing dark, wet basement. We were able to create a light, bright space for their growing family. Behind the walls, we updated the plumbing, insulation and waterproofed the basement. You can see the beautifully finished space is multi-functional with a play area, TV viewing, new spacious bath, and laundry room - the perfect space for a growing family.
 Alair Homes Arlington
This basement remodel was a 2021 Southeast Regional Contractor of the Year award winner for Basement Under $100K.
The owners wanted to add space to their DC home by utilizing the existing dark, wet basement. We were able to create a light, bright space for their growing family. Behind the walls, we updated the plumbing, insulation and waterproofed the basement. You can see the beautifully finished space is multi-functional with a play area, TV viewing, new spacious bath, and laundry room - the perfect space for a growing family.
 EV Blinds Window Treatment Store
Sliding glass doors are one of today’s homes’ most popular and stylish window treatment options. Not only do they provide a great view and plenty of natural light to the interiors, but they also can be used to create an effective barrier from the outside elements or for greater insulation and energy efficiency. But even with all their advantages, a sliding glass door does require window treatment for added privacy and protection from the sun’s rays.
 EV Blinds Window Treatment Store
Sliding glass doors are one of today’s homes’ most popular and stylish window treatment options. Not only do they provide a great view and plenty of natural light to the interiors, but they also can be used to create an effective barrier from the outside elements or for greater insulation and energy efficiency. But even with all their advantages, a sliding glass door does require window treatment for added privacy and protection from the sun’s rays.

Sponsored
Columbus, OH

Structural Remodeling
Franklin County's Heavy Timber Specialists | Best of Houzz 2020!
 Housewright Construction Inc.
Housewright Construction had the pleasure of renovating this 1980's lake house in central NH. We stripped down the old tongue and grove pine, re-insulated, replaced all of the flooring, installed a custom stained wood ceiling, gutted the Kitchen and bathrooms and added a custom fireplace. Outside we installed new siding, replaced the windows, installed a new deck, screened in porch and farmers porch and outdoor shower. This lake house will be a family favorite for years to come!
 Housewright Construction Inc.
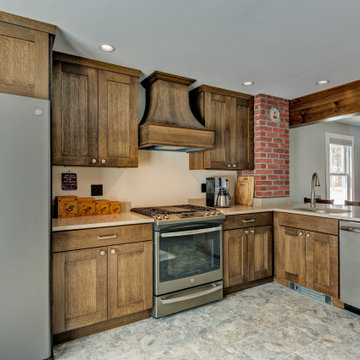
Housewright took this classic cottage style home circa 1940s and gave it a fresh new look! We started the project by removing a wall that separated the kitchen from the dining room area. When we removed this wall, we discovered an old, long ago buried brick chimney. We removed a window and added a sliding patio door to allow more natural lighting within the kitchen. In addition we also widened an adjacent stairwell and updated lighting in the kitchen and bathrooms. Housewright made the home more efficient by improving the home insulation envelope, the lighting fixtures and updating the heating system.
 Dickinson Architects, LLC
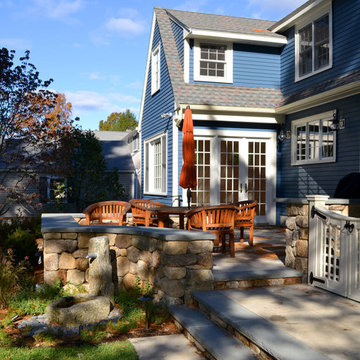
This Cape renovation in Concord, MA created the feeling of more room without sacrificing yard. On the first floor, we removed walls and reconfigured the space to create an open kitchen, dining, and family room area. A screen porch was changed into a three season room opening off a home office. The connection to the outdoors was strengthened by adding a backyard patio deck off the dining room. At the second floor, the main section was removed and rebuilt with higher knee walls and larger dormers for additional headroom in the bedrooms and bathrooms. A new roof with insulation was installed to protect against ice dams.
70