
Search results for "Adding insulation" in Home Design Ideas
 BH Construction & Development Inc
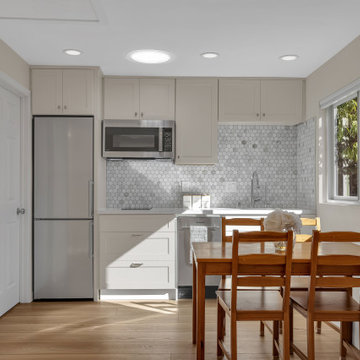
This garage conversion was thoughtfully designed to create a bright, functional, and modern living space that feels fully integrated with the rest of the home. The project included a complete transformation of the existing garage into a comfortable living area, featuring new insulation, drywall, flooring, electrical and lighting upgrades, and a full kitchenette.
We focused on maximizing natural light, efficient layout planning, and clean, modern finishes to ensure the space is both practical and inviting. The result is a seamless conversion that adds valuable square footage and enhances the overall usability and value of the property.
 Garage Headquarters
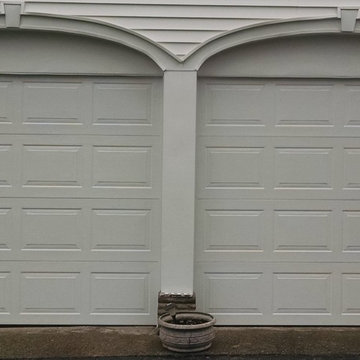
The Quincy Collection keeps design in mind and adds comfort to your home by providing protection from air infiltration and temperature change.
Example of a classic garage design in Boston
Example of a classic garage design in Boston
 Porch Conversion
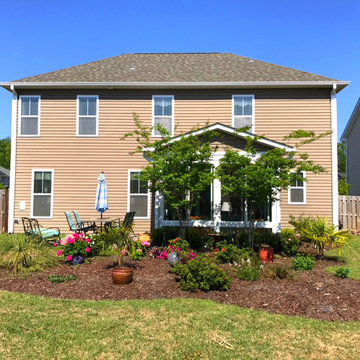
A sunroom addition can look seamless and as if it was part of the original structure if done correctly. We have done many additions over the past 35 years, several of which look like this one. We started off with a concrete slab and added an insulated roof, glass windows, and electricity. Now this space is complete and ready to use year-round!
Find the right local pro for your project
 All-Star Remodeling & Design
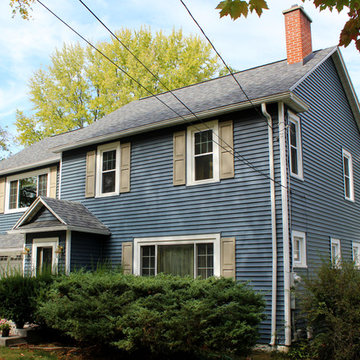
For this Exterior Remodeling Project in Kalamazoo, we gave the exterior of the home a complete facelift. We replaced the roof with new Owens Corning Duration Lifetime Dimensional Shingles (Estate Gray) and added new insulation and venting, we also replaced the gutters. We replaced the doors and the windows (Alside Mezzo Windows), we replaced the siding with Certainteed Restoration Classic Vinyl Siding (Pacific Blue), and we replaced the shutters with new 2-Panel Vinyl Shutters.
 Housewright Construction Inc.
Housewright Construction had the pleasure of renovating this 1980's lake house in central NH. We stripped down the old tongue and grove pine, re-insulated, replaced all of the flooring, installed a custom stained wood ceiling, gutted the Kitchen and bathrooms and added a custom fireplace. Outside we installed new siding, replaced the windows, installed a new deck, screened in porch and farmers porch and outdoor shower. This lake house will be a family favorite for years to come!
 HTBD Construction LLC

Basement room converted into a Home Theater room. New walls and ceiling were built. Fully insulated. All custom woodwork, acoustic panels, fiber optic ceiling with shooting star, new carpet and seating. LED RGB ceiling lights add to the atmosphere allowing over 30 color options in the room. programmable mood lighting is available. In-wall speakers, projector screen with motorized masking system, custom leather door. Projector sits on a shelf on the back wall in the room.
 Edgewater Design Group
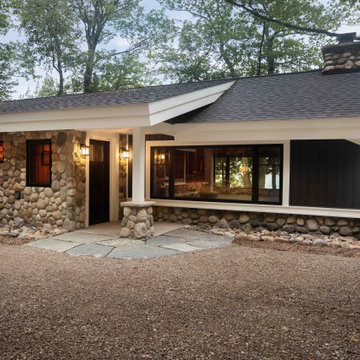
The client came to us to assist with transforming their small family cabin into a year-round residence that would continue the family legacy. The home was originally built by our client’s grandfather so keeping much of the existing interior woodwork and stone masonry fireplace was a must. They did not want to lose the rustic look and the warmth of the pine paneling. The view of Lake Michigan was also to be maintained. It was important to keep the home nestled within its surroundings.
There was a need to update the kitchen, add a laundry & mud room, install insulation, add a heating & cooling system, provide additional bedrooms and more bathrooms. The addition to the home needed to look intentional and provide plenty of room for the entire family to be together. Low maintenance exterior finish materials were used for the siding and trims as well as natural field stones at the base to match the original cabin’s charm.

Sponsored
Columbus, OH

Wannemacher Interiors
Customized Award-Winning Interior Design Solutions in Franklin Cnty OH
 Midland Garage Door
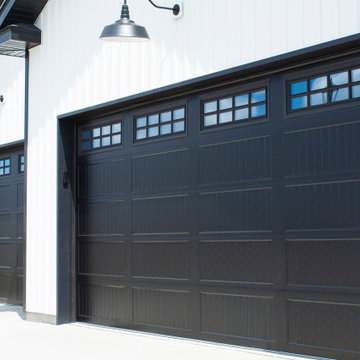
Adds a fresh dimension to a time-honored classic. Without the center stile, the door is left with a cleaner and more contemporary look while maintaining the classic charm of the Short Panel Carriage design.
 Stealth Construction
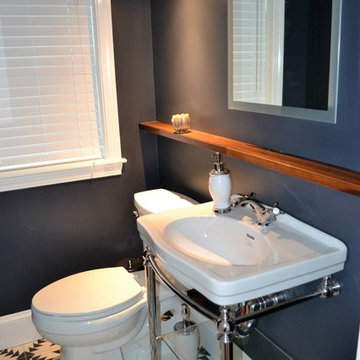
Here is a small powder room remodel we just completed in Medford. This was a very small space that had been added to the original house years ago. It was a very cold spot in the house and didn't fit the decor of the remaining home. We addressed the cold issue by provided open cell spray foam insulation all around including the floor which had been a problem area. Along with the cold it also had a few structural issues which were corrected during the construction. In the end the customer ended up with a nice cozy powder room that fits their decor and if I say so myself " A beautiful final product"!

 The Artisans Group, Inc.
Winner of the 2018 Tour of Homes Best Remodel, this whole house re-design of a 1963 Bennet & Johnson mid-century raised ranch home is a beautiful example of the magic we can weave through the application of more sustainable modern design principles to existing spaces.
We worked closely with our client on extensive updates to create a modernized MCM gem.
Extensive alterations include:
- a completely redesigned floor plan to promote a more intuitive flow throughout
- vaulted the ceilings over the great room to create an amazing entrance and feeling of inspired openness
- redesigned entry and driveway to be more inviting and welcoming as well as to experientially set the mid-century modern stage
- the removal of a visually disruptive load bearing central wall and chimney system that formerly partitioned the homes’ entry, dining, kitchen and living rooms from each other
- added clerestory windows above the new kitchen to accentuate the new vaulted ceiling line and create a greater visual continuation of indoor to outdoor space
- drastically increased the access to natural light by increasing window sizes and opening up the floor plan
- placed natural wood elements throughout to provide a calming palette and cohesive Pacific Northwest feel
- incorporated Universal Design principles to make the home Aging In Place ready with wide hallways and accessible spaces, including single-floor living if needed
- moved and completely redesigned the stairway to work for the home’s occupants and be a part of the cohesive design aesthetic
- mixed custom tile layouts with more traditional tiling to create fun and playful visual experiences
- custom designed and sourced MCM specific elements such as the entry screen, cabinetry and lighting
- development of the downstairs for potential future use by an assisted living caretaker
- energy efficiency upgrades seamlessly woven in with much improved insulation, ductless mini splits and solar gain
 Clopay
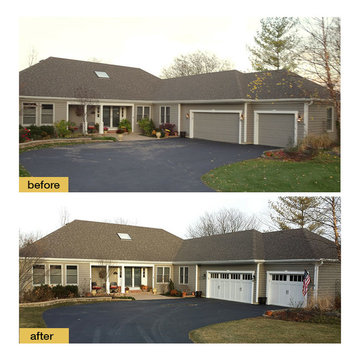
These homeowners added some pizazz to their ranch home when they upgraded to Clopay Coachman Collection carriage house garage doors. Suddenly all the charming details of the house come to life. Model shown: Design 12 with REC14 windows. Installed by Garage Door Specialists, Inc. in Wheeling, IL.
 Housewright Construction Inc.

Housewright Construction had the pleasure of renovating this 1980's lake house in central NH. We stripped down the old tongue and grove pine, re-insulated, replaced all of the flooring, installed a custom stained wood ceiling, gutted the Kitchen and bathrooms and added a custom fireplace. Outside we installed new siding, replaced the windows, installed a new deck, screened in porch and farmers porch and outdoor shower. This lake house will be a family favorite for years to come!
 Porch Conversion
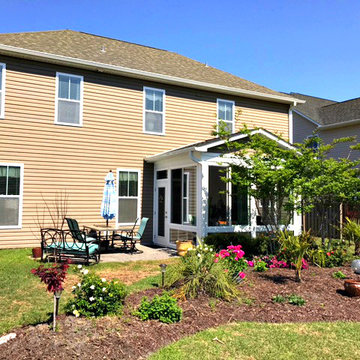
A sunroom addition can look seamless and as if it was part of the original structure if done correctly. We have done many additions over the past 35 years, several of which look like this one. We started off with a concrete slab and added an insulated roof, glass windows, and electricity. Now this space is complete and ready to use year-round!

Sponsored
Columbus, OH

Hope Restoration & General Contracting
Columbus Design-Build, Kitchen & Bath Remodeling, Historic Renovations
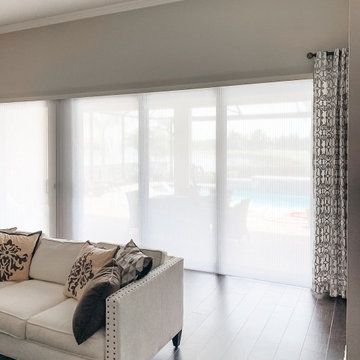
 EV Blinds Window Treatment Store
Sliding glass doors are one of today’s homes’ most popular and stylish window treatment options. Not only do they provide a great view and plenty of natural light to the interiors, but they also can be used to create an effective barrier from the outside elements or for greater insulation and energy efficiency. But even with all their advantages, a sliding glass door does require window treatment for added privacy and protection from the sun’s rays.
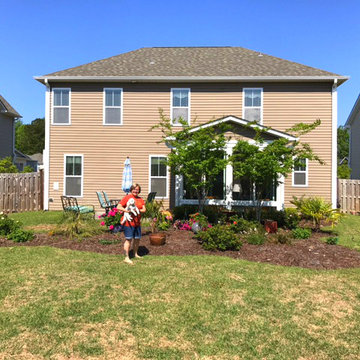 Porch Conversion
A sunroom addition can look seamless and as if it was part of the original structure if done correctly. We have done many additions over the past 35 years, several of which look like this one. We started off with a concrete slab and added an insulated roof, glass windows, and electricity. Now this space is complete and ready to use year-round!
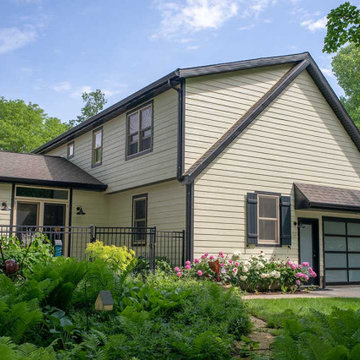
 Sweeney Design Remodel
The homeowner selected a new garage overhead door (in a dark bronze anodized framing with insulated frosted tempered windows). We also added a Therma-Tru service door to the left of the overhead garage door.
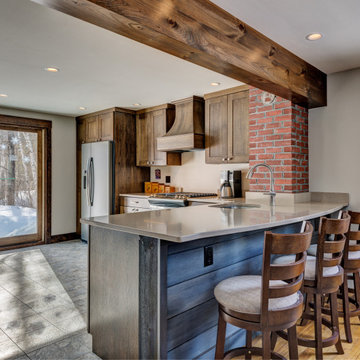 Housewright Construction Inc.
Housewright took this classic cottage style home circa 1940s and gave it a fresh new look! We started the project by removing a wall that separated the kitchen from the dining room area. When we removed this wall, we discovered an old, long ago buried brick chimney. We removed a window and added a sliding patio door to allow more natural lighting within the kitchen. In addition we also widened an adjacent stairwell and updated lighting in the kitchen and bathrooms. Housewright made the home more efficient by improving the home insulation envelope, the lighting fixtures and updating the heating system.

Sponsored
Columbus, OH

Structural Remodeling
Franklin County's Heavy Timber Specialists | Best of Houzz 2020!

 KohlMark Architects and Builders
The design of this home was driven by the owners’ desire for a three-bedroom waterfront home that showcased the spectacular views and park-like setting. As nature lovers, they wanted their home to be organic, minimize any environmental impact on the sensitive site and embrace nature.
This unique home is sited on a high ridge with a 45° slope to the water on the right and a deep ravine on the left. The five-acre site is completely wooded and tree preservation was a major emphasis. Very few trees were removed and special care was taken to protect the trees and environment throughout the project. To further minimize disturbance, grades were not changed and the home was designed to take full advantage of the site’s natural topography. Oak from the home site was re-purposed for the mantle, powder room counter and select furniture.
The visually powerful twin pavilions were born from the need for level ground and parking on an otherwise challenging site. Fill dirt excavated from the main home provided the foundation. All structures are anchored with a natural stone base and exterior materials include timber framing, fir ceilings, shingle siding, a partial metal roof and corten steel walls. Stone, wood, metal and glass transition the exterior to the interior and large wood windows flood the home with light and showcase the setting. Interior finishes include reclaimed heart pine floors, Douglas fir trim, dry-stacked stone, rustic cherry cabinets and soapstone counters.
Exterior spaces include a timber-framed porch, stone patio with fire pit and commanding views of the Occoquan reservoir. A second porch overlooks the ravine and a breezeway connects the garage to the home.
Numerous energy-saving features have been incorporated, including LED lighting, on-demand gas water heating and special insulation. Smart technology helps manage and control the entire house.
Greg Hadley Photography
 Rhodes Architecture + Light
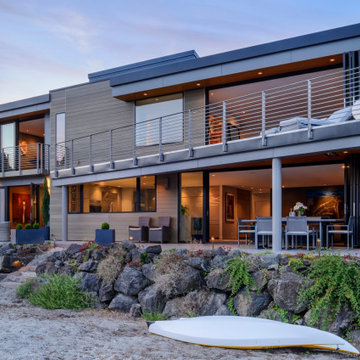
Energy use and sustainable systems were a key component of the design which used high-efficacy lighting, better cladding on a rain-screen system, high-efficiency doors and windows, new insulation and weather barriers, and which added a photovoltaic-generated electrical system. The contemporary design sought to integrate all of these systems, materials, and finishes into a seamless whole that lent interest and drama to a residence which was previously lusterless.
 Alair Homes Arlington

This basement remodel was a 2021 Southeast Regional Contractor of the Year award winner for Basement Under $100K.
The owners wanted to add space to their DC home by utilizing the existing dark, wet basement. We were able to create a light, bright space for their growing family. Behind the walls, we updated the plumbing, insulation and waterproofed the basement. You can see the beautifully finished space is multi-functional with a play area, TV viewing, new spacious bath, and laundry room - the perfect space for a growing family.
71