
Search results for "Adding insulation" in Home Design Ideas
 Rachel Wong
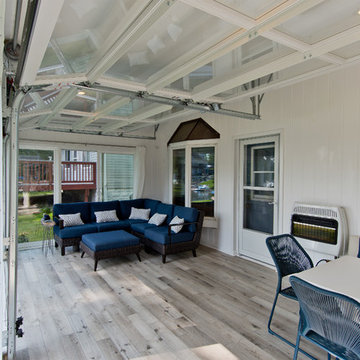
Sunroom with glass garage doors on a lake house outside metro Detroit.
Photo: Kirk Allen / http://kirkallenphotography.com/
 G.B. Construction and Development, Inc.

The original room was just a screen room with a low flat ceiling constructed over decking. There was a door off to the side with a cumbersome staircase, another door leading to the rear yard and a slider leading into the house. Since the room was all screens it could not really be utilized all four seasons. Another issue, bugs would come in through the decking, the screens and the space under the two screen doors. To create a space that can be utilized all year round we rebuilt the walls, raised the ceiling, added insulation, installed a combination of picture and casement windows and a 12' slider along the deck wall. For the underneath we installed insulation and a new wood look vinyl floor. The space can now be comfortably utilized most of the year.
 GRECO INTERIORS
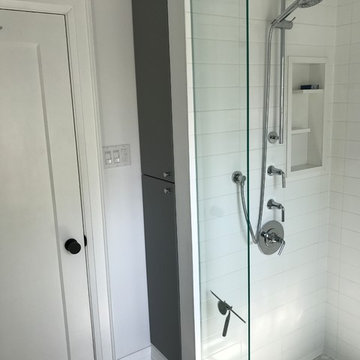
We were able to maximize the space by ensuring the design was well thought out.

The transformation of this space went beyond aesthetics (e.g. tile selection and finishes) and is an example of how careful planning and attention to detail can result in achieving maximum potential and functionality in a small space. Highlights of functional changes include:
-Expanded bathroom size - moved wall 10" taking space from the closet in next bedroom;
-Moved toilet and plumbing;
-Replaced original octagon shaped window to rectangular window, which offered the desired symmetry from front of the home;
-Designed a fixed window that would offer privacy while showcasing the character of the 1920s home;
-Installed waterproof, flat floor;
-Designed custom linen cabinet and vanity to maximize storage and function; most bathrooms twice the size don’t have the storage of this one;
-Added insulation to the two exterior walls and sound insulation to interior wall facing bedroom;
-Added fan (there wasn’t one);
-Moved the location (and swing) of the door over several inches;
-Used wall hung faucet to maximize the limited space while supporting the desired modern vision of the space.
Find the right local pro for your project
 Edgewater Design Group

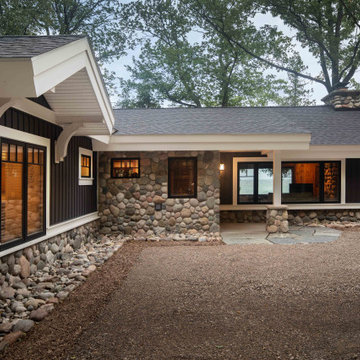
The client came to us to assist with transforming their small family cabin into a year-round residence that would continue the family legacy. The home was originally built by our client’s grandfather so keeping much of the existing interior woodwork and stone masonry fireplace was a must. They did not want to lose the rustic look and the warmth of the pine paneling. The view of Lake Michigan was also to be maintained. It was important to keep the home nestled within its surroundings.
There was a need to update the kitchen, add a laundry & mud room, install insulation, add a heating & cooling system, provide additional bedrooms and more bathrooms. The addition to the home needed to look intentional and provide plenty of room for the entire family to be together. Low maintenance exterior finish materials were used for the siding and trims as well as natural field stones at the base to match the original cabin’s charm.
 Edgewater Design Group
The client came to us to assist with transforming their small family cabin into a year-round residence that would continue the family legacy. The home was originally built by our client’s grandfather so keeping much of the existing interior woodwork and stone masonry fireplace was a must. They did not want to lose the rustic look and the warmth of the pine paneling. The view of Lake Michigan was also to be maintained. It was important to keep the home nestled within its surroundings.
There was a need to update the kitchen, add a laundry & mud room, install insulation, add a heating & cooling system, provide additional bedrooms and more bathrooms. The addition to the home needed to look intentional and provide plenty of room for the entire family to be together. Low maintenance exterior finish materials were used for the siding and trims as well as natural field stones at the base to match the original cabin’s charm.
 Midland Garage Door
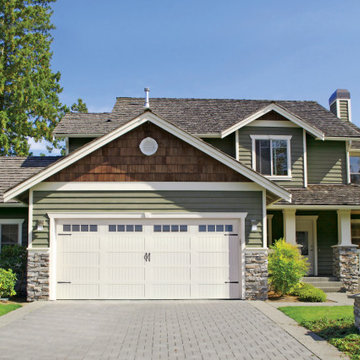
Adds a fresh dimension to a time-honored classic. Without the center stile, the door is left with a cleaner and more contemporary look while maintaining the classic charm of the Short Panel Carriage design.
 Edgewater Design Group

The client came to us to assist with transforming their small family cabin into a year-round residence that would continue the family legacy. The home was originally built by our client’s grandfather so keeping much of the existing interior woodwork and stone masonry fireplace was a must. They did not want to lose the rustic look and the warmth of the pine paneling. The view of Lake Michigan was also to be maintained. It was important to keep the home nestled within its surroundings.
There was a need to update the kitchen, add a laundry & mud room, install insulation, add a heating & cooling system, provide additional bedrooms and more bathrooms. The addition to the home needed to look intentional and provide plenty of room for the entire family to be together. Low maintenance exterior finish materials were used for the siding and trims as well as natural field stones at the base to match the original cabin’s charm.

Sponsored
Columbus, OH

Hope Restoration & General Contracting
Columbus Design-Build, Kitchen & Bath Remodeling, Historic Renovations
 Alair Homes Arlington
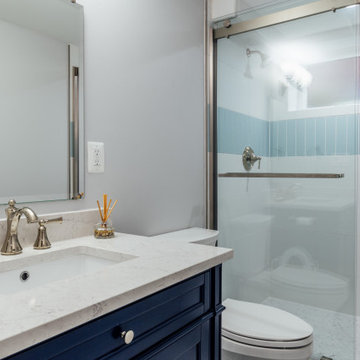
The owners wanted to add space to their DC home by utilizing the existing dark, wet basement. We were able to create a light, bright space for their growing family. Behind the walls we updated the plumbing, insulation and waterproofed the basement. You can see the beautifully finished space is multi-functional with a play area, TV viewing, new spacious bath and laundry room - the perfect space for a growing family.
 Housewright Construction Inc.
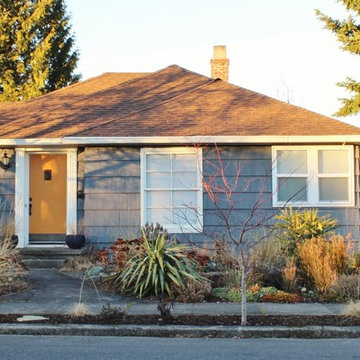
Housewright Construction had the pleasure of renovating this 1980's lake house in central NH. We stripped down the old tongue and grove pine, re-insulated, replaced all of the flooring, installed a custom stained wood ceiling, gutted the Kitchen and bathrooms and added a custom fireplace. Outside we installed new siding, replaced the windows, installed a new deck, screened in porch and farmers porch and outdoor shower. This lake house will be a family favorite for years to come!

 Lakeview Construction Company
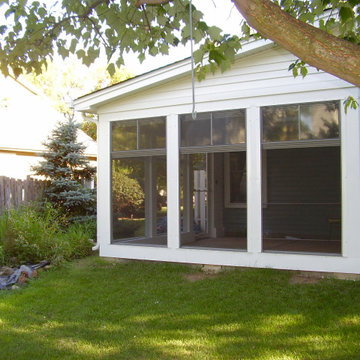
Customer requested a custom sun room be built over an existing concrete slab patio. Construction consisted of cutting the concrete slab and adding piers, stick build of sun room walls, custom roof trusses, walls have plywood sheathing inside and out, large three seasons room windows (shown in up retractable position), insulated the walls and ceiling, installed 2 skylights with manual crank style opening provisions for venting, roofing (tied in to existing aluminum siding), drip edge, gutter apron, gutters, downspout, exterior sheet metal wrap of all exterior and interior trim, aluminum entry storm door w/lock, ceiling fan, moisture resistant bead board ceiling, sealed interior and exterior, exterior 110v weather proofed outlet for pond water pump, and interior electrical outlets. Worked with village to obtained permits, present for village inspections.
 Kasia Karska Design
Brent Bingham Photography: http://www.brentbinghamphoto.com/
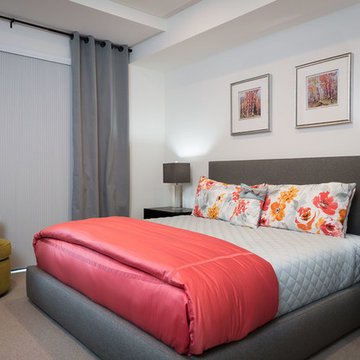
Inspiration for a mid-sized contemporary master concrete floor and gray floor bedroom remodel in Denver with white walls and no fireplace
Inspiration for a mid-sized contemporary master concrete floor and gray floor bedroom remodel in Denver with white walls and no fireplace
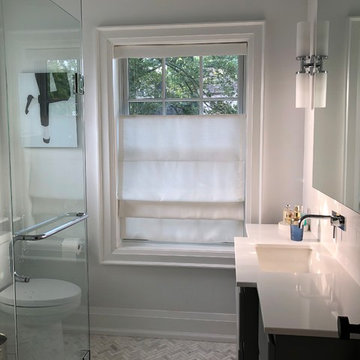 GRECO INTERIORS
We were able to maximize the space by ensuring the design was well thought out.
The transformation of this space went beyond aesthetics (e.g. tile selection and finishes) and is an example of how careful planning and attention to detail can result in achieving maximum potential and functionality in a small space. Highlights of functional changes include:
-Expanded bathroom size - moved wall 10" taking space from the closet in next bedroom;
-Moved toilet and plumbing;
-Replaced original octagon shaped window to rectangular window, which offered the desired symmetry from front of the home;
-Designed a fixed window that would offer privacy while showcasing the character of the 1920s home;
-Installed waterproof, flat floor;
-Designed custom linen cabinet and vanity to maximize storage and function; most bathrooms twice the size don’t have the storage of this one;
-Added insulation to the two exterior walls and sound insulation to interior wall facing bedroom;
-Added fan (there wasn’t one);
-Moved the location (and swing) of the door over several inches;
-Used wall hung faucet to maximize the limited space while supporting the desired modern vision of the space.

Sponsored
Columbus, OH
Hope Restoration & General Contracting
Columbus Design-Build, Kitchen & Bath Remodeling, Historic Renovations
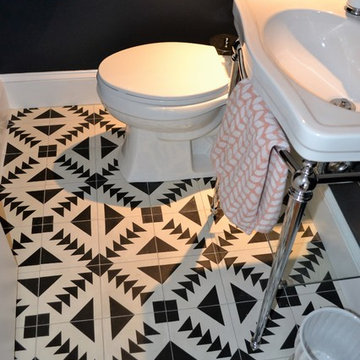
 Stealth Construction
Here is a small powder room remodel we just completed in Medford. This was a very small space that had been added to the original house years ago. It was a very cold spot in the house and didn't fit the decor of the remaining home. We addressed the cold issue by provided open cell spray foam insulation all around including the floor which had been a problem area. Along with the cold it also had a few structural issues which were corrected during the construction. In the end the customer ended up with a nice cozy powder room that fits their decor and if I say so myself " A beautiful final product"!
 Alair Homes Arlington
The owners wanted to add space to their DC home by utilizing the existing dark, wet basement. We were able to create a light, bright space for their growing family. Behind the walls we updated the plumbing, insulation and waterproofed the basement. You can see the beautifully finished space is multi-functional with a play area, TV viewing, new spacious bath and laundry room - the perfect space for a growing family.
 Edgewater Design Group
The client came to us to assist with transforming their small family cabin into a year-round residence that would continue the family legacy. The home was originally built by our client’s grandfather so keeping much of the existing interior woodwork and stone masonry fireplace was a must. They did not want to lose the rustic look and the warmth of the pine paneling. The view of Lake Michigan was also to be maintained. It was important to keep the home nestled within its surroundings.
There was a need to update the kitchen, add a laundry & mud room, install insulation, add a heating & cooling system, provide additional bedrooms and more bathrooms. The addition to the home needed to look intentional and provide plenty of room for the entire family to be together. Low maintenance exterior finish materials were used for the siding and trims as well as natural field stones at the base to match the original cabin’s charm.

Sponsored
Columbus, OH
Hope Restoration & General Contracting
Columbus Design-Build, Kitchen & Bath Remodeling, Historic Renovations
 Edgewater Design Group
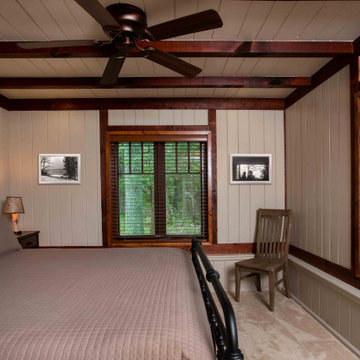
The client came to us to assist with transforming their small family cabin into a year-round residence that would continue the family legacy. The home was originally built by our client’s grandfather so keeping much of the existing interior woodwork and stone masonry fireplace was a must. They did not want to lose the rustic look and the warmth of the pine paneling. The view of Lake Michigan was also to be maintained. It was important to keep the home nestled within its surroundings.
There was a need to update the kitchen, add a laundry & mud room, install insulation, add a heating & cooling system, provide additional bedrooms and more bathrooms. The addition to the home needed to look intentional and provide plenty of room for the entire family to be together. Low maintenance exterior finish materials were used for the siding and trims as well as natural field stones at the base to match the original cabin’s charm.
 Alair Homes Arlington

The owners wanted to add space to their DC home by utilizing the existing dark, wet basement. We were able to create a light, bright space for their growing family. Behind the walls we updated the plumbing, insulation and waterproofed the basement. You can see the beautifully finished space is multi-functional with a play area, TV viewing, new spacious bath and laundry room - the perfect space for a growing family.
 MIDWEST CONSTRUCTION & SUPPLY INC
Paul Despenas: Homeowners from Dows, Iowa have done business with Midwest Construction back in 2005 when they purchased replacement windows for, Chad Arndt.
Chad has worked with these homeowners since they started replacing their windows with him and they always told Chad when the time comes we want to discuss the possibility of adding on a sunroom.
In 2016 Chad was issued an appointment to his previous customer stating they wanted to pursue the cost of a sunroom. Chad spent some time with them finding out what their wants and needs for a room the homeowners were determined they wanted to use it all year if that was a possibility.
Chad came up with some designs and pricing and they decided on the Oasis All Season Sunroom!

Midwest Construction installed a 12 x12 Oasis All Season Sunroom by Joyce Manufacturing
Oasis All Season Sunrooms Feature:
Cardinal LoE3 – 366 Insulated Glass
Non-Exposed Fasteners for a clean and finished Appearance
Concealed Electrical Raceway Channels provides concealed electric, cable, telephone and sound system lines
Foam Filled Thermally Broken Inserts for superior insulation
Insul-Deck panels for structurally sound insulated floor panels for increased comport and longevity
We've been providing comprehensive exterior remodeling solutions since 1958, offering "Quality Products & Quality Installation" just like our motto implies...
74