
Search results for "Adding insulation" in Home Design Ideas
 K & S Design Build Inc
Torrance Beach Cottage Remodel ?✨
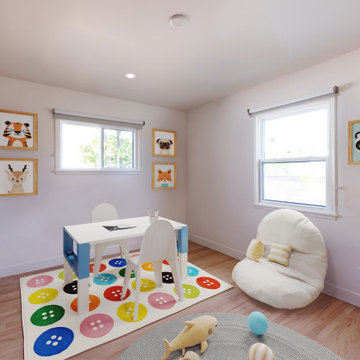
We transformed this 2-bed, 2-bath home into a 3-bed, 3-bath + office for a growing family! The project included a 457 sq. ft. addition, full electrical rewire, new HVAC, flooring remodel, and interior insulation for added privacy.
To enhance the coastal feel, we replaced the stucco with siding, created a new entryway, added a custom porch with a railing system, and remodeled the roof. The result? A bright, functional, and inviting beach cottage perfect for family living!
 K & S Design Build Inc
Torrance Beach Cottage Remodel ?✨
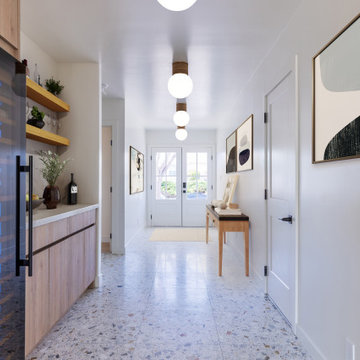
We transformed this 2-bed, 2-bath home into a 3-bed, 3-bath + office for a growing family! The project included a 457 sq. ft. addition, full electrical rewire, new HVAC, flooring remodel, and interior insulation for added privacy.
To enhance the coastal feel, we replaced the stucco with siding, created a new entryway, added a custom porch with a railing system, and remodeled the roof. The result? A bright, functional, and inviting beach cottage perfect for family living!
 K & S Design Build Inc
Torrance Beach Cottage Remodel ?✨
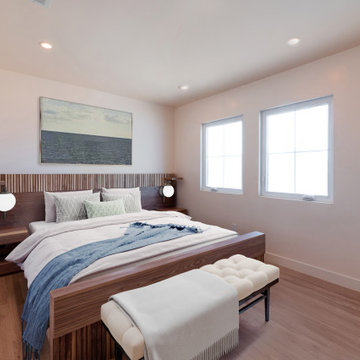
We transformed this 2-bed, 2-bath home into a 3-bed, 3-bath + office for a growing family! The project included a 457 sq. ft. addition, full electrical rewire, new HVAC, flooring remodel, and interior insulation for added privacy.
To enhance the coastal feel, we replaced the stucco with siding, created a new entryway, added a custom porch with a railing system, and remodeled the roof. The result? A bright, functional, and inviting beach cottage perfect for family living!
Find the right local pro for your project
 New England Sunrooms & Conservatories, Inc.
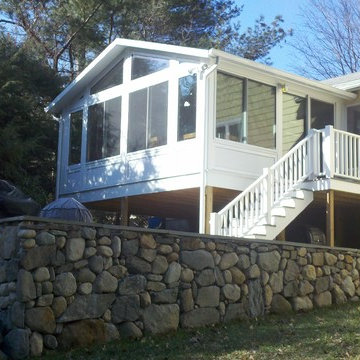
This young family are very athletic and love being outdoors and in their backyard. They wanted a space where the children could have easy access to the outside and keep an eye on them. Off their kitchen, we added a Cathedral style sunroom that not only complimented their home but also create an additional space off their kitchen, while keeping them warm in the winter and cool in the summer because of the structually insulated panels in the deck and sunroom.
 Armitage Interiors - Home Design & Renovation

This bedroom renovation addressed draftiness by insulating behind the antique brick and re-stacking it with lime putty mortar for preservation. Lime plaster highlighted the brick and timber. A custom built-in, crafted from cherry wood inherited from our client’s father, added sentimental value. Natural wool carpet and custom curtains completed the design, merging history with modern functionality for a warm, cohesive finish.
 Armitage Interiors - Home Design & Renovation
This bedroom renovation addressed draftiness by insulating behind the antique brick and re-stacking it with lime putty mortar for preservation. Lime plaster highlighted the brick and timber. A custom built-in, crafted from cherry wood inherited from our client’s father, added sentimental value. Natural wool carpet and custom curtains completed the design, merging history with modern functionality for a warm, cohesive finish.

 Michael Nash Design, Build & Homes
2013 CHRYSALIS AWARD SOUTH REGION WINNER, RESIDENTIAL EXTERIOR
This 1970’s split-level single-family home in an upscale Arlington neighborhood had been neglected for years. With his surrounding neighbors all doing major exterior and interior remodeling, however, the owner decided it was time to renovate his property as well. After several consultation meetings with the design team at Michael Nash Design, Build & Homes, he settled on an exterior layout to create an Art & Craft design for the home.
It all got started by excavating the front and left side of the house and attaching a wrap-around stone porch. Key design attributes include a black metal roof, large tapered columns, blue and grey random style flag stone, beaded stain ceiling paneling and an octagonal seating area on the left side of this porch. The front porch has a wide stairway and another set of stairs leads to the back yard.
All exterior walls of homes were modified with new headers to allow much larger custom-made windows, new front doors garage doors, and French side and back doors. A custom-designed mahogany front door with leaded glass provides more light and offers a wider entrance into the home’s living area.
Design challenges included removing the entire face of the home and then adding new insulation, Tyvek and Hardiplank siding. The use of high-efficiency low-e windows makes the home air tight.
The Arts & Crafts design touches include the front gable over the front porch, the prairie-style grill pattern on the windows and doors, the use of tapered columns sitting over stone columns and the leaded glass front door. Decorative exterior lighting provides the finishing touches to this look.

Sponsored
Columbus, OH

Hope Restoration & General Contracting
Columbus Design-Build, Kitchen & Bath Remodeling, Historic Renovations
 K & S Design Build Inc
Torrance Beach Cottage Remodel ?✨
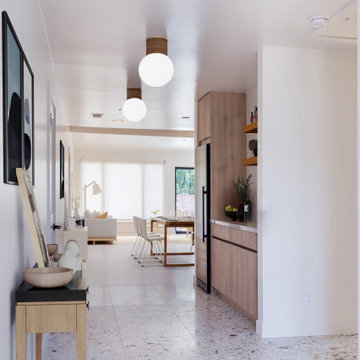
We transformed this 2-bed, 2-bath home into a 3-bed, 3-bath + office for a growing family! The project included a 457 sq. ft. addition, full electrical rewire, new HVAC, flooring remodel, and interior insulation for added privacy.
To enhance the coastal feel, we replaced the stucco with siding, created a new entryway, added a custom porch with a railing system, and remodeled the roof. The result? A bright, functional, and inviting beach cottage perfect for family living!
 J.C. Design Group Inc.

The client had purchased a semi-detached home in downtown Toronto and was looking to update things. Being quite handy the couple was able to do a significant amount to modernize the 100 year old home. However, the 3 bedroom, 1 bath [which was on the second floor] became to be a challenge for the growing family. This is where we came in to assist in implementing some additional functional space with limited size.
We took the existing covered porch and framed and insulated the whole space to add some interior square footage to the home. Then we were able to add a small but functional powder room and a foyer with new entry into the home to allow for more storage and a proper area to come into the home. The monochromatic colour scheme with a pop of metallic creates a warm and modern feel to this century home.
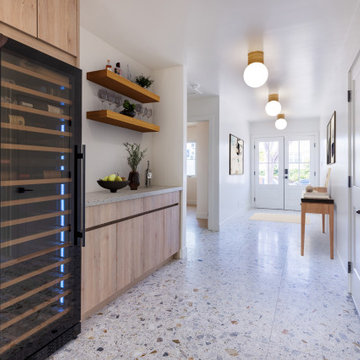 K & S Design Build Inc
Torrance Beach Cottage Remodel ?✨
We transformed this 2-bed, 2-bath home into a 3-bed, 3-bath + office for a growing family! The project included a 457 sq. ft. addition, full electrical rewire, new HVAC, flooring remodel, and interior insulation for added privacy.
To enhance the coastal feel, we replaced the stucco with siding, created a new entryway, added a custom porch with a railing system, and remodeled the roof. The result? A bright, functional, and inviting beach cottage perfect for family living!
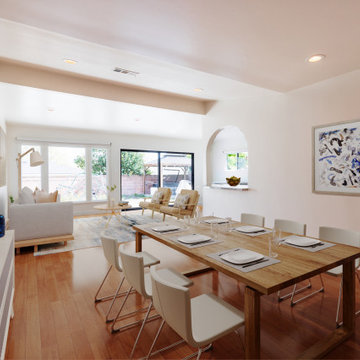 K & S Design Build Inc
Torrance Beach Cottage Remodel ?✨
We transformed this 2-bed, 2-bath home into a 3-bed, 3-bath + office for a growing family! The project included a 457 sq. ft. addition, full electrical rewire, new HVAC, flooring remodel, and interior insulation for added privacy.
To enhance the coastal feel, we replaced the stucco with siding, created a new entryway, added a custom porch with a railing system, and remodeled the roof. The result? A bright, functional, and inviting beach cottage perfect for family living!
 koolbeanzzzz

BEFORE PICTURE
Our apartment renovation in the South of France. A small 1970's apartment (49 meters square / 527 sf). We completely gutted it, updated the electrical insulated the walls, added an A/C, moved one wall to allow for the very small bathroom to be slightly bigger, Used travertine floors, new kitchen by SooCooc in Bezier. all of this during COVID where Americans could not travel to France. Our contractor was on his own. We love our place. It feels magical. There are still little tweaks like added storage because this place is so tiny. See more pictures on INSTAGRAM: pisces2_21
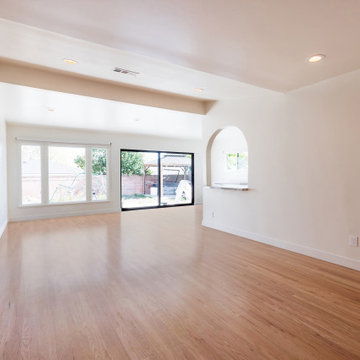 K & S Design Build Inc
Torrance Beach Cottage Remodel ?✨
We transformed this 2-bed, 2-bath home into a 3-bed, 3-bath + office for a growing family! The project included a 457 sq. ft. addition, full electrical rewire, new HVAC, flooring remodel, and interior insulation for added privacy.
To enhance the coastal feel, we replaced the stucco with siding, created a new entryway, added a custom porch with a railing system, and remodeled the roof. The result? A bright, functional, and inviting beach cottage perfect for family living!

Sponsored
Columbus, OH
Hope Restoration & General Contracting
Columbus Design-Build, Kitchen & Bath Remodeling, Historic Renovations
 K & S Design Build Inc
Torrance Beach Cottage Remodel ?✨
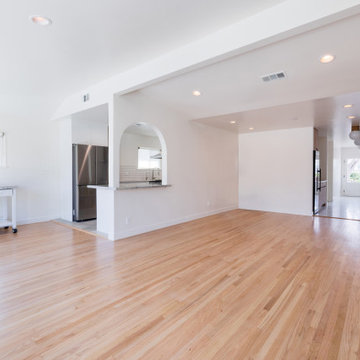
We transformed this 2-bed, 2-bath home into a 3-bed, 3-bath + office for a growing family! The project included a 457 sq. ft. addition, full electrical rewire, new HVAC, flooring remodel, and interior insulation for added privacy.
To enhance the coastal feel, we replaced the stucco with siding, created a new entryway, added a custom porch with a railing system, and remodeled the roof. The result? A bright, functional, and inviting beach cottage perfect for family living!
 K & S Design Build Inc
Torrance Beach Cottage Remodel ?✨
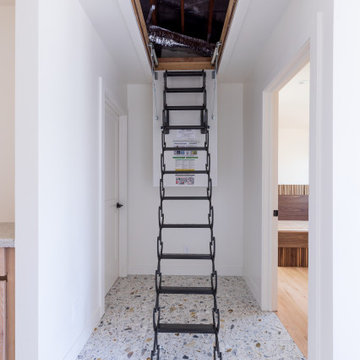
We transformed this 2-bed, 2-bath home into a 3-bed, 3-bath + office for a growing family! The project included a 457 sq. ft. addition, full electrical rewire, new HVAC, flooring remodel, and interior insulation for added privacy.
To enhance the coastal feel, we replaced the stucco with siding, created a new entryway, added a custom porch with a railing system, and remodeled the roof. The result? A bright, functional, and inviting beach cottage perfect for family living!
 K & S Design Build Inc
Torrance Beach Cottage Remodel ?✨
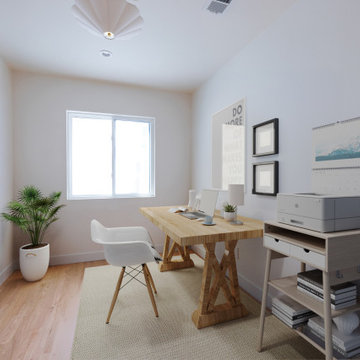
We transformed this 2-bed, 2-bath home into a 3-bed, 3-bath + office for a growing family! The project included a 457 sq. ft. addition, full electrical rewire, new HVAC, flooring remodel, and interior insulation for added privacy.
To enhance the coastal feel, we replaced the stucco with siding, created a new entryway, added a custom porch with a railing system, and remodeled the roof. The result? A bright, functional, and inviting beach cottage perfect for family living!
 K & S Design Build Inc
Torrance Beach Cottage Remodel ?✨
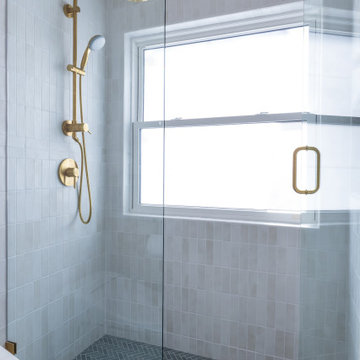
We transformed this 2-bed, 2-bath home into a 3-bed, 3-bath + office for a growing family! The project included a 457 sq. ft. addition, full electrical rewire, new HVAC, flooring remodel, and interior insulation for added privacy.
To enhance the coastal feel, we replaced the stucco with siding, created a new entryway, added a custom porch with a railing system, and remodeled the roof. The result? A bright, functional, and inviting beach cottage perfect for family living!

Sponsored
Columbus, OH
Hope Restoration & General Contracting
Columbus Design-Build, Kitchen & Bath Remodeling, Historic Renovations
 K & S Design Build Inc
Torrance Beach Cottage Remodel ?✨
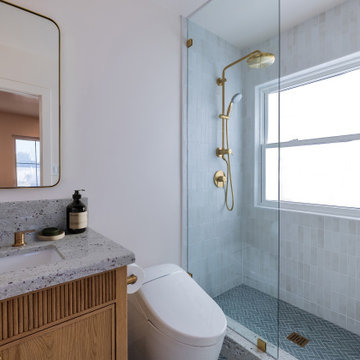
We transformed this 2-bed, 2-bath home into a 3-bed, 3-bath + office for a growing family! The project included a 457 sq. ft. addition, full electrical rewire, new HVAC, flooring remodel, and interior insulation for added privacy.
To enhance the coastal feel, we replaced the stucco with siding, created a new entryway, added a custom porch with a railing system, and remodeled the roof. The result? A bright, functional, and inviting beach cottage perfect for family living!
 Urban Futons - Dr. Futonberg

This futon mattress is very similar to the 8" Double Foam & Cotton mattress in configuration. The added feature in this mattress is the layering of wool over the cotton. The wool encases the cotton so you can feel the soft plushness of the surface. The support and firmness of this mattress is the same as the 8" Double Foam & Cotton, however the added wool gives this mattress a distinct feel of the suppleness of the surface. Wool is recognized as the most resilient natural fiber on earth, with outstanding comfort and insulating properties. The Wool Wrap mattress starts with the finest high-resiliency double foam core surrounded by 50 lbs. of pure cotton. All of this is surrounded by an ultra thick layer of New Zealand wool for luxury, support and long-lasting comfort--day or night. I would consider this mattress a medium firm.
 Edgewater Design Group
The client came to us to assist with transforming their small family cabin into a year-round residence that would continue the family legacy. The home was originally built by our client’s grandfather so keeping much of the existing interior woodwork and stone masonry fireplace was a must. They did not want to lose the rustic look and the warmth of the pine paneling. The view of Lake Michigan was also to be maintained. It was important to keep the home nestled within its surroundings.
There was a need to update the kitchen, add a laundry & mud room, install insulation, add a heating & cooling system, provide additional bedrooms and more bathrooms. The addition to the home needed to look intentional and provide plenty of room for the entire family to be together. Low maintenance exterior finish materials were used for the siding and trims as well as natural field stones at the base to match the original cabin’s charm.
79