
Search results for "Adding insulation" in Home Design Ideas

 Armitage Interiors - Home Design & Renovation

This bedroom renovation addressed draftiness by insulating behind the antique brick and re-stacking it with lime putty mortar for preservation. Lime plaster highlighted the brick and timber. A custom built-in, crafted from cherry wood inherited from our client’s father, added sentimental value. Natural wool carpet and custom curtains completed the design, merging history with modern functionality for a warm, cohesive finish.
 Landis Architects | Builders
Photo: Pak Cheung
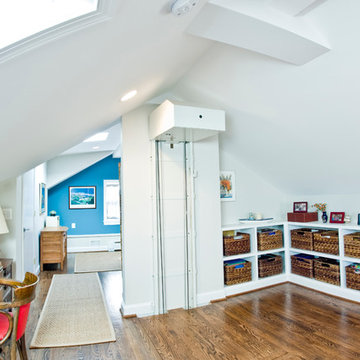
Built-in shelves allows for displays and storage. The entry to the new bathroom is on the left. Beyond that is additional storage space. We kept the existing elevator lift. We seamlessly blended the floor of the lift with the new floor. Though the attic had two large existing skylights, to bring in more natural light we added two more skylights—one in the bathroom and one in the hallway. We also installed new recessed lights throughout the entire space and in the bathroom.
Find the right local pro for your project
 Midland Garage Door
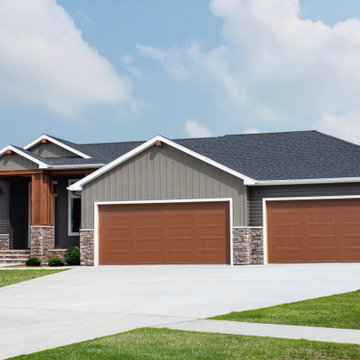
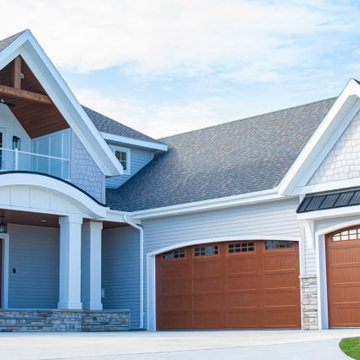
Adds a fresh dimension to a time-honored classic. Without the center stile, the door is left with a cleaner and more contemporary look while maintaining the classic charm of the Short Panel Carriage design.
 Midland Garage Door
Adds a fresh dimension to a time-honored classic. Without the center stile, the door is left with a cleaner and more contemporary look while maintaining the classic charm of the Short Panel Carriage design.
 General Remodeling Contractors
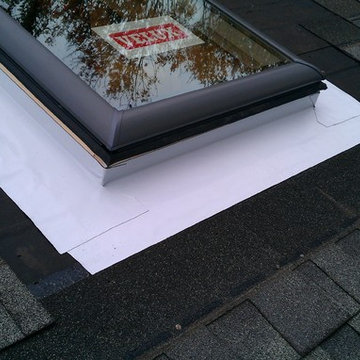
Add a skylight and enjoy free natural light. We offer full skylight installation which includes framing, roof flashing, insulation. Skylights are designed to be both functional and attractive. Essentially a window installed in the roof of your home

 Kowalske Kitchen & Bath
This Waukesha bathroom remodel was unique because the homeowner needed wheelchair accessibility. We designed a beautiful master bathroom and met the client’s ADA bathroom requirements.
Original Space
The old bathroom layout was not functional or safe. The client could not get in and out of the shower or maneuver around the vanity or toilet. The goal of this project was ADA accessibility.
ADA Bathroom Requirements
All elements of this bathroom and shower were discussed and planned. Every element of this Waukesha master bathroom is designed to meet the unique needs of the client. Designing an ADA bathroom requires thoughtful consideration of showering needs.
Open Floor Plan – A more open floor plan allows for the rotation of the wheelchair. A 5-foot turning radius allows the wheelchair full access to the space.
Doorways – Sliding barn doors open with minimal force. The doorways are 36” to accommodate a wheelchair.
Curbless Shower – To create an ADA shower, we raised the sub floor level in the bedroom. There is a small rise at the bedroom door and the bathroom door. There is a seamless transition to the shower from the bathroom tile floor.
Grab Bars – Decorative grab bars were installed in the shower, next to the toilet and next to the sink (towel bar).
Handheld Showerhead – The handheld Delta Palm Shower slips over the hand for easy showering.
Shower Shelves – The shower storage shelves are minimalistic and function as handhold points.
Non-Slip Surface – Small herringbone ceramic tile on the shower floor prevents slipping.
ADA Vanity – We designed and installed a wheelchair accessible bathroom vanity. It has clearance under the cabinet and insulated pipes.
Lever Faucet – The faucet is offset so the client could reach it easier. We installed a lever operated faucet that is easy to turn on/off.
Integrated Counter/Sink – The solid surface counter and sink is durable and easy to clean.
ADA Toilet – The client requested a bidet toilet with a self opening and closing lid. ADA bathroom requirements for toilets specify a taller height and more clearance.
Heated Floors – WarmlyYours heated floors add comfort to this beautiful space.
Linen Cabinet – A custom linen cabinet stores the homeowners towels and toiletries.
Style
The design of this bathroom is light and airy with neutral tile and simple patterns. The cabinetry matches the existing oak woodwork throughout the home.

Sponsored
Columbus, OH

Hope Restoration & General Contracting
Columbus Design-Build, Kitchen & Bath Remodeling, Historic Renovations
 joannejans
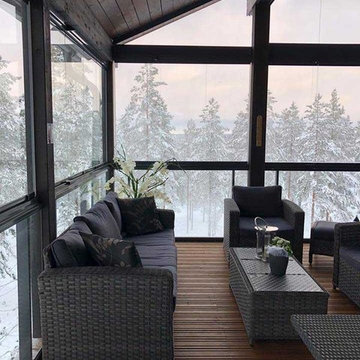
Have you ever wished that you could get more use out of your porch? Jans Awning Products can help you do just that with our wide selection of patio enclosures.
With non-insulated patio enclosures, you can take what is essentially an outdoor space and turn it into a three or four-season room. This shelters you from the elements as well as added security for your home. Even if your porch or patio does not have a roof, we can install an aluminum patio roof or acrylic patio roof to meet your home’s exact requirements.
 joannejans
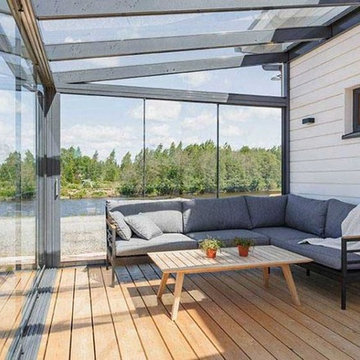
Have you ever wished that you could get more use out of your porch? Jans Awning Products can help you do just that with our wide selection of patio enclosures.
With non-insulated patio enclosures, you can take what is essentially an outdoor space and turn it into a three or four-season room. This shelters you from the elements as well as added security for your home. Even if your porch or patio does not have a roof, we can install an aluminum patio roof or acrylic patio roof to meet your home’s exact requirements.
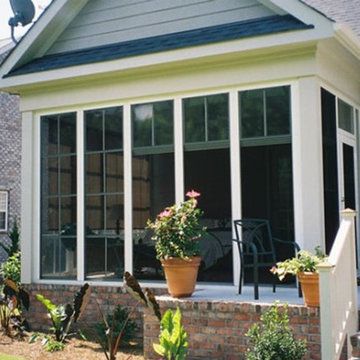 joannejans
Have you ever wished that you could get more use out of your porch? Jans Awning Products can help you do just that with our wide selection of patio enclosures.
With non-insulated patio enclosures, you can take what is essentially an outdoor space and turn it into a three or four-season room. This shelters you from the elements as well as added security for your home. Even if your porch or patio does not have a roof, we can install an aluminum patio roof or acrylic patio roof to meet your home’s exact requirements.
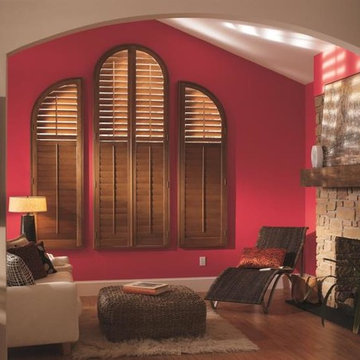
 Budget Blinds Sherwood Park
Custom fit window shutters made from 100% North American hardwood adds elegance and warmth to this living room.
Trendy living room photo in Edmonton
Trendy living room photo in Edmonton

 Studio TOOP
design: Carrie Preston (Studio TOOP) and Jasper Helmantel (Cruydt Hoeck), 2011
location: Appeltern, NL
status: built in 2012 by Appeltern Model Garden Complex
photos: Jolanthe Lalkens, June 2013
Designed as assignment from both the Dutch gardening magazine Groei & Bloei and the television and radio nature program Vara's Vroege Vogels, this garden serves as a model of how homeowners can incorporate lots of plant life and wildlife into the design but without sacrificing practicality or aesthetics. The garden is deliberately contemporary in its style to emphasize that nature-rich gardens need not look a certain way - insects and birds don't care if the lines are straight or curved.
At the same time the garden makes use of affordable, simple, no-nonsense materials. The 40x60 cm paving stones are one of the most common and affordable paving options in the Netherlands, available en masse for free on the Internet. Conceptually we imagined a garden completely paved with the tiles (as to many gardens are) and what would happen if took out some of these stones, used them to build benches and structure and added plants where the tiles had been. In the construction of the benches we include other materials such as bamboo sticks and insulation bricks that create habitat for insects such as solitary bees.
The plant palette is based on a selection of native and host plants in combination with the 26 plants plan set up by Groei & Boei -- a list of plants aimed at making the use of more plants in gardens accessible and less intimidating. The choice for the number 26 corresponds with the number of letters in the alphabet in line with the famous Dutch garden designer Mien Ruy's comment that if we only need 26 letters to create a whole language, we should be able to combine and mix 26 plants to express far more than we think.

 Edgewater Design Group
The client came to us to assist with transforming their small family cabin into a year-round residence that would continue the family legacy. The home was originally built by our client’s grandfather so keeping much of the existing interior woodwork and stone masonry fireplace was a must. They did not want to lose the rustic look and the warmth of the pine paneling. The view of Lake Michigan was also to be maintained. It was important to keep the home nestled within its surroundings.
There was a need to update the kitchen, add a laundry & mud room, install insulation, add a heating & cooling system, provide additional bedrooms and more bathrooms. The addition to the home needed to look intentional and provide plenty of room for the entire family to be together. Low maintenance exterior finish materials were used for the siding and trims as well as natural field stones at the base to match the original cabin’s charm.

Sponsored
Columbus, OH
Hope Restoration & General Contracting
Columbus Design-Build, Kitchen & Bath Remodeling, Historic Renovations
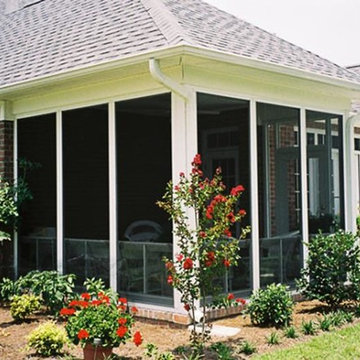 joannejans
Have you ever wished that you could get more use out of your porch? Jans Awning Products can help you do just that with our wide selection of patio enclosures.
With non-insulated patio enclosures, you can take what is essentially an outdoor space and turn it into a three or four-season room. This shelters you from the elements as well as added security for your home. Even if your porch or patio does not have a roof, we can install an aluminum patio roof or acrylic patio roof to meet your home’s exact requirements.

 Michael Nash Design, Build & Homes
2013 CHRYSALIS AWARD SOUTH REGION WINNER, RESIDENTIAL EXTERIOR
This 1970’s split-level single-family home in an upscale Arlington neighborhood had been neglected for years. With his surrounding neighbors all doing major exterior and interior remodeling, however, the owner decided it was time to renovate his property as well. After several consultation meetings with the design team at Michael Nash Design, Build & Homes, he settled on an exterior layout to create an Art & Craft design for the home.
It all got started by excavating the front and left side of the house and attaching a wrap-around stone porch. Key design attributes include a black metal roof, large tapered columns, blue and grey random style flag stone, beaded stain ceiling paneling and an octagonal seating area on the left side of this porch. The front porch has a wide stairway and another set of stairs leads to the back yard.
All exterior walls of homes were modified with new headers to allow much larger custom-made windows, new front doors garage doors, and French side and back doors. A custom-designed mahogany front door with leaded glass provides more light and offers a wider entrance into the home’s living area.
Design challenges included removing the entire face of the home and then adding new insulation, Tyvek and Hardiplank siding. The use of high-efficiency low-e windows makes the home air tight.
The Arts & Crafts design touches include the front gable over the front porch, the prairie-style grill pattern on the windows and doors, the use of tapered columns sitting over stone columns and the leaded glass front door. Decorative exterior lighting provides the finishing touches to this look.
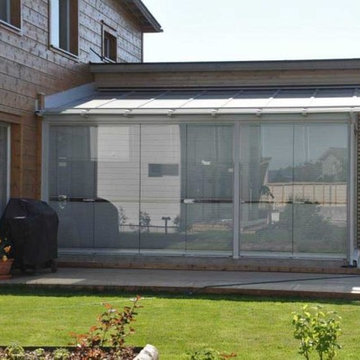 joannejans
Have you ever wished that you could get more use out of your porch? Jans Awning Products can help you do just that with our wide selection of patio enclosures.
With non-insulated patio enclosures, you can take what is essentially an outdoor space and turn it into a three or four-season room. This shelters you from the elements as well as added security for your home. Even if your porch or patio does not have a roof, we can install an aluminum patio roof or acrylic patio roof to meet your home’s exact requirements.
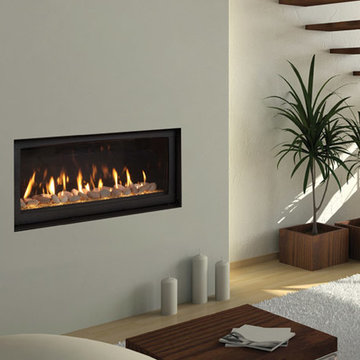
 Henges Insulation, Fireplaces, & Outdoor Kitchens
New fireplace installed by Henges in Leawood home adds modern appeal and decor to room.
Trendy living room photo in Kansas City
Trendy living room photo in Kansas City

Sponsored
Columbus, OH

Structural Remodeling
Franklin County's Heavy Timber Specialists | Best of Houzz 2020!
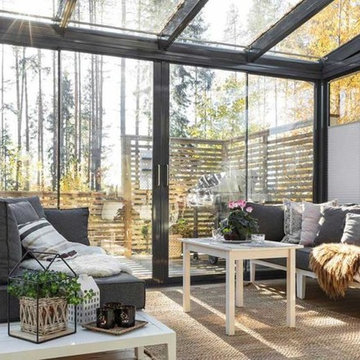 joannejans
Have you ever wished that you could get more use out of your porch? Jans Awning Products can help you do just that with our wide selection of patio enclosures.
With non-insulated patio enclosures, you can take what is essentially an outdoor space and turn it into a three or four-season room. This shelters you from the elements as well as added security for your home. Even if your porch or patio does not have a roof, we can install an aluminum patio roof or acrylic patio roof to meet your home’s exact requirements.
 joannejans
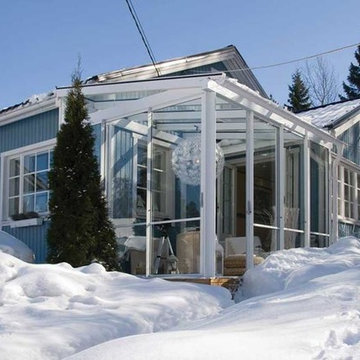
Have you ever wished that you could get more use out of your porch? Jans Awning Products can help you do just that with our wide selection of patio enclosures.
With non-insulated patio enclosures, you can take what is essentially an outdoor space and turn it into a three or four-season room. This shelters you from the elements as well as added security for your home. Even if your porch or patio does not have a roof, we can install an aluminum patio roof or acrylic patio roof to meet your home’s exact requirements.
 joannejans
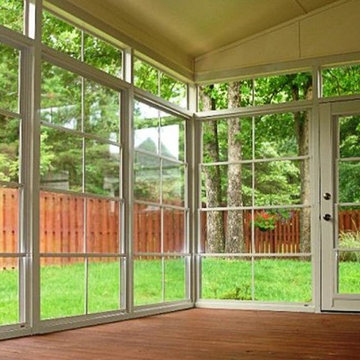
Have you ever wished that you could get more use out of your porch? Jans Awning Products can help you do just that with our wide selection of patio enclosures.
With non-insulated patio enclosures, you can take what is essentially an outdoor space and turn it into a three or four-season room. This shelters you from the elements as well as added security for your home. Even if your porch or patio does not have a roof, we can install an aluminum patio roof or acrylic patio roof to meet your home’s exact requirements.
82