
Search results for "Adding insulation" in Home Design Ideas
 K. A. Clason - Fine Woodworking Corp
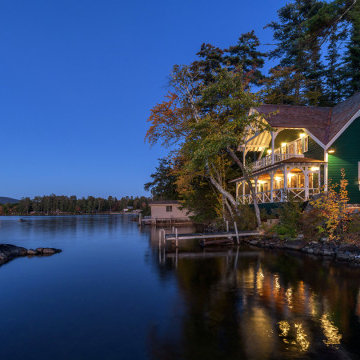
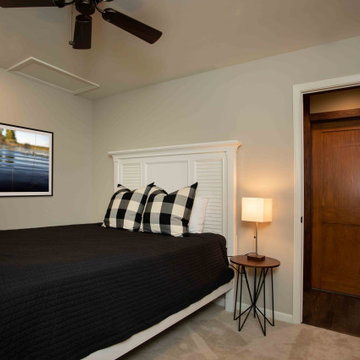
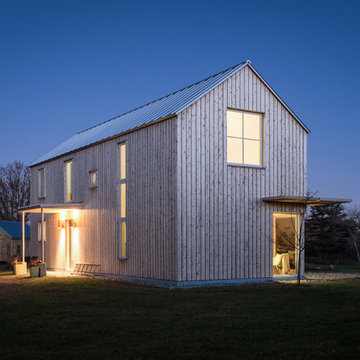
This lake side fishing cabin was lifted in the air before a new foundation was poured underneath, including the front half of the building being cantilevered over the ground so that the environment was impacted. The original home was completed gutted and a second floor added. The details on the inside make the home feel as though it is still a 1900's fishing cabin with no insulation, when in reality this is a full four season home. This home has won numerous awards including the 2017 Parade of Homes People Choice Award.
 koolbeanzzzz
AFTER

Our apartment renovation in the South of France. A small 1970's apartment (49 meters square / 527 sf). We completely gutted it, updated the electrical insulated the walls, added an A/C, moved one wall to allow for the very small bathroom to be slightly bigger, Used travertine floors, new kitchen by SooCooc in Bezier. all of this during COVID where Americans could not travel to France. Our contractor was on his own. We love our place. It feels magical. There are still little tweaks like added storage because this place is so tiny. See more pictures on INSTAGRAM: pisces2_21
 Cramers Carpet One Floor & Home

This homeowner wanted an upscale entertainment room that didn't feel like a basement. In addition to the brick fireplace with bluestone hearth, he added bead board wainscoting and a moveable bar. We installed an exotic species of hardwood flooring for a modern, upscale aesthetic. The hardwood was prefinished for a quicker, more expedient installation. We floated the hardwood over a moisture barrier to protect it from any dampness coming from the concrete slab. A little insulating underlayment gave the space the added warmth and comfort needed to forget that you were in a basement.
Find the right local pro for your project
 Edgewater Design Group

The client came to us to assist with transforming their small family cabin into a year-round residence that would continue the family legacy. The home was originally built by our client’s grandfather so keeping much of the existing interior woodwork and stone masonry fireplace was a must. They did not want to lose the rustic look and the warmth of the pine paneling. The view of Lake Michigan was also to be maintained. It was important to keep the home nestled within its surroundings.
There was a need to update the kitchen, add a laundry & mud room, install insulation, add a heating & cooling system, provide additional bedrooms and more bathrooms. The addition to the home needed to look intentional and provide plenty of room for the entire family to be together. Low maintenance exterior finish materials were used for the siding and trims as well as natural field stones at the base to match the original cabin’s charm.
 Edgewater Design Group
The client came to us to assist with transforming their small family cabin into a year-round residence that would continue the family legacy. The home was originally built by our client’s grandfather so keeping much of the existing interior woodwork and stone masonry fireplace was a must. They did not want to lose the rustic look and the warmth of the pine paneling. The view of Lake Michigan was also to be maintained. It was important to keep the home nestled within its surroundings.
There was a need to update the kitchen, add a laundry & mud room, install insulation, add a heating & cooling system, provide additional bedrooms and more bathrooms. The addition to the home needed to look intentional and provide plenty of room for the entire family to be together. Low maintenance exterior finish materials were used for the siding and trims as well as natural field stones at the base to match the original cabin’s charm.

 Dave Fox Design Build Remodelers
This project involved converting a partially finished basement into an ultimate media room with an English pub. The family is big on entertaining and enjoys watching movies and college football. It was important to combine the media area with the pub to create options for guests within the same space. Although the home has a full sized basement the staircase was centrally located, which made it difficult for special configuration. As a result, we were able to work with the existing plan be designing a media area large enough for a sectional sofa and additional seating with the English pub at the far end of the room.
The home owner had a projection screen on a bare wall with the electrical components stacked on boxes. The new plan involved installing new cabinets to accommodate components and surround the screen to give it a built-in finish. Open shelving also allows the homeowner to feature some of their collectible sports memorabilia. As if the 130 inch projection screen wasn’t large enough, the surround sound system makes you feel like you are part of the action. It is as close to the I MAX viewing experience as you are going to get in a home. Sound-deadening insulation was installed in the ceiling and walls to prevent noise from penetrating the second floor.
The design of the pub was inspired by the home owner’s favorite local pub, Brazenhead. The bar countertop with lift-top entrance was custom built by our carpenters to simulate aged wood. The finish looks rough, but it is smooth enough to wipe down easily. The top encloses the bar and provides seating for guests. A TV at the bar allows guest to follow along with the game on the big screen or tune into another game. The game table provides even another option for entertainment in the media room. Stacked stone with thick mortar joints was installed on the face of the bar and to an opposite wall containing the entrance to a wine room. Hand scrapped hardwood floors were installed in the pub portion of the media room to provide yet another touch to “Brazenhead” their own pub.
The wet bar is under a soffit area that continues into the media area due to existing duct work. We wanted to creatively find a way to separate the two spaces. Adding trim on the ceiling and front of soffit at the bar defined the area and made a great transition from the drywall soffit to the wet bar. A tin ceiling was installed which added to the ambience of the pub wet bar and further aided in defining the soffit as an intentional part of the design. Custom built wainscoting borders the perimeter of the media room. The end result allows the client to comfortably entertain in a space designed just for them.
 Cedarstone Group Inc.
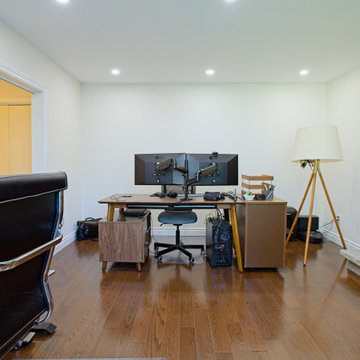
Separate desk setups provide room for two workstations in this refreshed office. Pale walls and recessed ceiling lights balance the dark hardwood floor, while the stone fireplace adds texture; insulation and floor outlets were also included in the room’s practical renovation scope.
Round Edge Retreat by Cedarstone Renovations brings a custom white kitchen, refreshed home office, powder room and entry together in this Etobicoke home. Carefully detailed cabinetry, distinctive flooring and coordinated lighting support comfortable everyday living in this Toronto renovation.
Explore custom kitchens, cabinetry and home renovations at www.cedarstonereno.com.

Sponsored
Columbus, OH

Hope Restoration & General Contracting
Columbus Design-Build, Kitchen & Bath Remodeling, Historic Renovations
 Armitage Interiors - Home Design & Renovation

This luxurious and spa like custom bathroom took a cold and drafty backroom and converted it to a warm and cozy retreat as part of a guest suite remodel. We insulated the exterior walls and floor as we were adding a radiant flooring system underneath the bespoke patterned tile floor. The achromatic color scheme is offset by a beautiful cream colored wallpaper with silver leaf floral accents. This rich and comforting space will make any guest they receive feel warm and welcome.

 GRECO INTERIORS
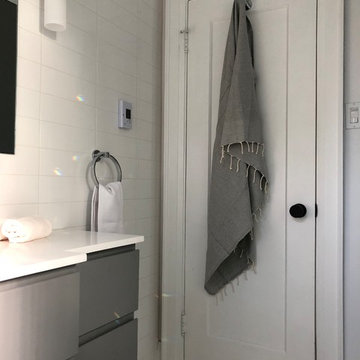
We were able to maximize the space by ensuring the design was well thought out.
The transformation of this space went beyond aesthetics (e.g. tile selection and finishes) and is an example of how careful planning and attention to detail can result in achieving maximum potential and functionality in a small space. Highlights of functional changes include:
-Expanded bathroom size - moved wall 10" taking space from the closet in next bedroom;
-Moved toilet and plumbing;
-Replaced original octagon shaped window to rectangular window, which offered the desired symmetry from front of the home;
-Designed a fixed window that would offer privacy while showcasing the character of the 1920s home;
-Installed waterproof, flat floor;
-Designed custom linen cabinet and vanity to maximize storage and function; most bathrooms twice the size don’t have the storage of this one;
-Added insulation to the two exterior walls and sound insulation to interior wall facing bedroom;
-Added fan (there wasn’t one);
-Moved the location (and swing) of the door over several inches;
-Used wall hung faucet to maximize the limited space while supporting the desired modern vision of the space.
 User

UserA mountain modern residence situated in the Gallatin Valley of Montana. Our modern aluminum door adds just the right amount of flair to this beautiful home designed by FORMation Architecture. The Circle F Residence has a beautiful mixture of natural stone, wood and metal, creating a home that blends flawlessly into it’s environment.
The modern door design was selected to complete the home with a warm front entrance. This signature piece is designed with horizontal cutters and a wenge wood handle accented with stainless steel caps. The obscure glass was chosen to add natural light and provide privacy to the front entry of the home. Performance was also factor in the selection of this piece; quad pane glass and a fully insulated aluminum door slab offer high performance and protection from the extreme weather. This distinctive modern aluminum door completes the home and provides a warm, beautiful entry way.
 Cedarstone Group Inc.
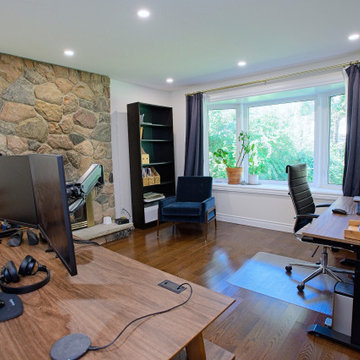
Two desk areas share a bright home office with a large window, dark hardwood flooring and a stone fireplace wall. The renovation added insulation, new flooring, pot lights and floor outlets, giving the workspace practical infrastructure alongside its warm finishes and natural light.
Round Edge Retreat by Cedarstone Renovations brings a custom white kitchen, refreshed home office, powder room and entry together in this Etobicoke home. Carefully detailed cabinetry, distinctive flooring and coordinated lighting support comfortable everyday living in this Toronto renovation.
Explore custom kitchens, cabinetry and home renovations at www.cedarstonereno.com.
 Edgewater Design Group

The client came to us to assist with transforming their small family cabin into a year-round residence that would continue the family legacy. The home was originally built by our client’s grandfather so keeping much of the existing interior woodwork and stone masonry fireplace was a must. They did not want to lose the rustic look and the warmth of the pine paneling. The view of Lake Michigan was also to be maintained. It was important to keep the home nestled within its surroundings.
There was a need to update the kitchen, add a laundry & mud room, install insulation, add a heating & cooling system, provide additional bedrooms and more bathrooms. The addition to the home needed to look intentional and provide plenty of room for the entire family to be together. Low maintenance exterior finish materials were used for the siding and trims as well as natural field stones at the base to match the original cabin’s charm.

Sponsored
Columbus, OH
Hope Restoration & General Contracting
Columbus Design-Build, Kitchen & Bath Remodeling, Historic Renovations
 Nicholas Salvatore
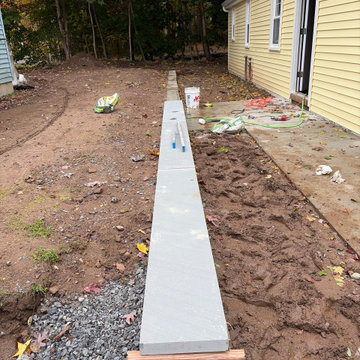
Custom exterior masonry featuring a newly poured concrete sidewalk and a concrete retaining wall beautifully capped with elegant bluestone. This durable hardscape design improves the property's drainage and structural grading while adding massive, clean curb appeal to the traditional home.
 J.C. Design Group Inc.

The client had purchased a semi-detached home in downtown Toronto and was looking to update things. Being quite handy the couple was able to do a significant amount to modernize the 100 year old home. However, the 3 bedroom, 1 bath [which was on the second floor] became to be a challenge for the growing family. This is where we came in to assist in implementing some additional functional space with limited size.
We took the existing covered porch and framed and insulated the whole space to add some interior square footage to the home. Then we were able to add a small but functional powder room and a foyer with new entry into the home to allow for more storage and a proper area to come into the home. The monochromatic colour scheme with a pop of metallic creates a warm and modern feel to this century home.
 G. Christianson Construction, Inc.
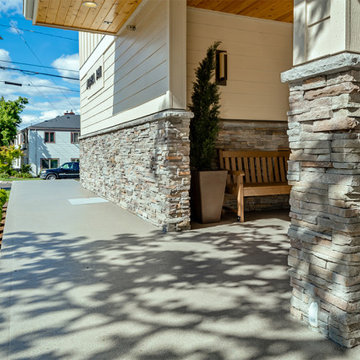
We look at your building as a whole system. When we plan an exterior retrofit, we always look at where we can improve your underlying structure. It's often the right time to insulate walls, seismically reinforce the structure, add rainscreen for durability, update wiring, repair rot, fix plumbing and prepare for future projects. This project included new durable siding and windows for energy efficiency and a front entry repair.
 koolbeanzzzz
AFTER
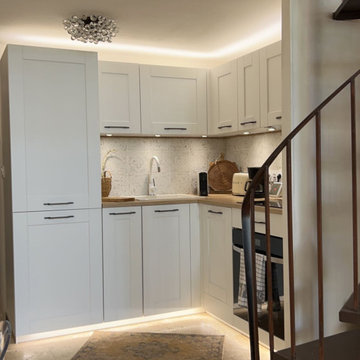
Our apartment renovation in the South of France. A small 1970's apartment (49 meters square / 527 sf). We completely gutted it, updated the electrical insulated the walls, added an A/C, moved one wall to allow for the very small bathroom to be slightly bigger, Used travertine floors, new kitchen by SooCooc in Bezier. all of this during COVID where Americans could not travel to France. Our contractor was on his own. We love our place. It feels magical. There are still little tweaks like added storage because this place is so tiny. See more pictures on INSTAGRAM: pisces2_21
Sponsored
Columbus, OH
Hope Restoration & General Contracting
Columbus Design-Build, Kitchen & Bath Remodeling, Historic Renovations
 MIDWEST CONSTRUCTION & SUPPLY INC

Paul Despenas: Homeowners from Dows, Iowa have done business with Midwest Construction back in 2005 when they purchased replacement windows for, Chad Arndt.
Chad has worked with these homeowners since they started replacing their windows with him and they always told Chad when the time comes we want to discuss the possibility of adding on a sunroom.
In 2016 Chad was issued an appointment to his previous customer stating they wanted to pursue the cost of a sunroom. Chad spent some time with them finding out what their wants and needs for a room the homeowners were determined they wanted to use it all year if that was a possibility.
Chad came up with some designs and pricing and they decided on the Oasis All Season Sunroom!
Midwest Construction installed a 12 x12 Oasis All Season Sunroom by Joyce Manufacturing
Oasis All Season Sunrooms Feature:
Cardinal LoE3 – 366 Insulated Glass
Non-Exposed Fasteners for a clean and finished Appearance
Concealed Electrical Raceway Channels provides concealed electric, cable, telephone and sound system lines
Foam Filled Thermally Broken Inserts for superior insulation
Insul-Deck panels for structurally sound insulated floor panels for increased comport and longevity
We've been providing comprehensive exterior remodeling solutions since 1958, offering "Quality Products & Quality Installation" just like our motto implies...
 Garage Headquarters
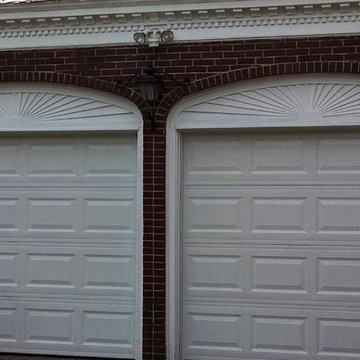
The Quincy Collection keeps design in mind and adds comfort to your home by providing protection from air infiltration and temperature change.
Example of a classic garage design in Boston
Example of a classic garage design in Boston
 Nicholas Salvatore
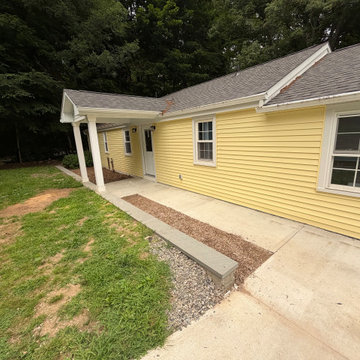
Custom exterior masonry featuring a newly poured concrete sidewalk and a concrete retaining wall beautifully capped with elegant bluestone. This durable hardscape design improves the property's drainage and structural grading while adding massive, clean curb appeal to the traditional home.
76